
1193 13th, Upland, CA 91786
1193 13th, Upland, CA 91786
$874,999 LOGIN TO SAVE
Bedrooms: 4
Bathrooms: 2
Area: 2142 SqFt.
Description
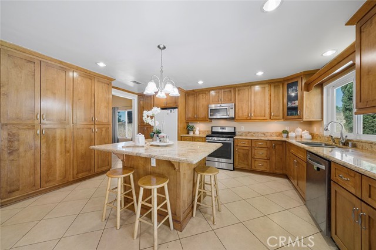
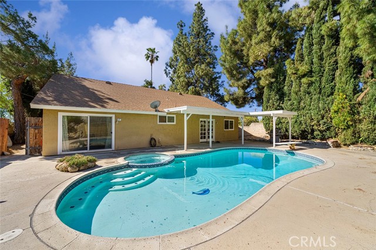
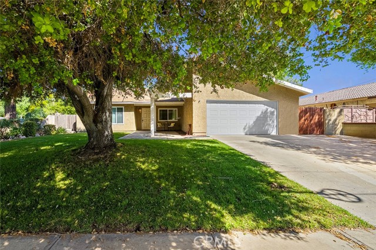
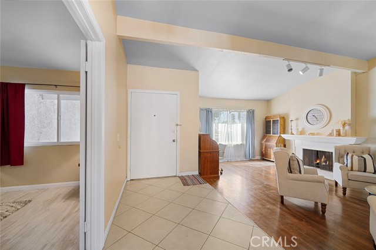
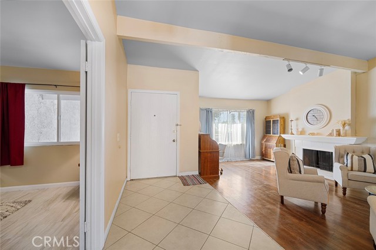
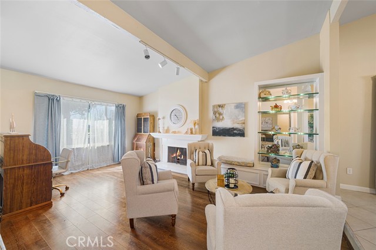
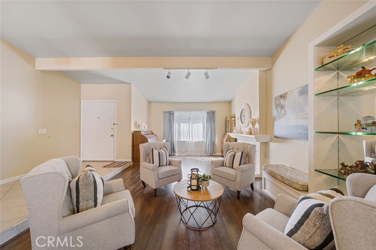
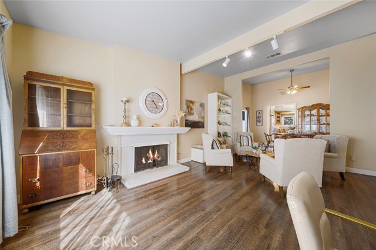
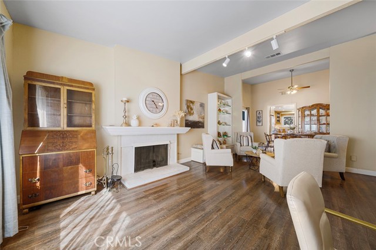
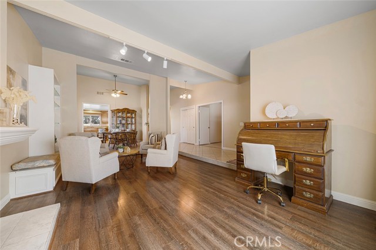
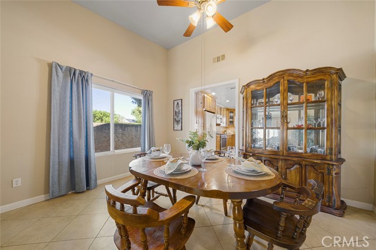
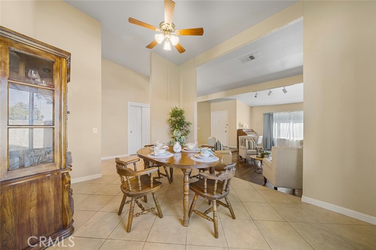

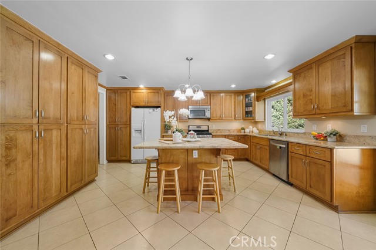
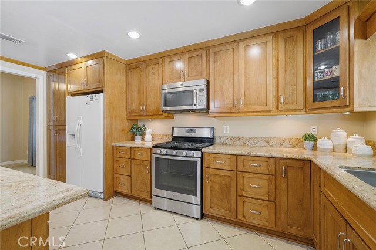
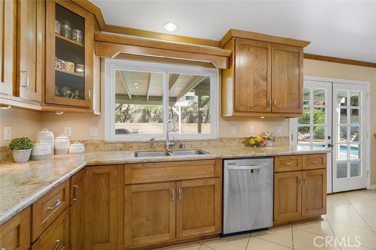
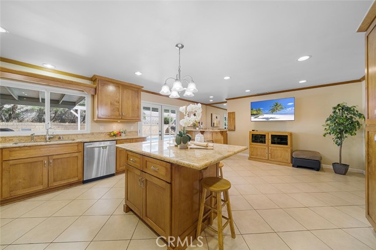
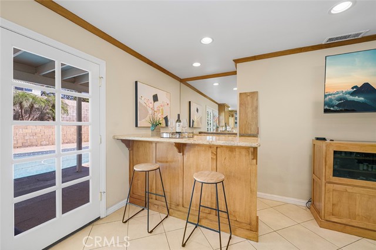
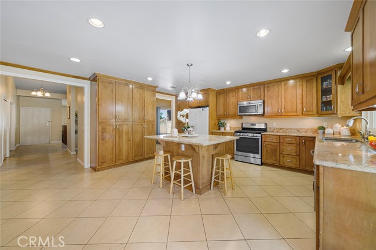
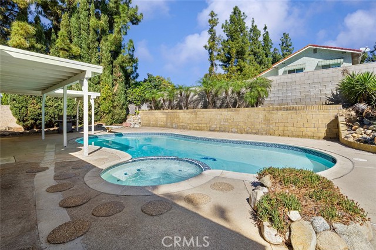

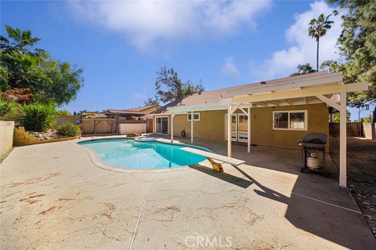
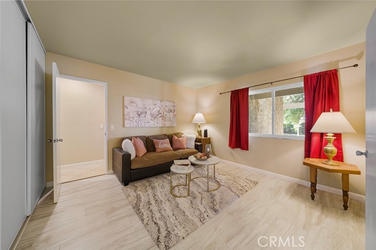
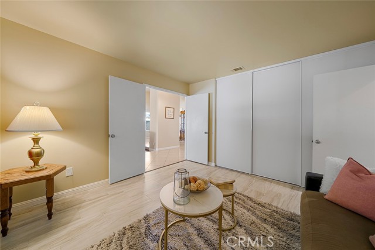
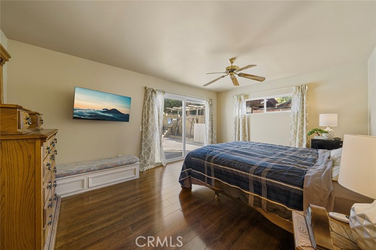
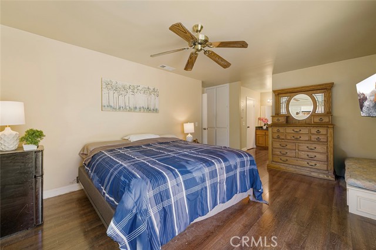
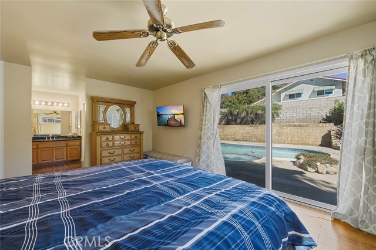
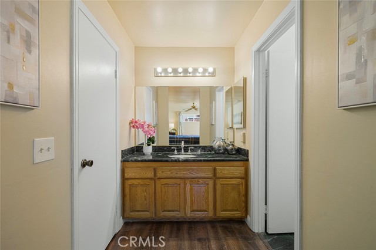
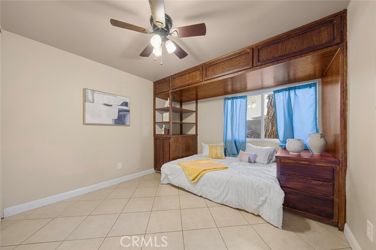

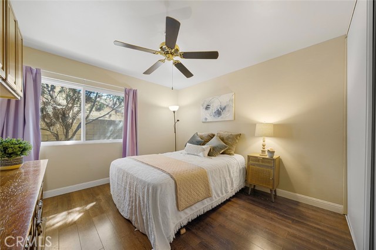
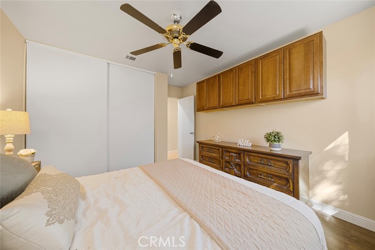
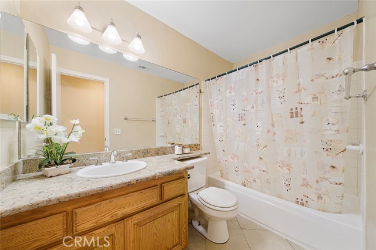
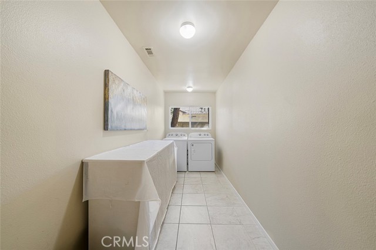
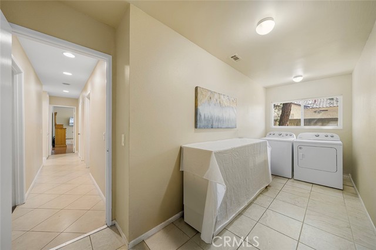
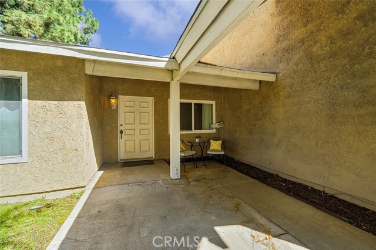
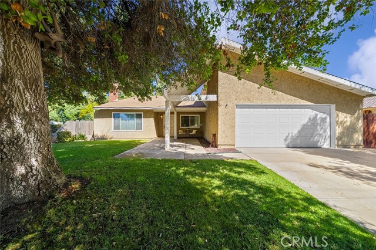
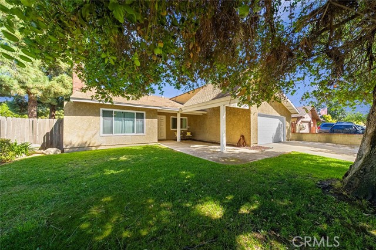
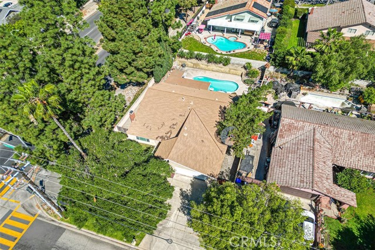
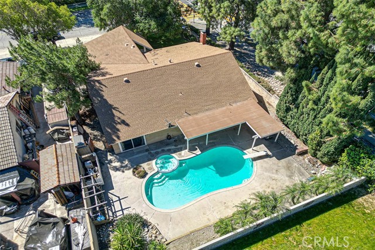
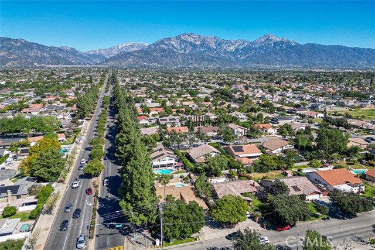
Perfectly positioned on the corner of 13th Street and Mountain Avenue, this well-maintained single-level home offers the convenience of being between the 10 and 210 Freeways, just north of historic Foothill Boulevard. Enjoy nearby restaurants, coffee shops, and local shopping, all close enough for a leisurely walk or bike ride. ~~~ Step inside to a welcoming formal entry that leads to a spacious living room with soaring ceilings, a cozy fireplace, and a charming built-in bench framed by illuminated display shelving; perfect for treasured keepsakes or favorite books. ~~~ Just one step up, the dining room continues the vaulted ceiling, creating an inviting space for everything from holiday meals to casual dinners. A convenient pass-through connects the dining room to the kitchen and family room, creating an easy flow for everyday living. ~~~ Immediately to the right of the entry, double doors open to one of the four bedrooms. With a second entrance from the hallway, it easily serves as a home office, den, or guest room. ~~~ The generously sized primary suite offers French doors leading to the backyard, where a sparkling pool and covered patio provide a relaxing retreat to enjoy throughout the year. ~~~ The beautifully updated kitchen features warm cabinetry with pull-out shelves, granite countertops, abundant pantry storage, and a spacious center island that's perfect for casual dining or gathering while meals are prepared. The oversized laundry room offers additional space for shelving, pantry storage, or a hobby area, while built-in cabinets in the attached two-car garage provide even more storage. ~~~ Three of the four bedrooms include ceiling fans for added comfort. ~~~ The family room is designed for bringing people together, featuring a wet bar that complements the kitchen and is equally suited as a coffee station, beverage bar, or dessert buffet during celebrations. ~~~ French doors from the kitchen and family room open to the backyard, inviting you to dine under the covered patio, host summer barbecues, or cool off with a swim in the sparkling pool. It's a home designed for enjoying the Southern California lifestyle, both indoors and out. SEE IT! LOVE IT! BUY IT! ~~~ Added note: 2 yrs ago: water heater, pool filter and tile in garage. Pool grids replaced 8 of them at $80.00 each. 5-6 yrs ago pool heater & motor replaced. 7-8 yrs ago: AC & Furnace. Walk/Ride to shops & restaurants
Features
- 0.23 Acres
- 1 Story


 6965 El Camino Real 105-690, Carlsbad CA 92009
 877.692.8427


