
13337 Hunt Club, Rancho Cucamonga, CA 91739
13337 Hunt Club, Rancho Cucamonga, CA 91739
$2,045,000 LOGIN TO SAVE
Bedrooms: 5
Bathrooms: 5
Area: 4597 SqFt.
Description
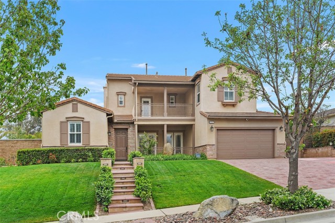
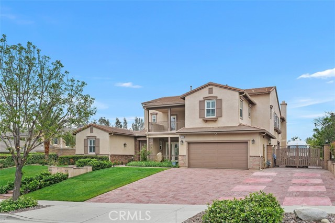
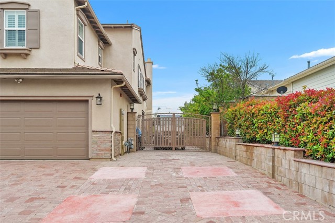
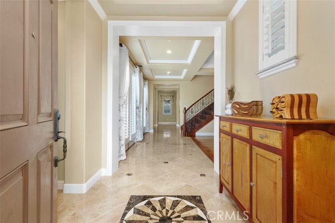
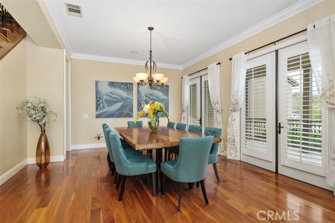
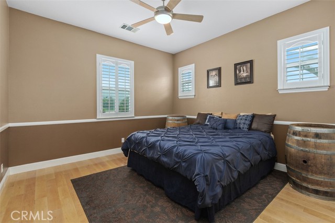
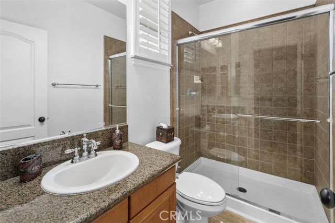
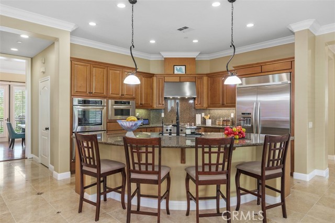
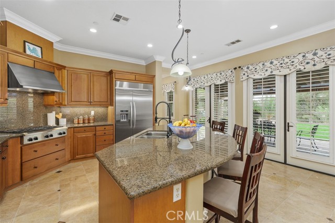
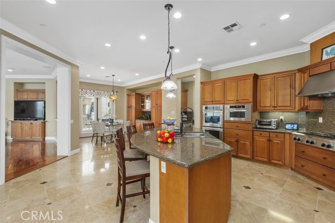
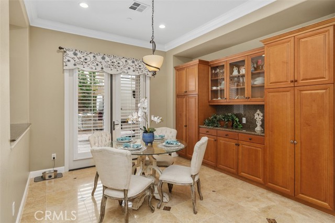
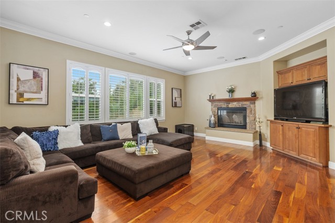
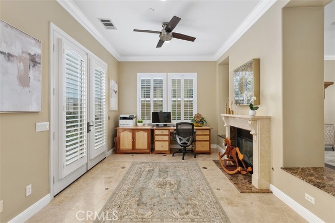
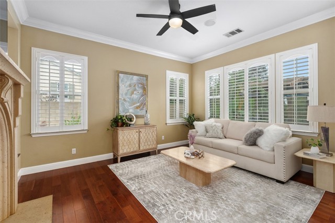
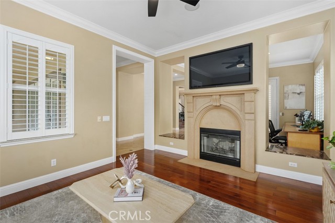
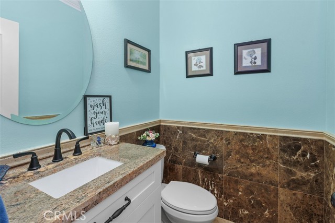
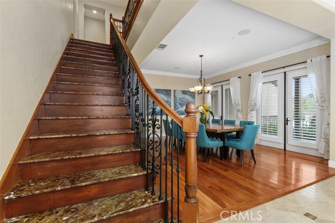
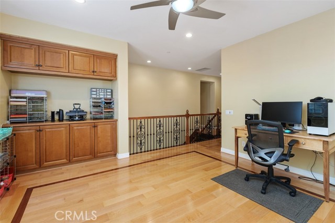
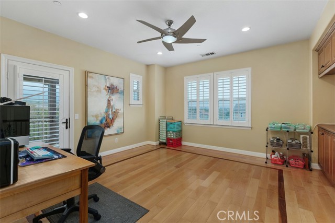
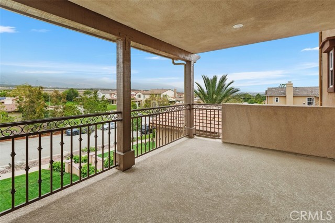
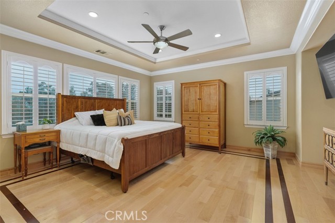
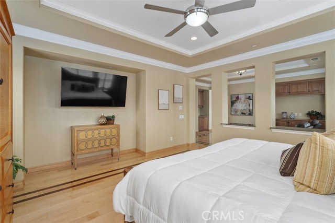
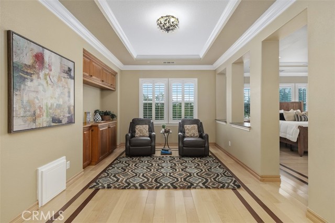
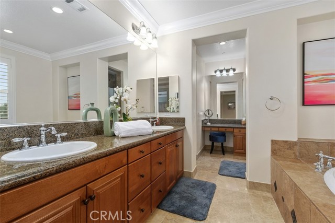
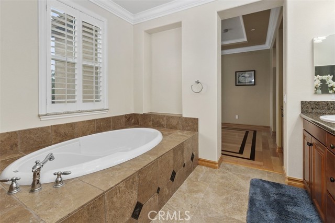
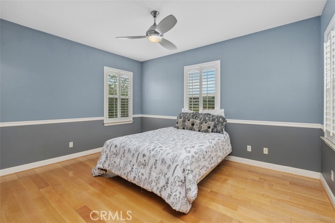
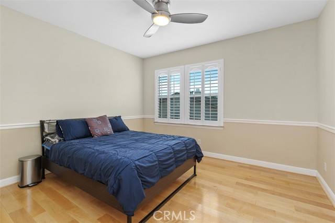
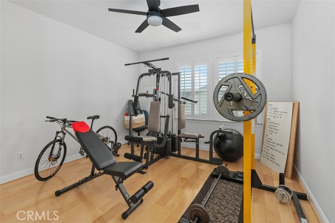
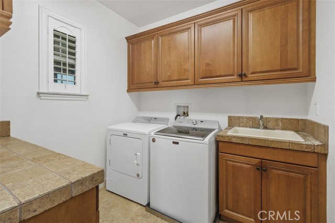
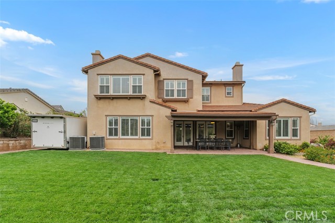
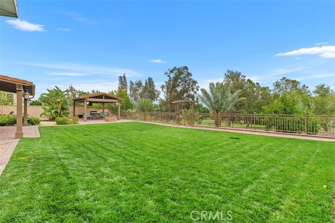
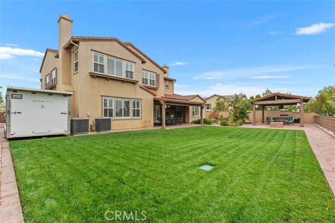
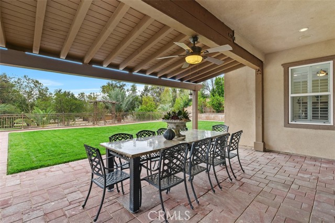
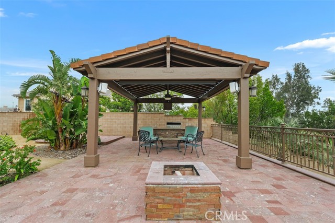
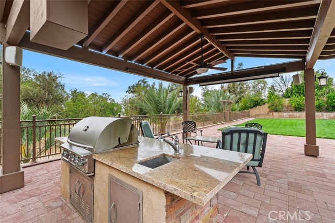
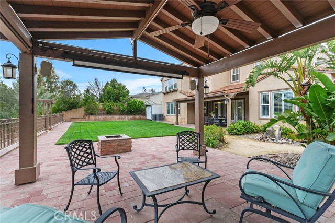
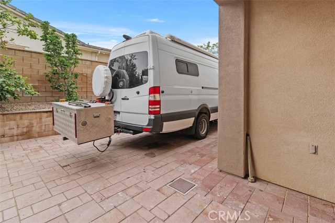
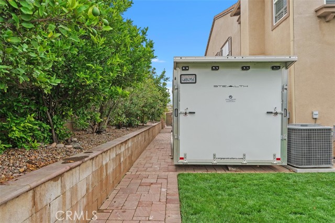
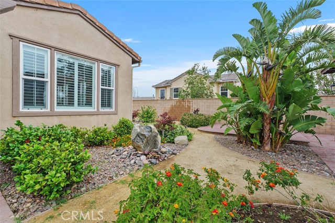
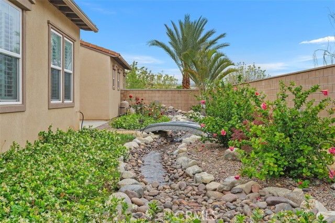
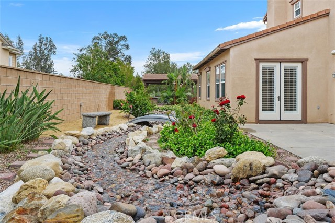
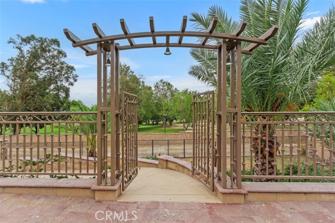
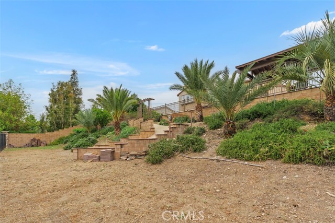
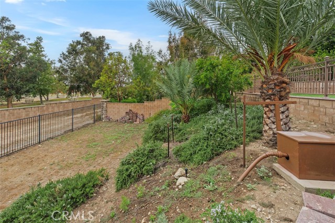
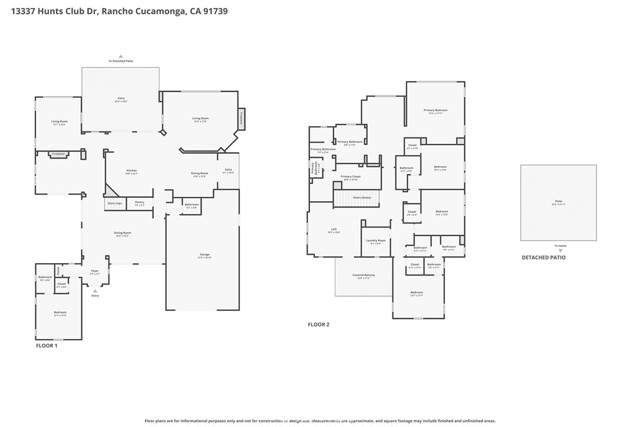
Experience the pinnacle of sophisticated living in this masterfully designed estate, where architectural elegance meets modern functionality. Situated on an expansive 21,500 sq.ft. lot in Rancho Cucamonga, this residence spans 4,597 sq.ft. of refined luxury. The journey begins at the grand entrance, w/ a marble floor medallion & tray ceiling, leading into a home where every detail has been curated for the most discerning homeowner. The main level features a formal dining room w/ hardwood flooring, tray ceiling, & two sets of double French doors w/ plantation shutters. The living room & library are thoughtfully divided by a see-through marble fireplace, while a separate grand stone fireplace anchors the formal living room, providing an atmospheric glow to both rooms. For multi-generational living, the downstairs includes a full bedroom suite & a separate powder room, ensuring both privacy & hospitality. At the heart of the home lies a chef's sanctuary, featuring a sprawling granite island, premium maple cabinetry, & stainless steel appliances. This culinary space flows seamlessly into the breakfast area w/ custom built-ins & a large family room w/ a ceiling fan & a third stone fireplace. Upstairs, the primary bedroom w/ retreat serves as a private sanctuary w/ a spa-inspired bathroom w/ double sinks, tumbled stone shower, separate tub, separate toilet, & vanity station. Three additional bedrooms, a versatile loft w/ a balcony, a laundry room w/ a utility sink, ample cabinets, whole-house fan, all bedrooms with ceiling fans, & windows w/ shutters & marble windowsill, providing endless potential for modern living. The exterior grounds are nothing short of a private resort, meticulously landscaped w/ rare palms & fruit trees. The backyard is an entertainer's dream, featuring a tranquil running stream surrounded by flowers, a stone fire pit, & a custom gazebo equipped w/ a built-in BBQ station, a cinema projector, & integrated speakers. A large front porch w/ a large boulder fountain, paved driveway, & expansive RV parking w/ a dedicated dump station & 50 amp service further enhances the property's utility. Practicality matches the home's aesthetic beauty w/ a 1200-gallon rainwater recycling system for sustainable irrigation, & rear lot access already equipped w/ utility setups, perfectly positioned for a potential addition. With no HOA, no Mello-Roos, low tax rate, this property is a rare confluence of luxury & lifestyle excellence.
Features
- 0.49 Acres
- 2 Stories


 6965 El Camino Real 105-690, Carlsbad CA 92009
 877.692.8427


