
28611 Bamfield, Agoura Hills, CA 91301
28611 Bamfield, Agoura Hills, CA 91301
$6,495,000 LOGIN TO SAVE
Bedrooms: 4
Bathrooms: 6
Area: 5650 SqFt.
Description
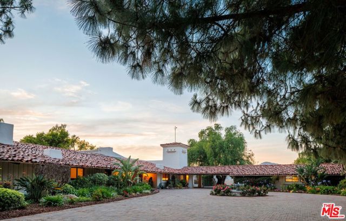
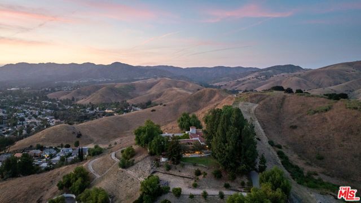
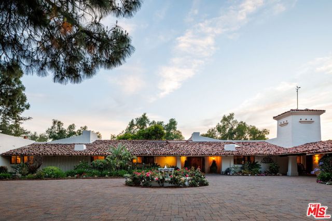
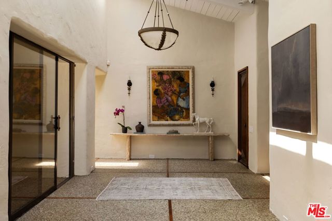
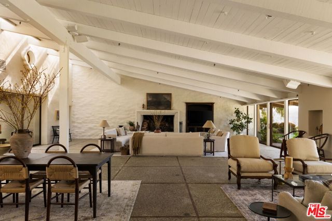
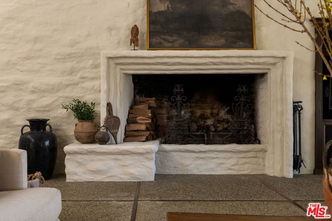
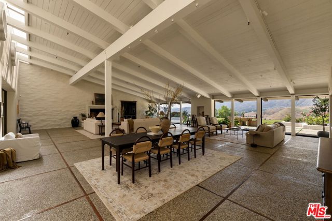
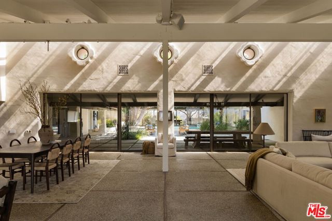
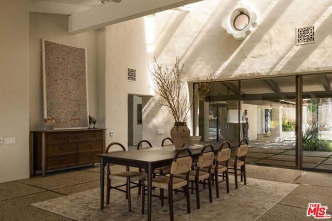
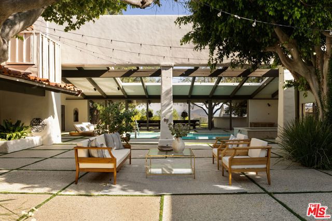
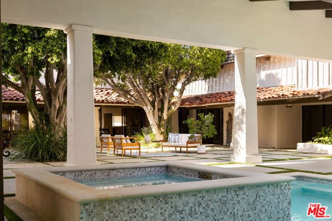
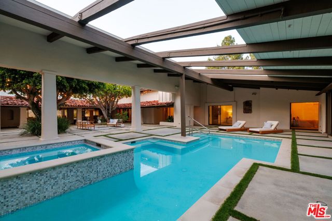
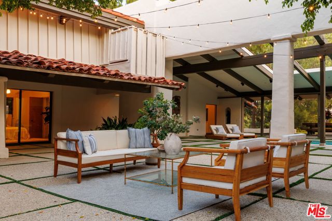
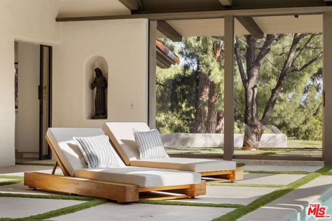
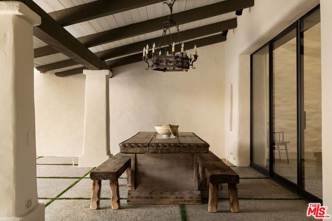
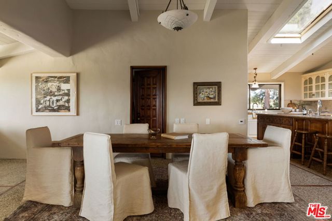
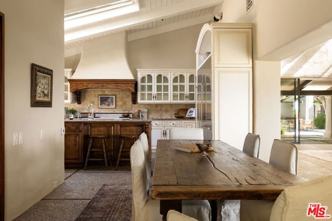
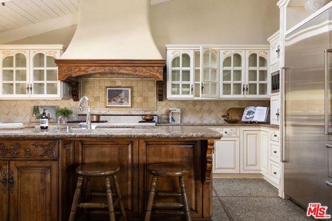
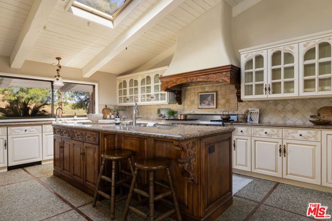
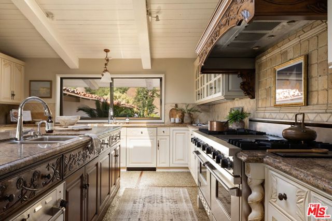
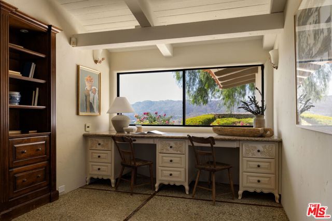
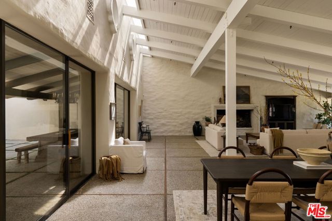
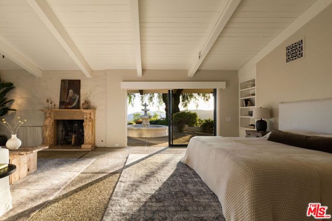
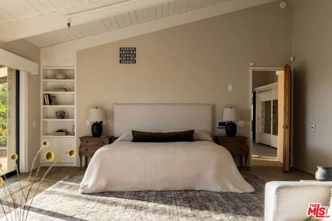
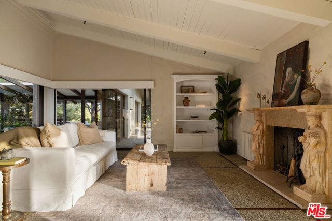
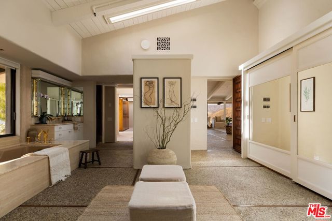
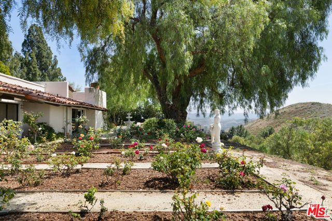
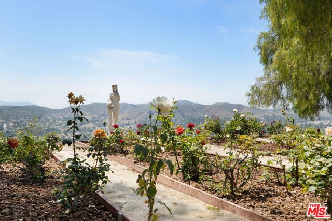
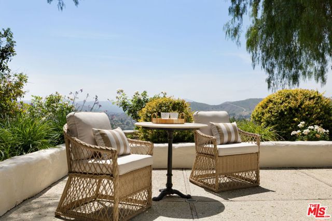
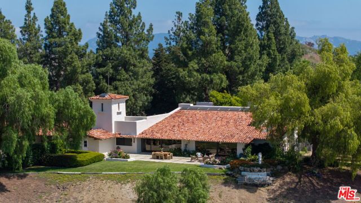
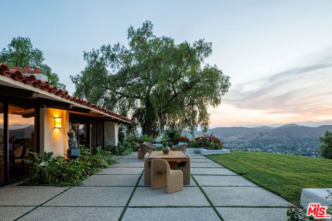
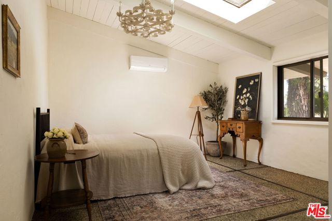
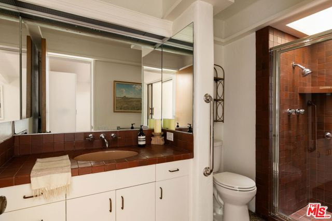
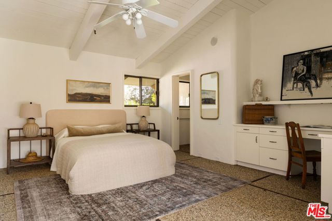
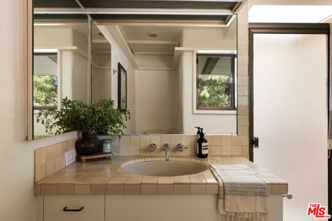
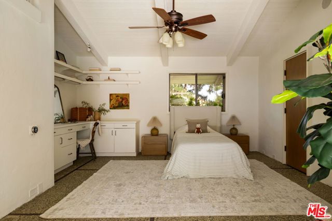
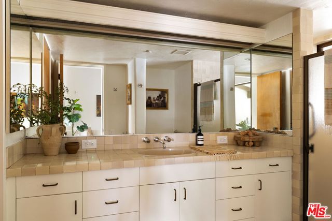
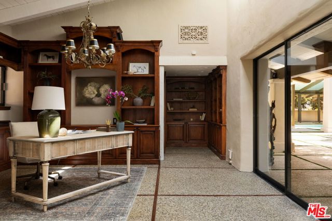
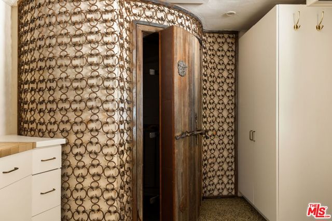
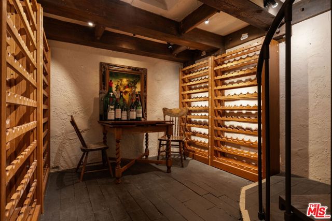
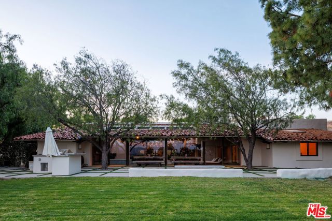
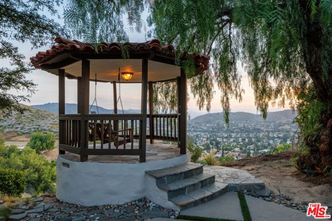
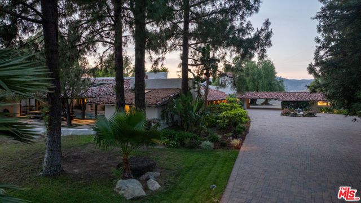
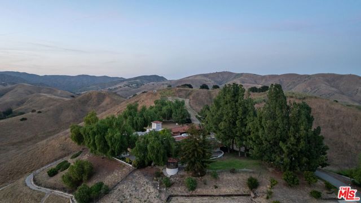
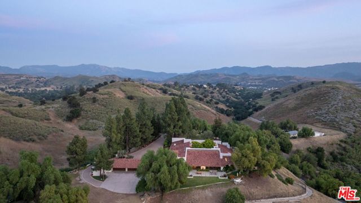
For the first time on the market, the Carroll Dean House is a rare and architecturally significant Cliff May estate that embodies the essence of timeless California ranch living. Privately set across approximately 16 acres and surrounded by hundreds of acres of protected Santa Monica Mountains Conservancy open space, this secluded architectural sanctuary seamlessly blends iconic mid-century design with sweeping natural grandeur, offering a lifestyle defined by privacy, beauty, and enduring sophistication. Direct access to the Cheseboro and Palo Comado Canyon riding and hiking trails further enhances the property's extraordinary connection to nature, while a secondary country road access into Old Agoura provides both convenience and an authentic link to the area's celebrated equestrian heritage. Rich in warmth and authenticity, the residence centers around a breathtaking great room with soaring vaulted ceilings, walls of glass, a gorgeous oversized fireplace, and sweeping panoramic vistas that blur the line between indoor and outdoor living. The chef's kitchen is refined and thoughtfully appointed for both elevated entertaining and everyday living alike. An extraordinary below-grade temperature-controlled wine cellar featuring two intimate tasting and storage rooms further enhances the home's exceptional entertaining amenities. Designed for exceptional entertaining on every scale, the estate features expansive outdoor dining patios, a large outdoor kitchen, picnic area, and inviting fire pit, all thoughtfully positioned to embrace the surrounding natural beauty. A spectacular sunset viewing patio offers the perfect setting for morning breakfast gatherings or evening cocktail hour beneath the changing colors of the Santa Monica Mountains skyline. At the heart of the home, a tranquil courtyard evokes the romance of sunny California living, anchored by a heated pool and spa designed for year-round enjoyment. The oversized primary wing features serene views of the rose garden and courtyard, creating a truly resort-like experience. The opposite wing offers three ensuite bedrooms with dramatic post-and-beam ceilings and sliding doors opening directly to the courtyard. A richly appointed den with custom library cabinetry provides an intimate retreat ideal for quiet study or reflection. Meandering pathways lead through a fragrant rose garden and into a flourishing orchard, further enhancing the estate's pastoral elegance. Guests are welcomed in style with a beautifully positioned three-bedroom, two-bath guest house offering both comfort and autonomy while remaining close to the main residence. Completing the compound is a spacious four-car garage, providing ample room for collectors and enthusiasts alike.
Features
- 16.54 Acres
- 1 Story


 6965 El Camino Real 105-690, Carlsbad CA 92009
 877.692.8427


