
1884 Berkeley, Pomona, CA 91768
1884 Berkeley, Pomona, CA 91768
$848,888 LOGIN TO SAVE
Bedrooms: 4
Bathrooms: 4
Area: 2388 SqFt.












Description
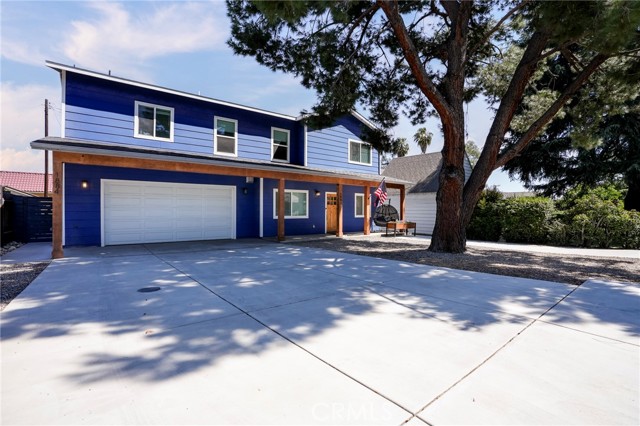
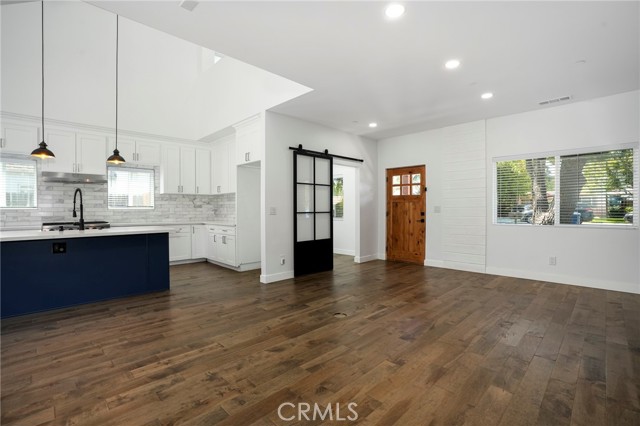
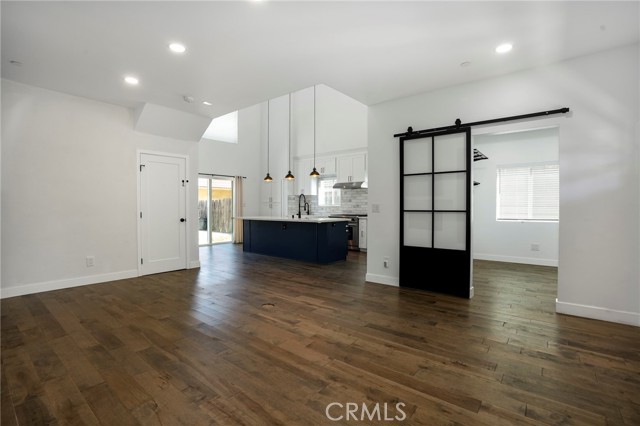
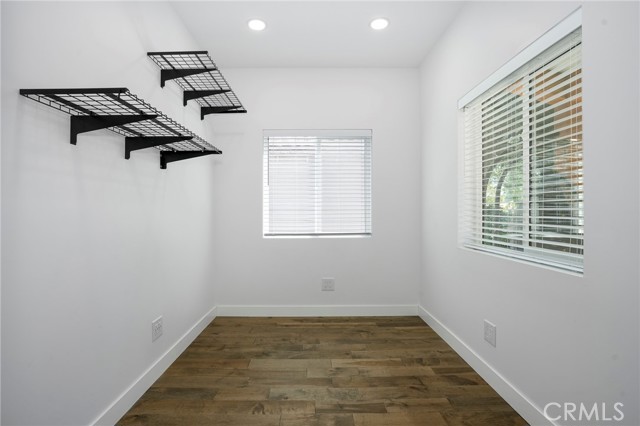
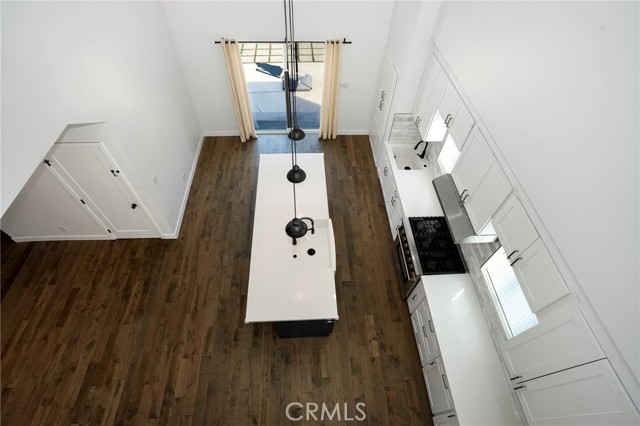
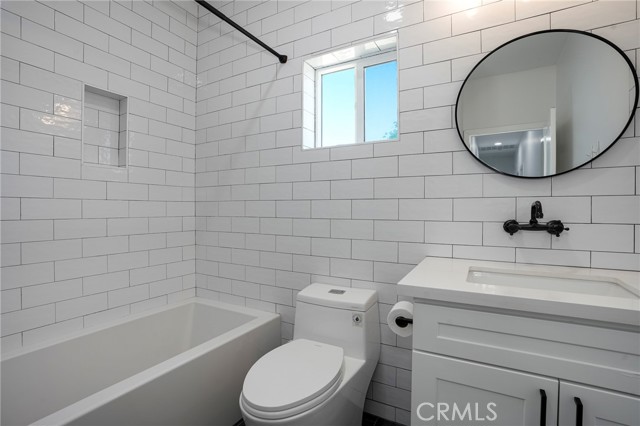
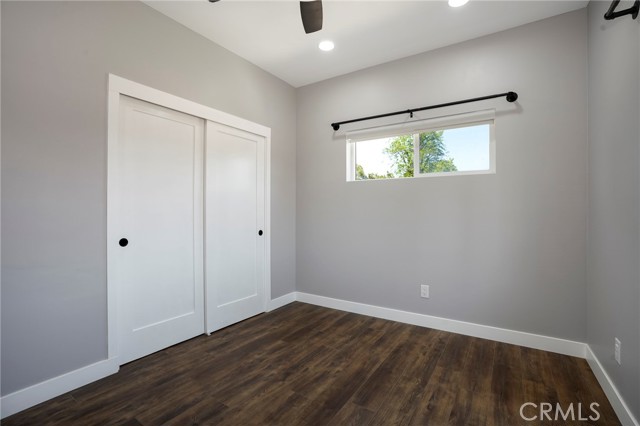
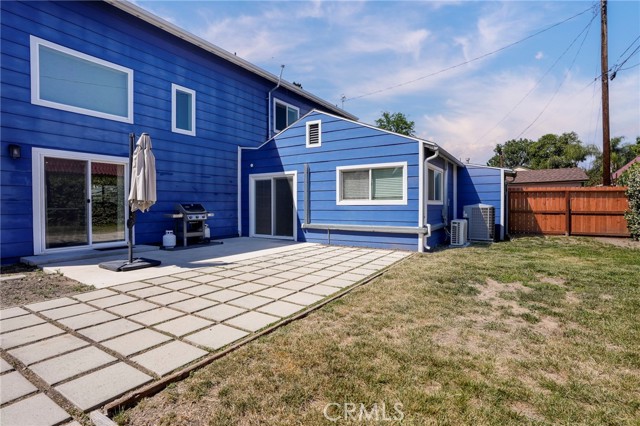
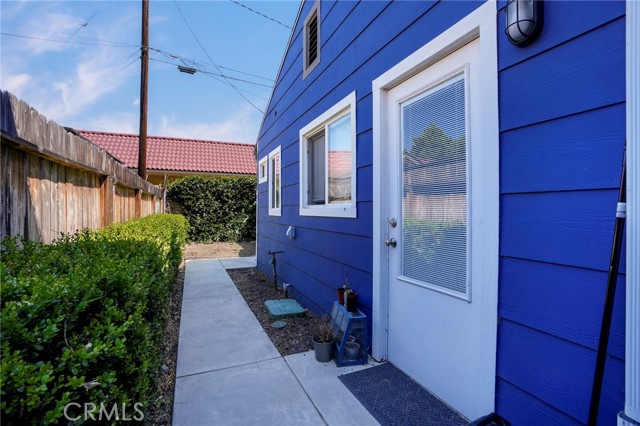
Situated in the highly desirable Yorba District neighborhood, this exceptional newer construction property, built in 2022, offers a rare opportunity to own a beautifully designed approximately 1,902 sq. ft. main residence along with a permitted approximately 485 sq. ft. 1-bedroom ADU, ideal for multigenerational living or income potential. The main residence showcases modern design and quality craftsmanship throughout, highlighted by dramatic 20-foot ceilings and an expansive open-concept floor plan that seamlessly connects the kitchen, living, and outdoor entertaining areas. The chef’s kitchen is truly the heart of the home, featuring an oversized center island, farmhouse sink, secondary prep sink, professional-style 6-burner range, and abundant cabinetry. Just off the entry is a dedicated office, perfect as an office or play room, while an upstairs loft overlooks the main living and kitchen area below. All bedrooms are situated upstairs, including the spacious primary suite complete with a dual-vanity bathroom and walk-in closet. A large upstairs laundry room with built-in cabinetry, utility sink, and washer/dryer. Modern upgrades include earthquake reinforcement and a fire sprinkler system. The oversized 2-car garage is a dream workspace, complete with a ductless HVAC system. The property offers exceptional parking, including two separate driveways with approximately six additional parking spaces with a potential for RV parking. The separate permitted ADU has been tastefully remodeled and is currently tenant-occupied at market rent, providing excellent supplemental income potential. The ADU features its own entrance along with separate gas and electric meters. Interior upgrades include a remodeled kitchen with granite countertops, new cabinetry, stainless steel refrigerator, gas range with hood, tiled flooring, an updated bathroom with a tiled shower, new windows, a separate laundry area, and a bright living room with hardwood flooring and abundant natural light opening to a private backyard patio. The expansive backyard offers endless possibilities with ample space for gardening, outdoor entertaining, and BBQ gatherings. Ideally located just blocks from the Pomona Fairplex, Pomona Valley Hospital, shopping, dining, and approximately one mile from the Pomona North Gold Line station. This truly turnkey and versatile property offers modern living, income potential, and an exceptional location in one of the area’s most sought-after neighborhoods.
Features
- 0.14 Acres
- 2 Stories


 6965 El Camino Real 105-690, Carlsbad CA 92009
 877.692.8427


