
4148 Sunswept, Studio City, CA 91604
4148 Sunswept, Studio City, CA 91604
$1,999,999 LOGIN TO SAVE
Bedrooms: 5
Bathrooms: 5
Area: 4163 SqFt.
Description
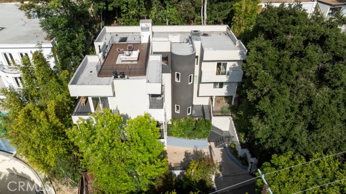
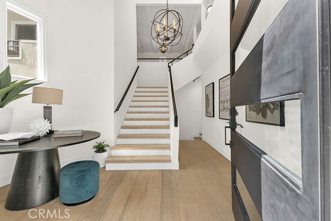
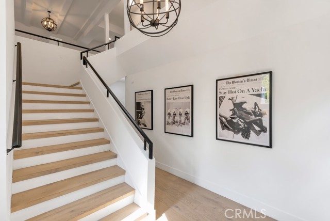
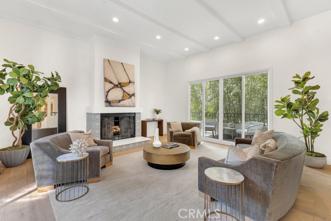
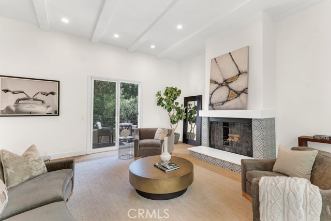
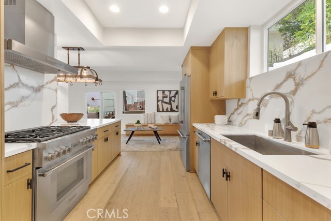
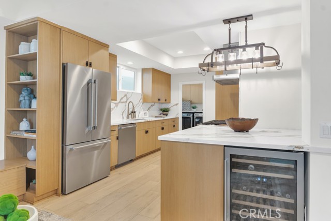
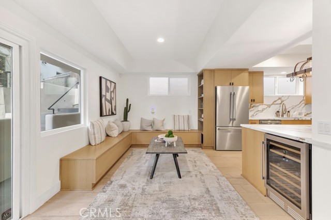
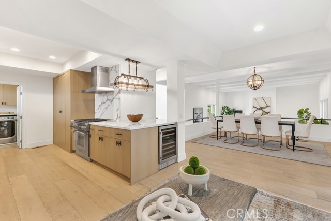
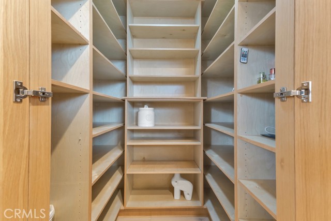
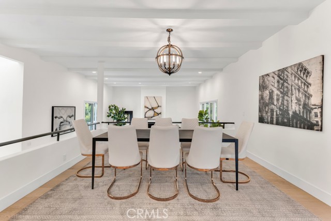
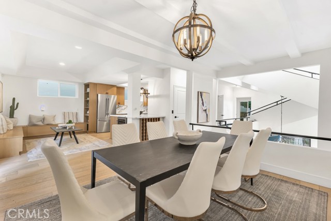
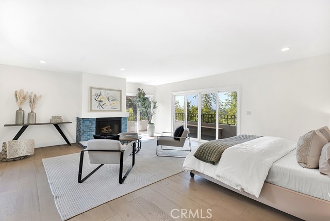
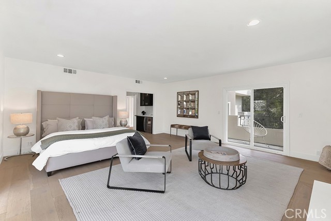
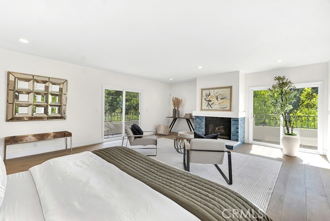
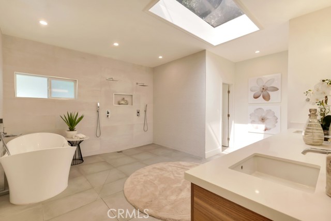
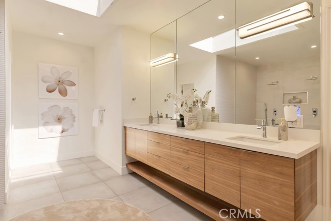
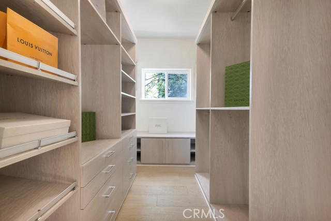
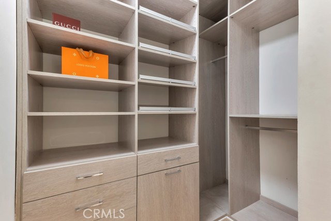
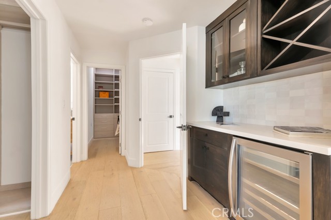
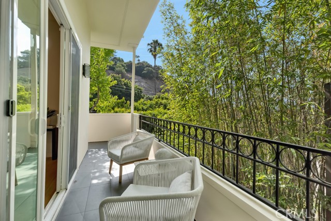
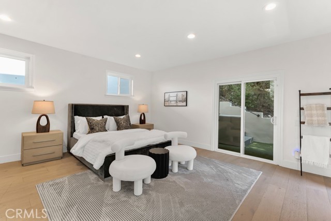
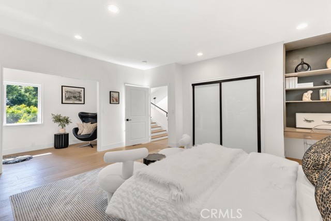
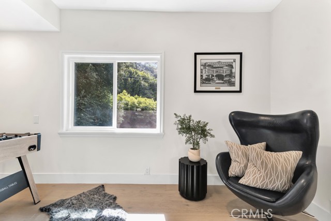
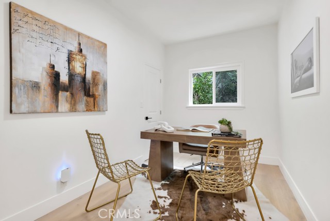
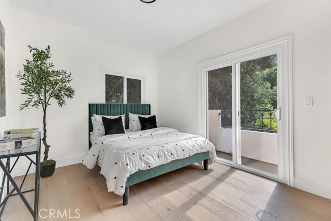
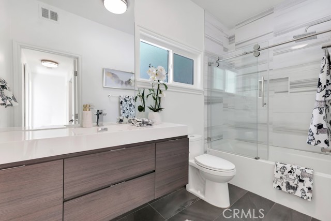
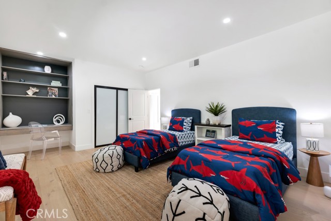
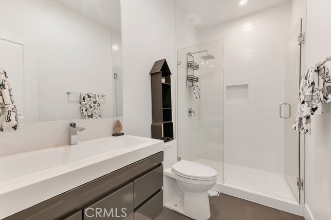
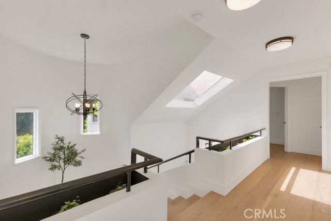
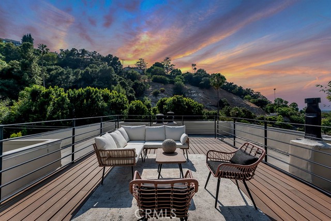
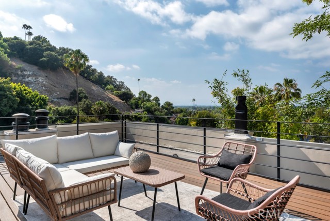
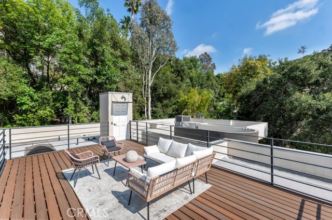
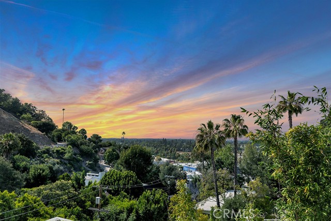
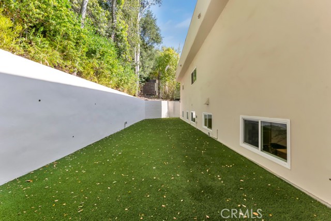
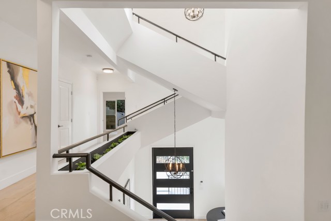
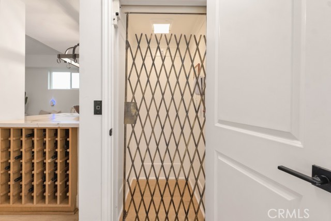
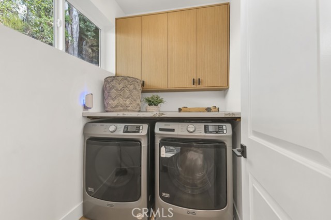
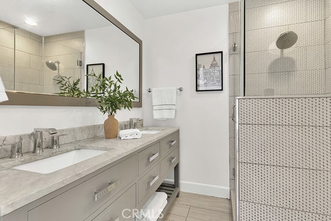
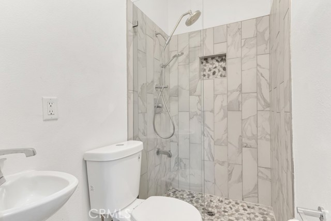
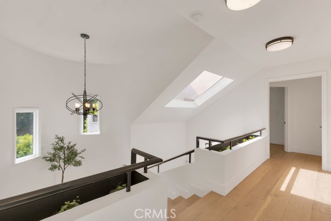
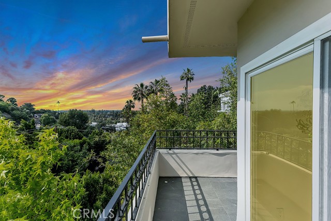
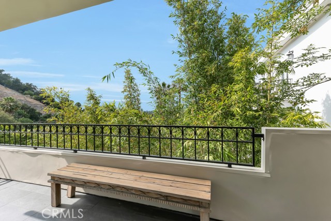
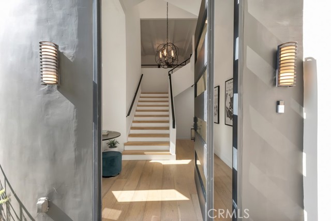
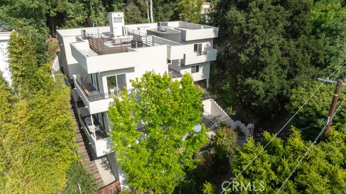
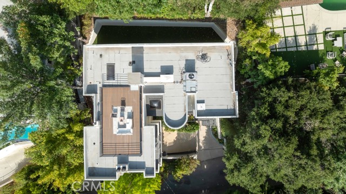
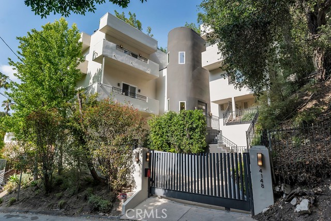
Welcome to 4148 Sunswept Drive a stunning modern retreat tucked away in one of the city’s most serene and picturesque settings, surrounded by lush greenery, mature trees, and nature at every turn. Showcasing striking architectural design and sophisticated contemporary finishes, this exceptional South of the Blvd home offers the perfect balance of luxury, tranquility, and modern living. Featuring 5 spacious bedrooms, 5 beautifully appointed bathrooms, and over 4,000 square feet of thoughtfully designed living space, the home is filled with soaring ceilings, expansive walls of glass, and an abundance of natural light that creates a warm yet dramatic ambiance throughout. A private in-home elevator adds an extra layer of comfort, convenience, and luxury. The beautifully remodeled kitchen is a true showpiece, featuring top-of-the-line appliances, sleek finishes, and a seamless flow into the main living areas ideal for both everyday living and entertaining. Just off the kitchen, a custom built-in bench creates the perfect space for casual dining, morning coffee, or relaxing and lounging with family and friends. A spacious laundry room conveniently located on the main floor adds functionality and ease to the home’s thoughtful layout. The expansive primary suite is a true retreat, inviting you in with breathtaking city views, two private terraces, and an incredible indoor-outdoor feel. Designed with comfort and luxury in mind, the suite features a wet bar with its own built-in refrigerator, along with spacious his-and-hers closets complete with custom built-ins. Throughout the home, balconies and expansive outdoor spaces create seamless indoor-outdoor living, while the private elevator conveniently takes you all the way to the rooftop patio the perfect setting to unwind, entertain, and take in the spectacular views. The backyard offers the perfect extension of the home’s living space, ideal for outdoor dining, summer BBQs, lounging, or creating the ultimate gaming and entertainment area. Surrounded by greenery and peaceful scenery, it’s a private setting designed to enjoy both relaxation and entertaining year-round. Designed for everyday living and entertaining, the open-concept floor plan blends indoor and outdoor spaces, creating a true sanctuary. Whether hosting or enjoying peaceful moments surrounded by nature, this home offers an elevated lifestyle in an unforgettable setting. Come experience the beauty, serenity, and sophistication for yourself.
Features
- 0.17 Acres
- 3 Stories


 6965 El Camino Real 105-690, Carlsbad CA 92009
 877.692.8427


