
26509 Lake Forest, Twin Peaks, CA 92391
26509 Lake Forest, Twin Peaks, CA 92391
$530,000 LOGIN TO SAVE
Bedrooms: 3
Bathrooms: 2
Area: 1983 SqFt.
Description
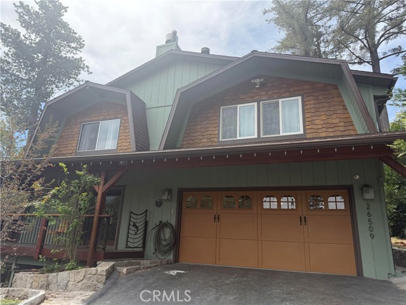
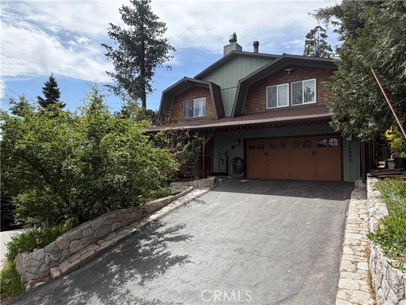
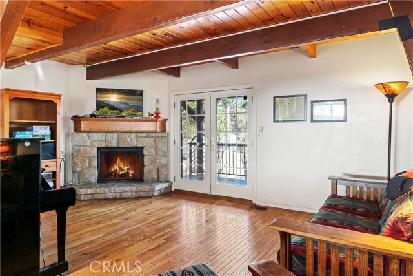
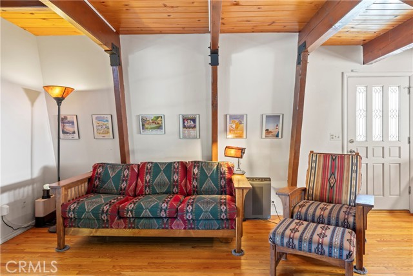
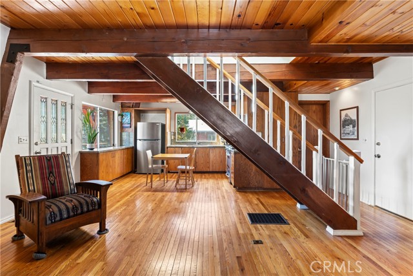
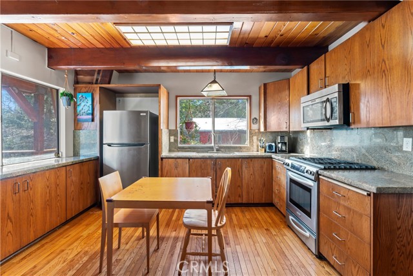
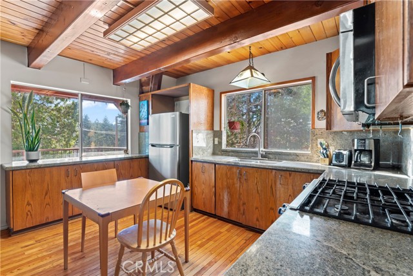
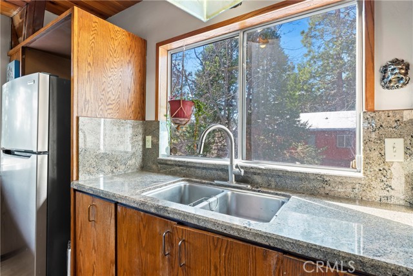
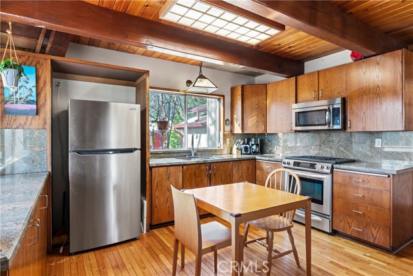
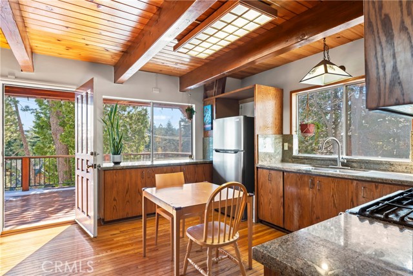
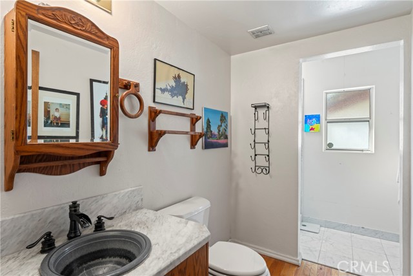
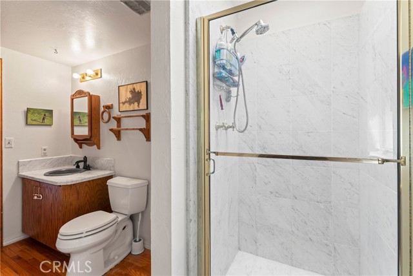
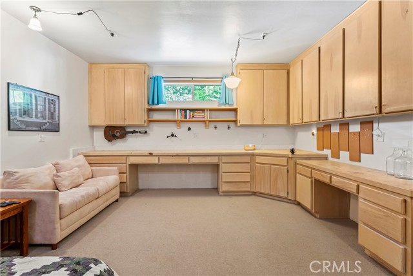
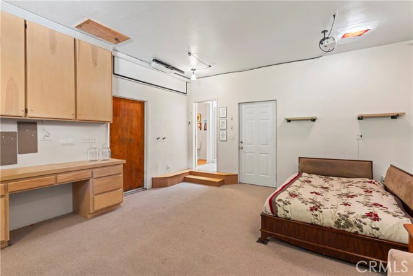
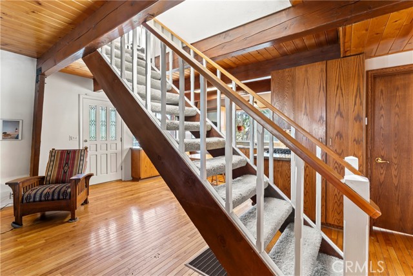
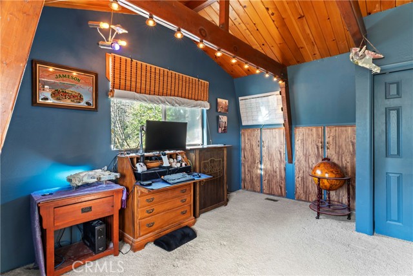
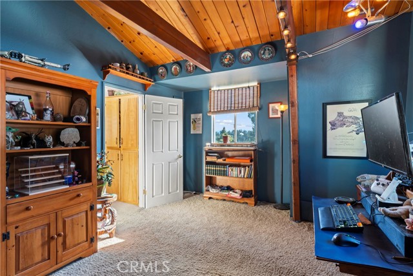
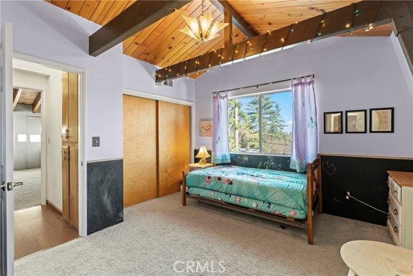
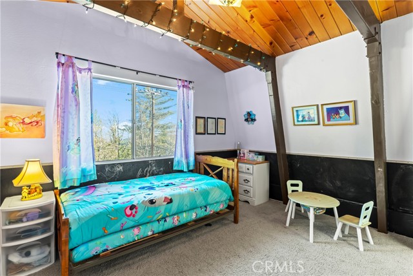
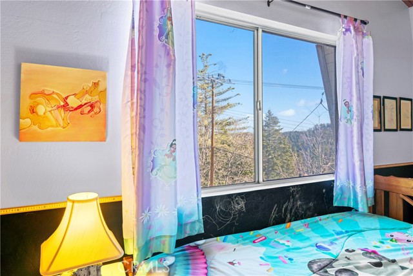
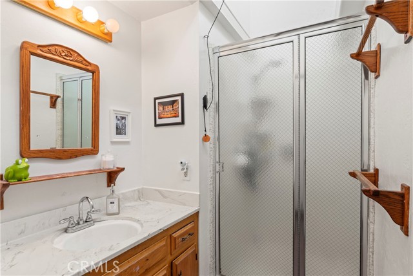
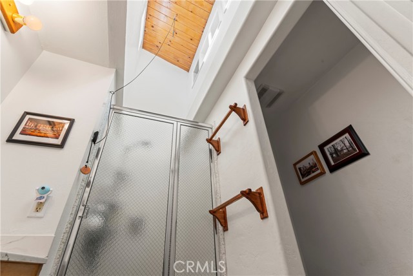
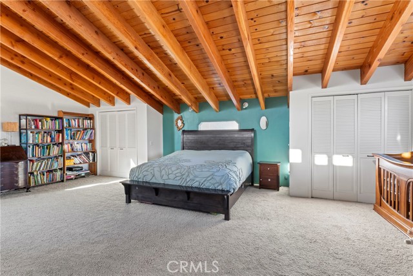
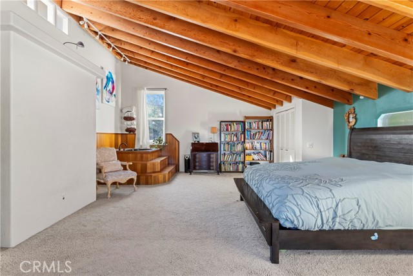
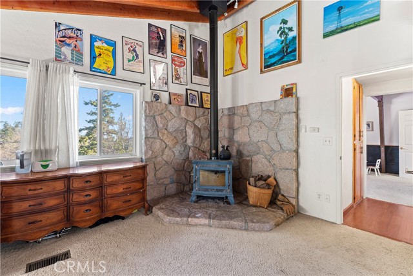
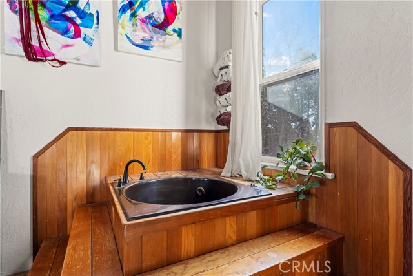
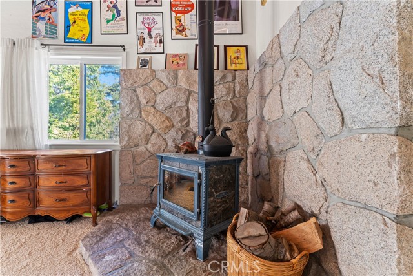
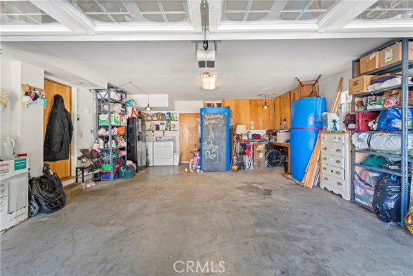
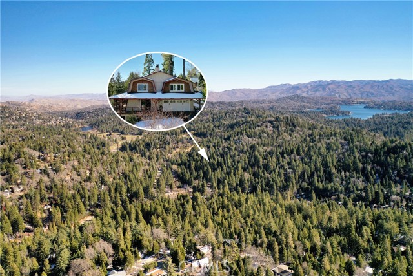
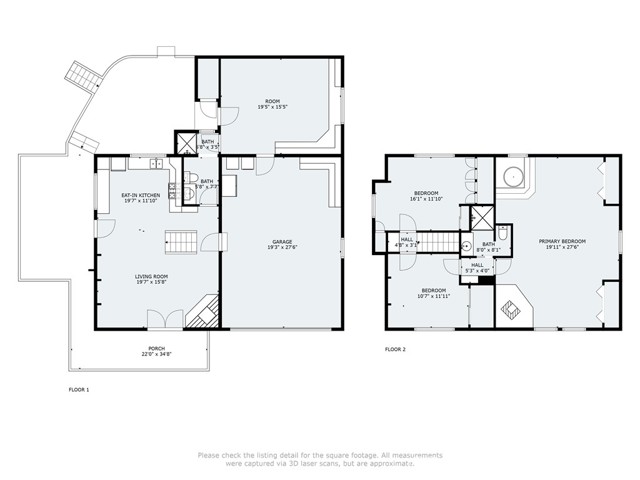
Charming Gambrel architectural home & bonus Gambrel addition NEARLY 2,000 SQ FT, LEVEL & 2-CAR GARAGE - has 270-degree view of mountain ridge. Home's freshly painted exterior is chic, sage green, plus updates inside; paint, carpet and more. Sprawling property w/oversized French doors opens into the living/dining/kitchen Open Floor Plan. Picture windows, granite counters stainless steel appliances, are all framed under beamed ceilings. Rich hard wood floors, large custom stone (corner) fireplace and large bathroom with marble tile complete the main level. A “floating staircase” leads up to 3 bedrooms including an extra-large primary suite with moonscape windows at the top of the cathedral ceilings throughout. This unique space is bright and has a wood-burning hearth fireplace on one end and a small platform jacuzzi spa on the other. The terraced corner lot has several concrete landings for entertaining, full wrap around deck with decorative iron railings & 6-seater jacuzzi in the landscaped back yard among fruit trees and stone-lined floral beds. Home is located on quiet corner lot w/2-car garage and long driveway lined with river rock retaining wall. Attached to the garage is a large bonus room additional w/400 SQ FT with water and gas, windows, custom shelves/cabinetry as potential ADU. Fireplaces are simulated.
Features
- 0.16 Acres
- 2 Stories


 6965 El Camino Real 105-690, Carlsbad CA 92009
 877.692.8427


