
5241 Via Ester, Yorba Linda, CA 92886
5241 Via Ester, Yorba Linda, CA 92886
$2,080,000 LOGIN TO SAVE
Bedrooms: 4
Bathrooms: 3
Area: 3259 SqFt.
Description
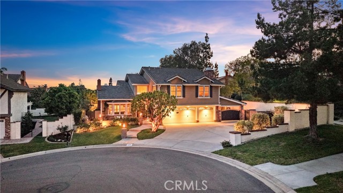
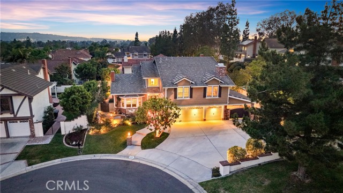
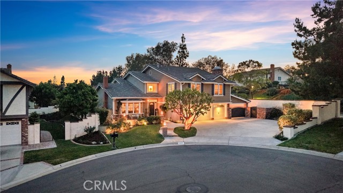
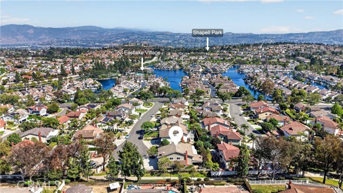
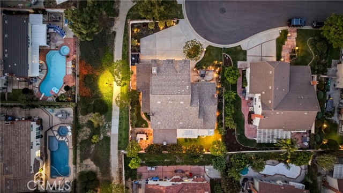
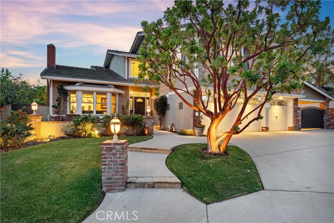
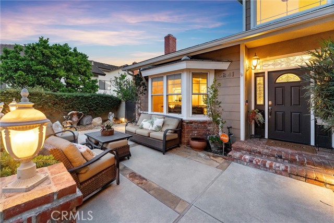
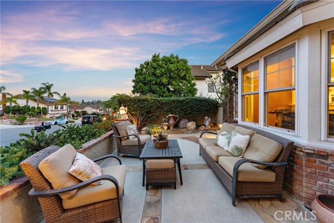
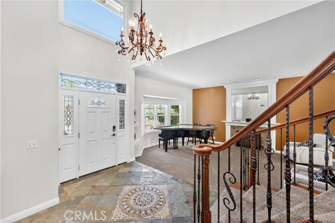
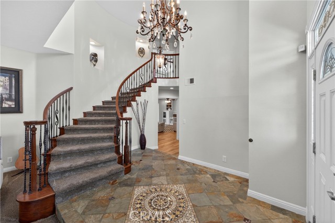
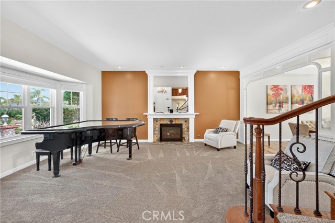
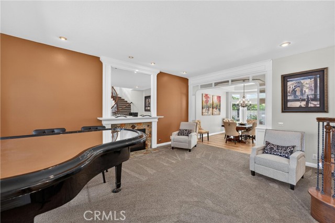
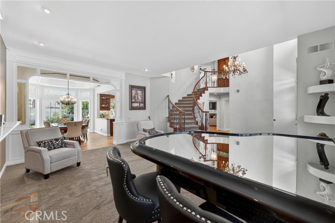
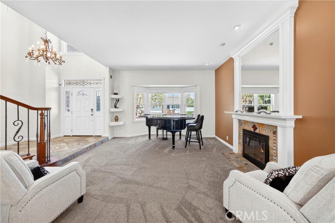
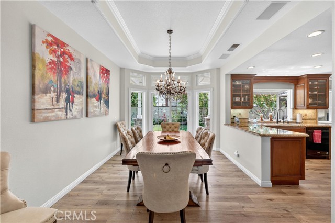
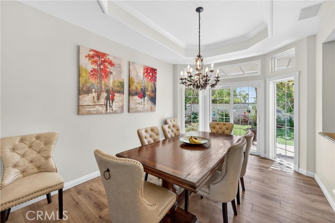
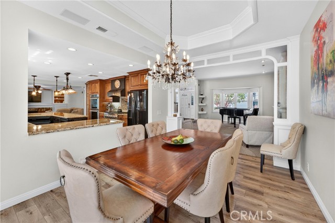
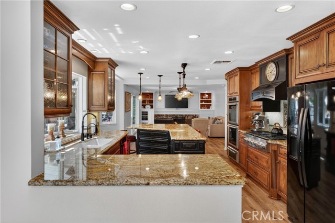
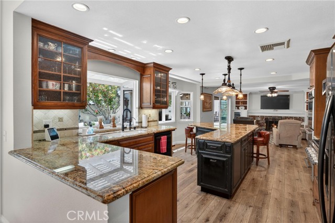
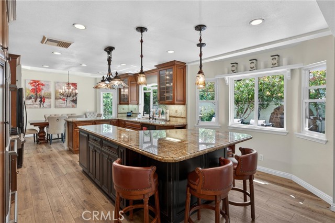
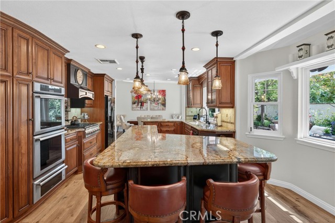
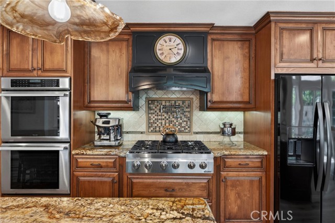
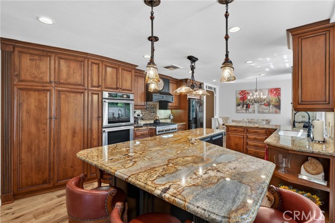
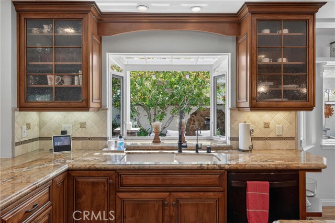
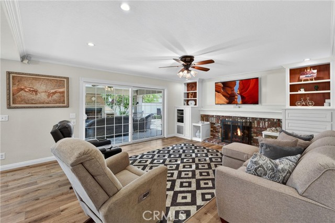
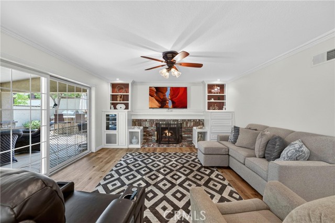
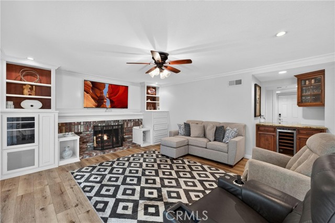
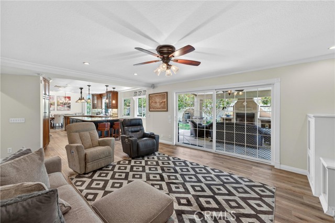
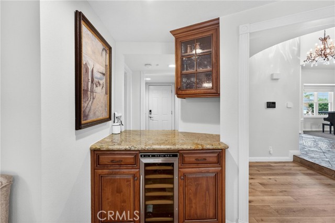
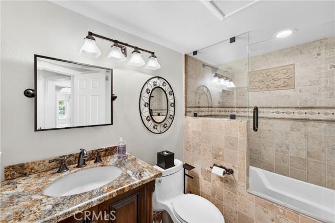
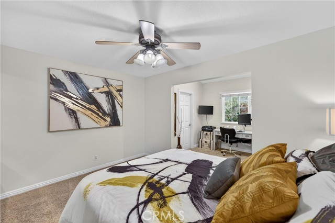
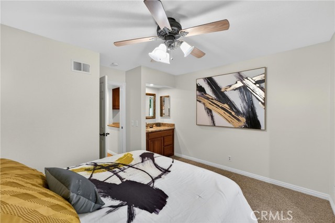
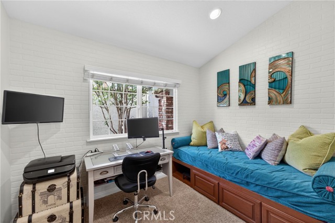
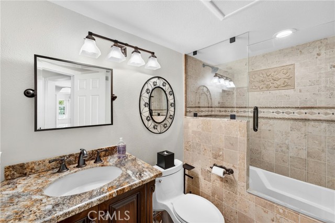
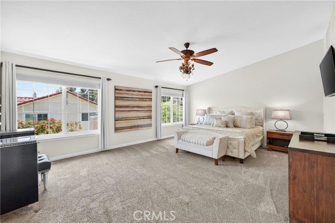
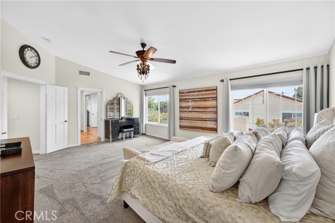
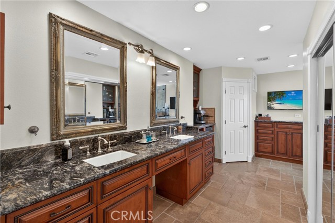
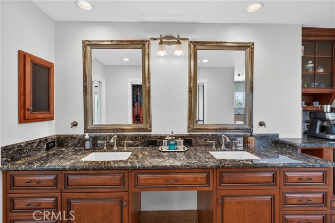
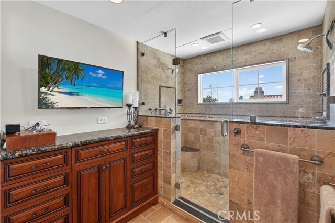
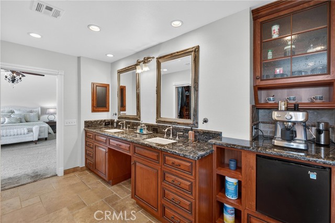
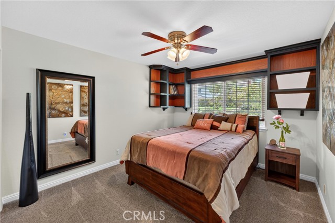
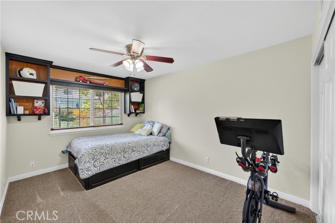
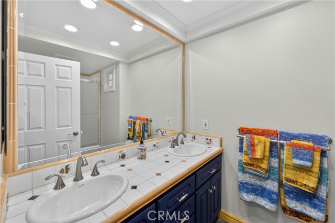
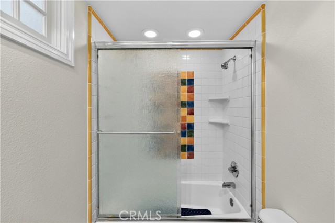
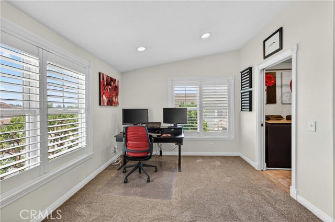
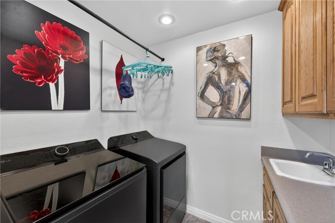
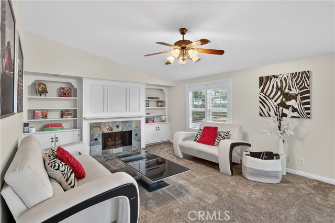
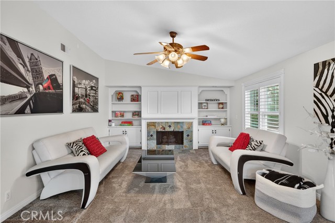
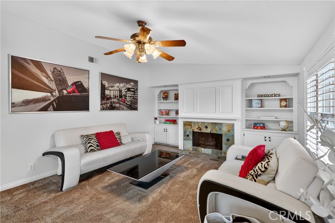
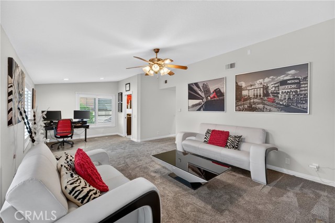
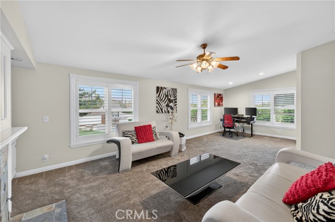
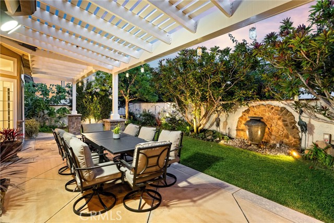
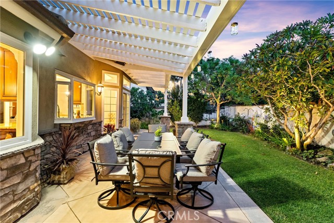
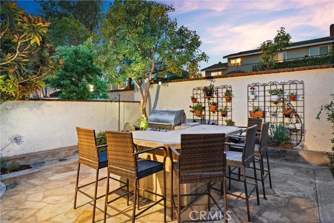
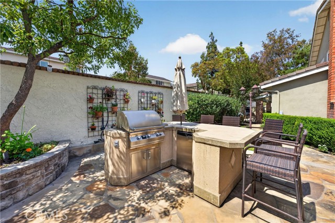
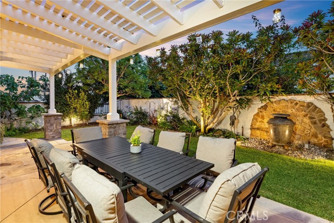
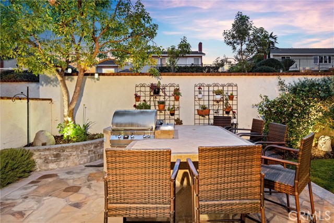
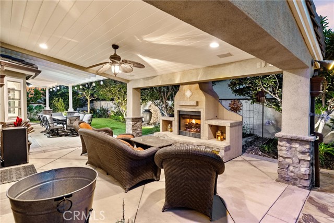
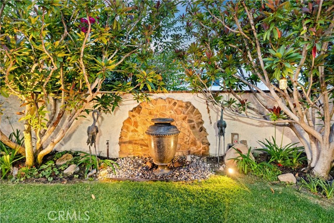
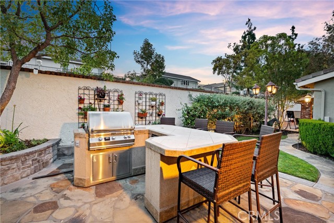
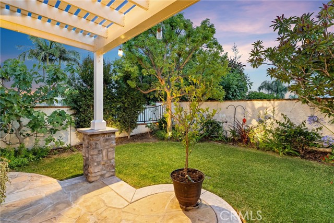
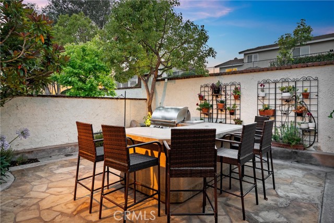
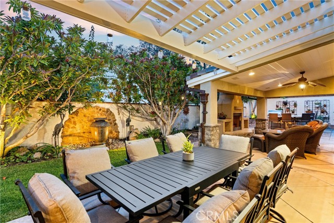
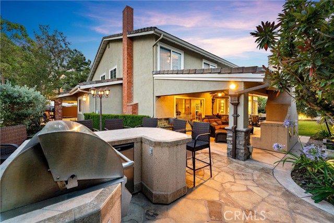
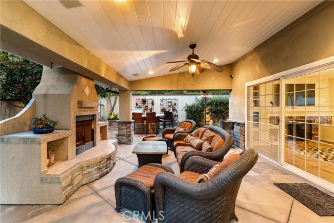
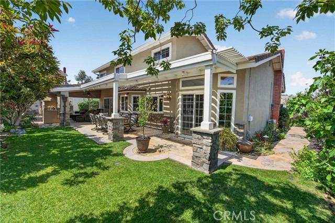
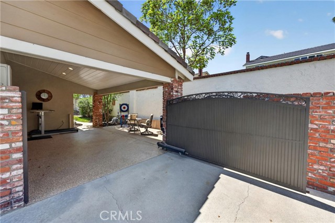
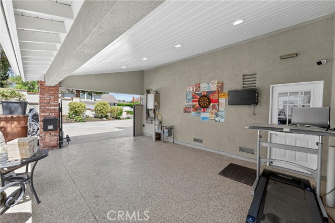
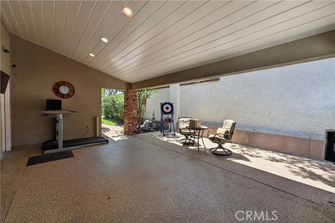
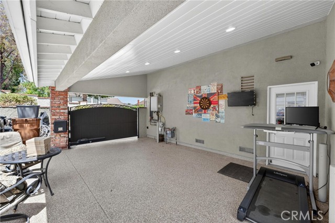
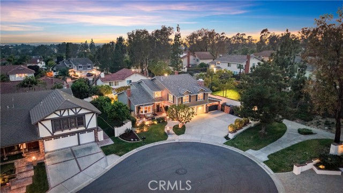
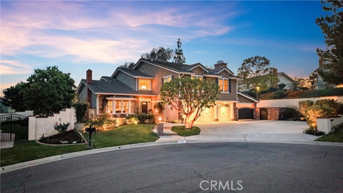
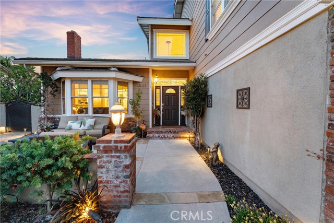
Located in the highly sought-after community of East Lake Village, 5241 Via Ester offers luxury living on a premium end-of-cul-de-sac 9,676-square-foot lot with beautiful lake views from the front yard. This impressive residence features approximately 3,259 square feet with 4 bedrooms, spacious bonus room, & 3.25 bathrooms. A charming front patio with fountain welcomes you through an elegant entry featuring beveled glass accents, slate tile flooring with mosaic inlays, & soaring ceilings. The living room offers plush carpeting & a gas log fireplace with slate hearth & custom mantle. The formal dining room showcases luxury vinyl flooring, coffered ceiling, chandelier, decorative glass accent wall paneling, crown molding, & backyard access. The gourmet kitchen features granite countertops, large center island, custom cabinetry with upgraded hardware & glass accents, high-end stainless steel appliances, double ovens with warming drawer, six-burner cooktop with vent hood, pot filler, & dual granite basin sink with garden window. Open to the kitchen, the family room offers a brick fireplace with gas logs, custom mantle & wall paneling, built-ins, crown molding, surround sound, ceiling fan, & large slider to the backyard. Adjacent is a custom bar area with wine refrigerator & wine cellar/storage. The downstairs bedroom features ceiling fan, walk-in closet, & in-room quarter bath with granite tops. Upstairs, the luxurious primary suite offers double door entry, vaulted ceilings, ceiling fan, & custom window treatments. The spa-inspired primary bath includes granite countertops, dual sinks, custom cabinetry, built-in fridge & coffee station, oversized shower with dual shower heads, & granite/travertine finishes. The walk-in closet includes custom built-ins. Additional highlights include spacious bonus room with vaulted ceilings, plantation shutters, built-ins, & fireplace; upstairs laundry room with utility sink & built-ins; mudroom; elegant staircase with wrought iron balusters; hallway storage cabinetry; dual HVAC systems; central vacuum; & extensive upgrades throughout. The resort-style backyard features covered patio with fireplace, tongue-&-groove ceilings, surround sound, built-in BBQ island with bar seating, slate patio areas, fountain, & mature fruit trees. Additional features include electric gated side yard parking area & 3 car attached garage with epoxy flooring, utility sink, built-ins, & water softener. Enjoy East Lake Village amenities & lake access!
Features
- 0.22 Acres
- 2 Stories


 6965 El Camino Real 105-690, Carlsbad CA 92009
 877.692.8427


