
1679 Constellation, San Pedro, CA 90731
1679 Constellation, San Pedro, CA 90731
$1,060,990 LOGIN TO SAVE
Bedrooms: 4
Bathrooms: 4
Area: 1875 SqFt.
Description
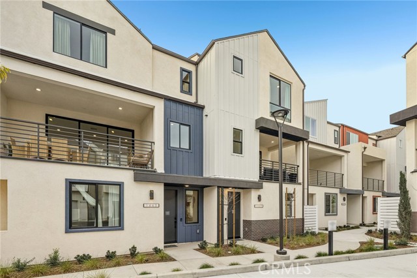
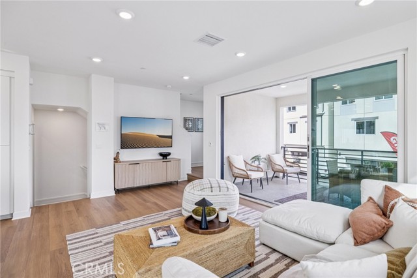
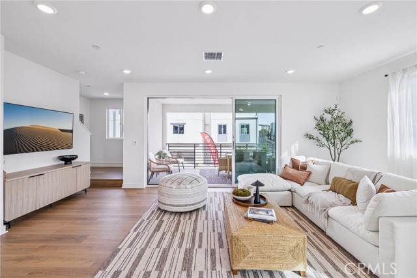
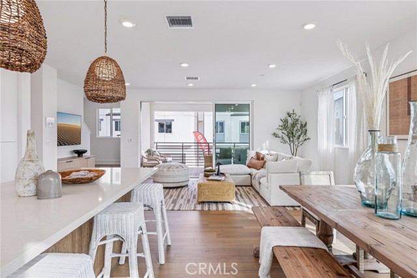
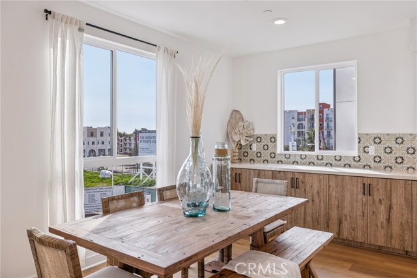
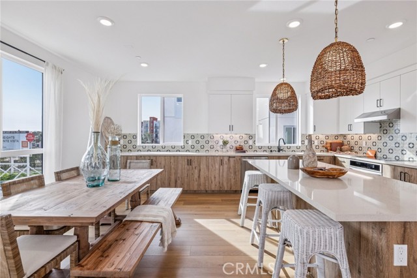
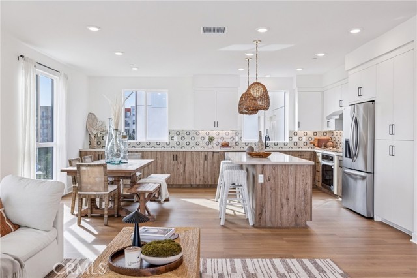
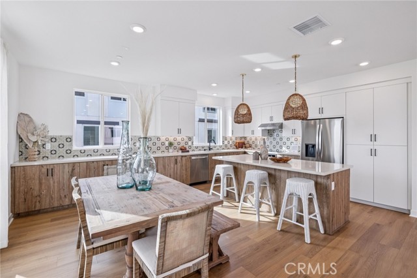
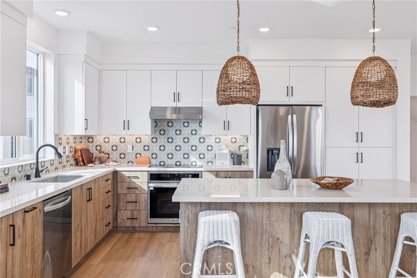
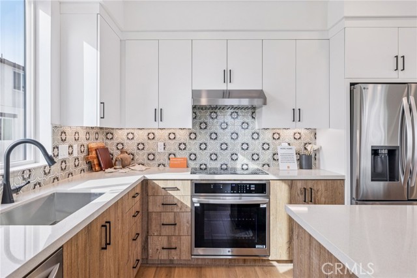
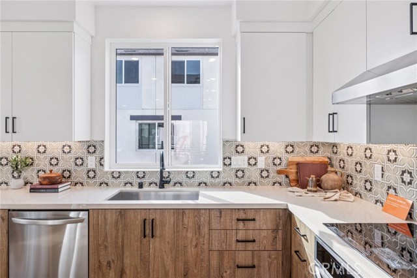
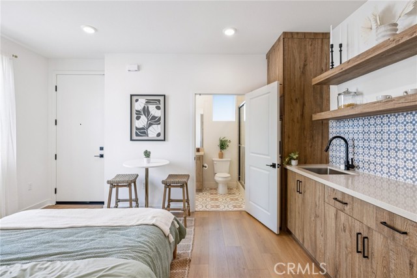
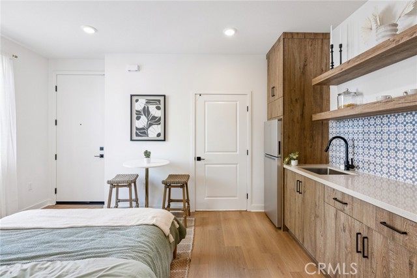
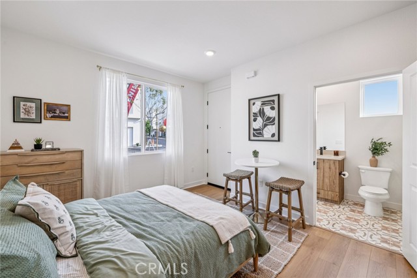
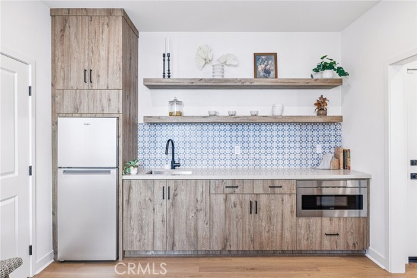
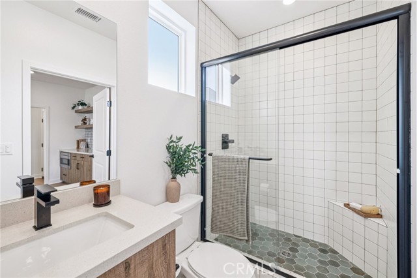
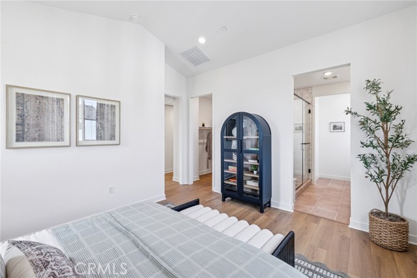
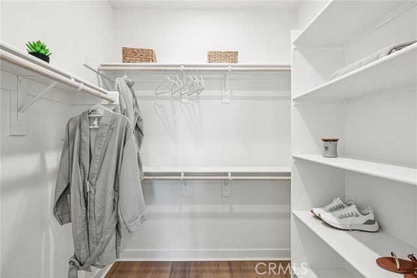
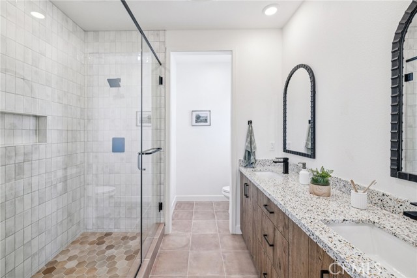
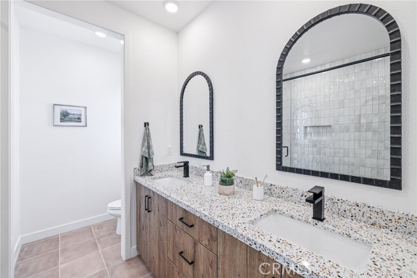
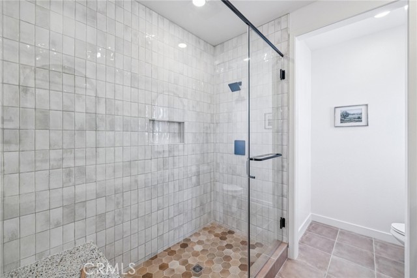
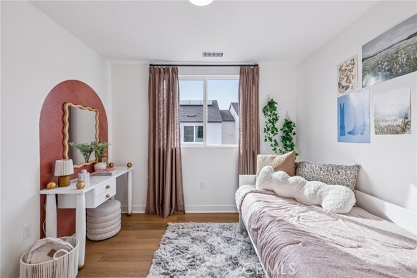
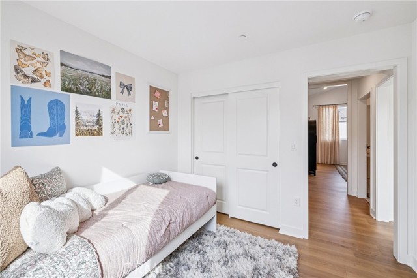
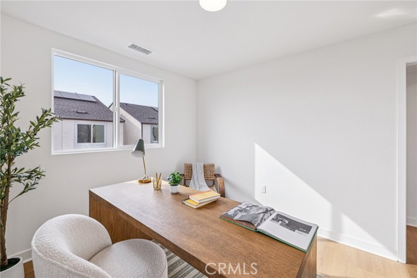
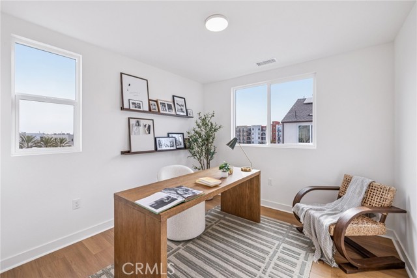
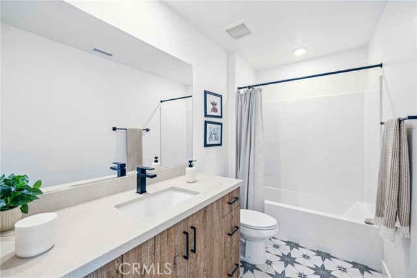
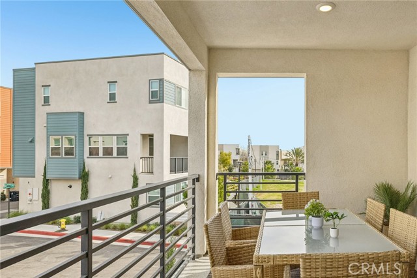
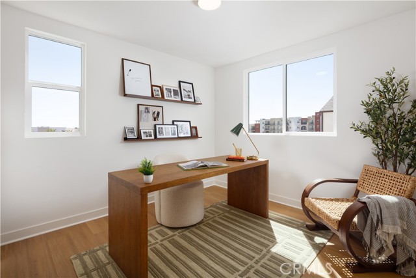
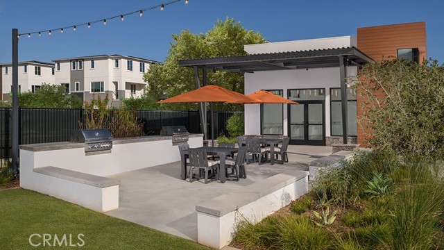
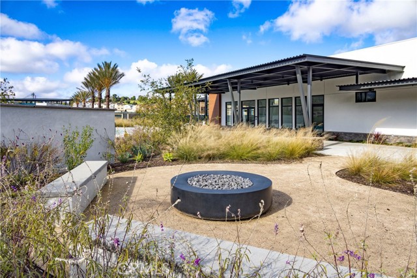
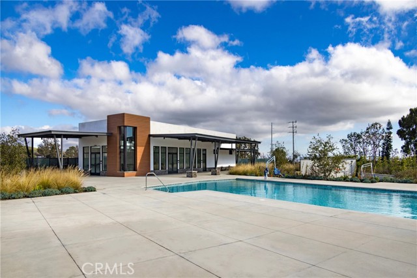
Some homes check boxes, this one stops you in your tracks. And the moment you walk into the kitchen, you'll understand why. This home is under construction and will showcase a true gourmet kitchen that is built for the way people gather together. A drop-in induction cooktop, built-in wall oven, dedicated vent hood, and island microwave drawer give you a professional-grade setup that makes cooking feel less like a chore and more like an event. And then the counter space — an extended surface that stretches generously into the dining area. This is the kitchen where mornings turn into something worth remembering. Where guests don't just sit at the table — they lean against the counter, glass in hand, keeping you company while something good is happening on the stove. The design carries that same intentionality into every corner of the home. Warm Metro Slab cabinetry in Egger Light Natural Casella Oak wraps the space in a tone that's modern without being cold, inviting without being predictable. Matte black hardware runs consistently from room to room — the kind of detail that tells you someone thought carefully about how this home would feel to live in, not just look at. The living room extends through a sweeping 3-panel multi-slide door, erasing the boundary between the interior and the deck beyond. This home feels like exactly where you're supposed to be. Bedroom 4 on the first floor will deliver a fully built out kitchenette suite — its own cabinetry, sink, refrigerator, and microwave drawer — offering the kind of thoughtful independence that makes living genuinely work or gives a long-term guest a space that feels like their own. Every window throughout the home is dressed in white faux wood blinds. There are homes you settle for and homes you can't stop thinking about. This is the latter. Come see it before someone else does. Nestled within Ponte Vista, a master-planned gated community, residents enjoy resort-inspired amenities including a pool, spa, firepit, outdoor BBQ area, and fitness center. Access to freeways, the San Pedro waterfront, and the Western Avenue retail corridor puts everything within easy reach. The common area is a true resort-style amenity with an association Pool, Spa, Fitness Center, Fire Pit, and Recreational Trails. Photos and virtual tour are of the Plan 2 model home and used for representational purposes only.
Features
- 3 Stories


 6965 El Camino Real 105-690, Carlsbad CA 92009
 877.692.8427


