
6871 Las Colinas, Rancho Santa Fe, CA 92067
6871 Las Colinas, Rancho Santa Fe, CA 92067
$6,850,000 LOGIN TO SAVE
Bedrooms: 5
Bathrooms: 7
Area: 5335 SqFt.
Description
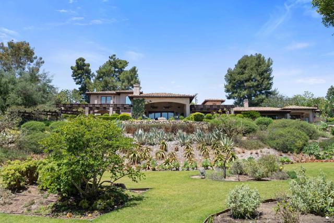
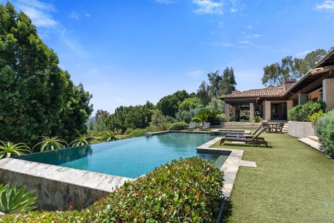
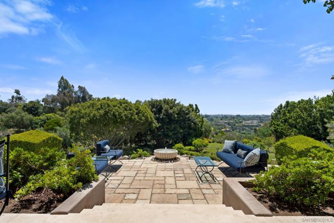
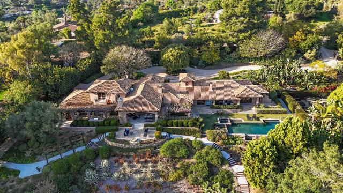
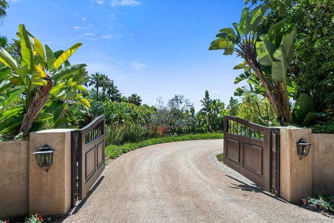
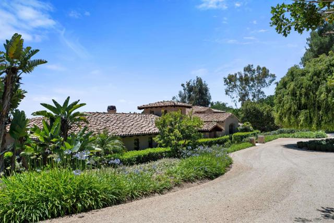
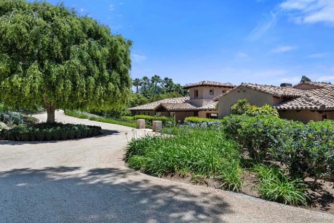
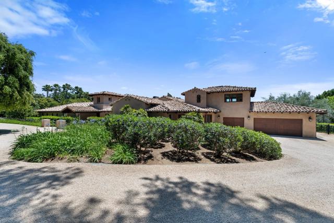
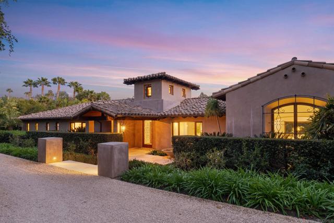
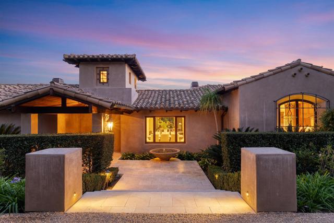
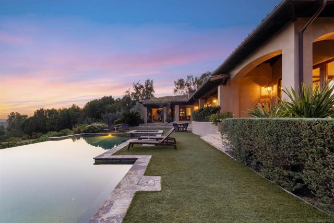
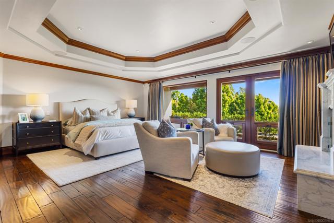
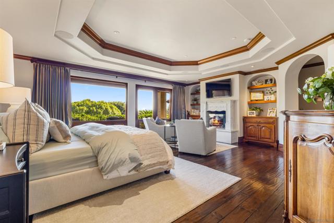
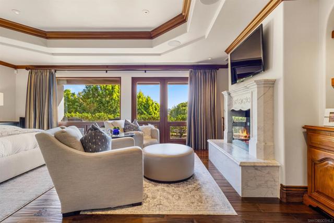
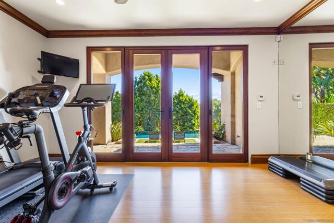
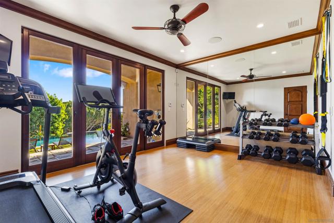
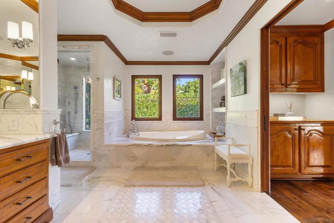
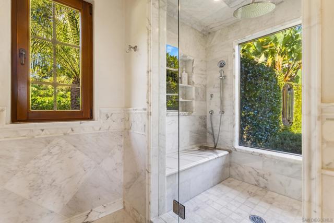
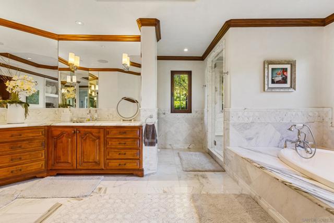
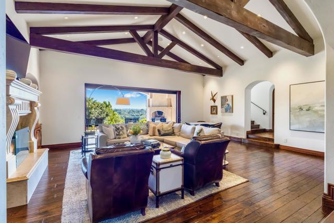
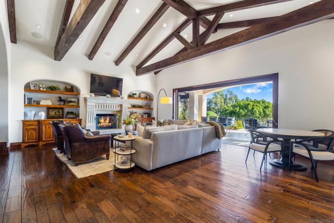
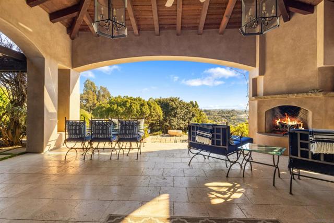
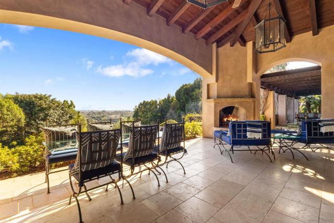
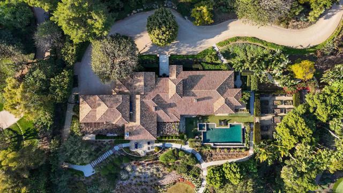
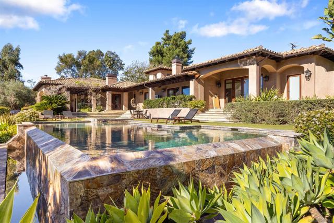
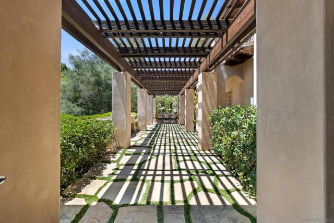
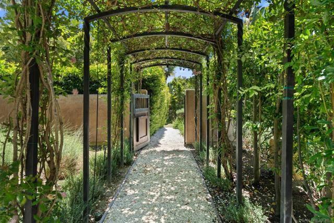
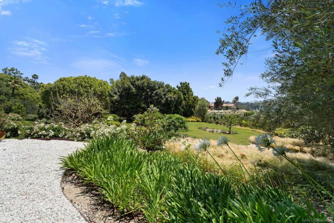
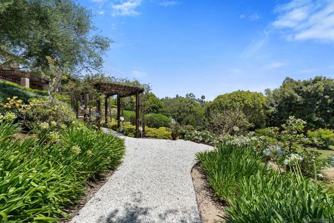
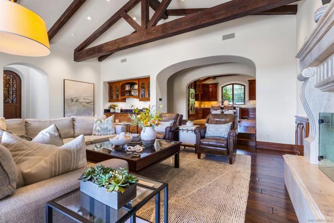
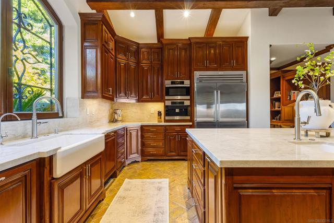
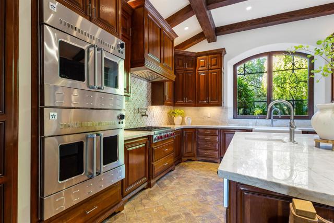
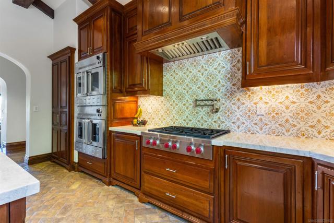
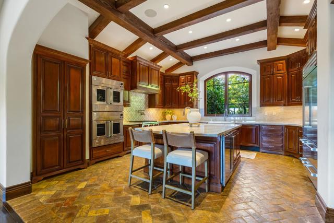
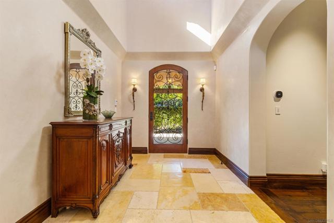
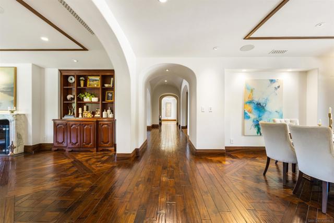
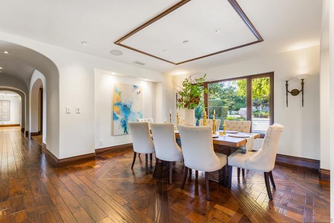
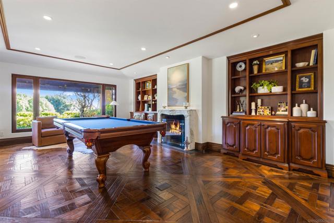
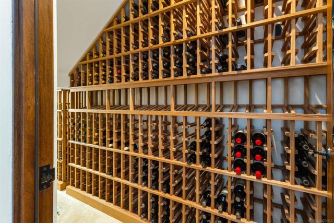
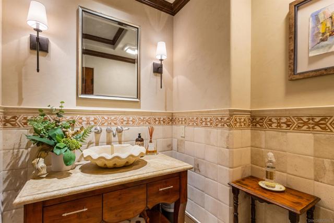
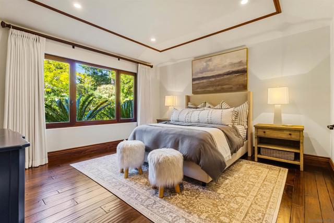
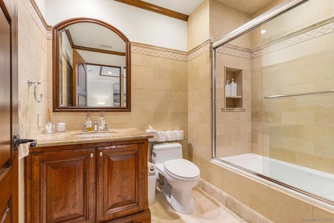
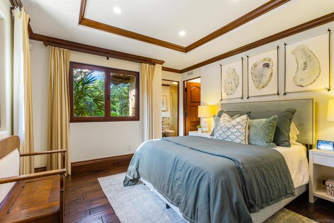
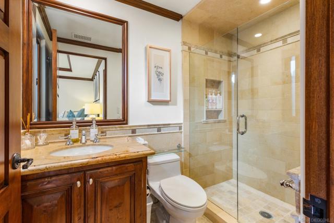
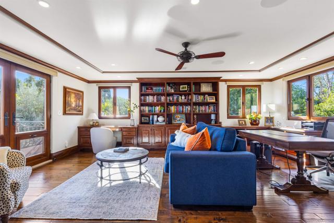
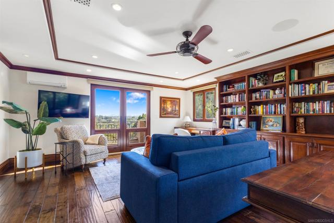
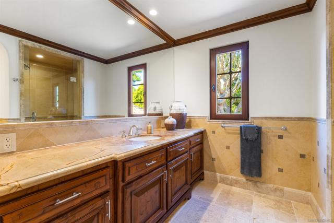
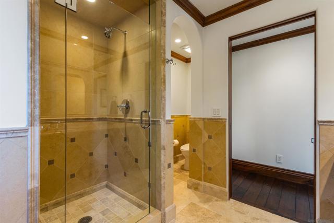
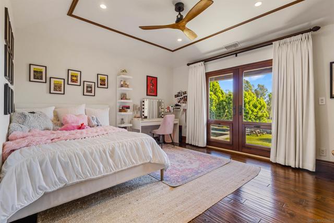
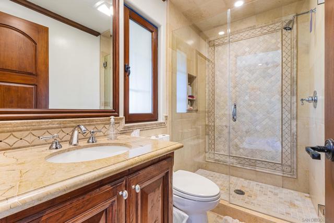
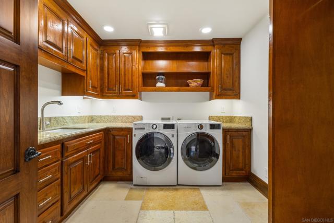
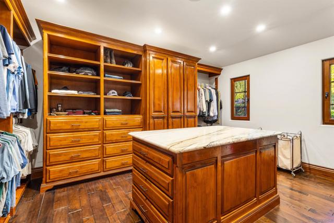
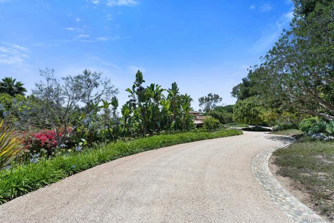
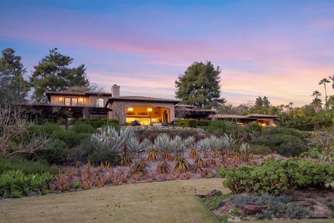
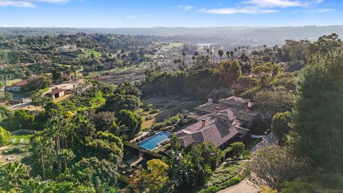
Located on one of the most desirable streets within the Covenant of Rancho Santa Fe, this gated estate spans 2.5 beautifully landscaped acres designed by renowned landscape designer Theresa Clark. Blending timeless European architecture with relaxed Santa Barbara style, the home offers exceptional privacy, quality craftsmanship, and seamless indoor-outdoor living within the highly acclaimed Roger Rowe School District. Designed primarily as a single-level residence, the home features all main living areas and four en-suite bedrooms on the first floor, including a luxurious primary suite with a marble fireplace, custom walk-in closet, and direct access to a mirrored yoga studio/gym and outdoor spaces. An upstairs en-suite bedroom currently serves as an executive office with custom built-ins and panoramic views. The chef’s kitchen features Taj Mahal quartzite countertops and a professional grade appliance suite with Wolf, BlueStar, Sub-Zero, and Miele appliances. Pocket doors from the great room disappear seamlessly into the walls, opening to a covered loggia complete with a fireplace, outdoor kitchen, and stunning 40-foot infinity-edge pool. The grounds capture beautiful southwestern views and all-day afternoon sun, creating the perfect setting for relaxing poolside and effortless entertaining. Additional features include a temperature-controlled wine cellar with capacity for 700+ bottles, steam shower in the primary bath, gym with beverage refrigeration, outdoor shower, Sonos sound system, 14.25kW SunPower solar system and EV charging. Thoughtfully selected finishes throughout the home create warmth and character, including Venetian plaster walls and Jerusalem stone in the entry and powder room, French pavers in the kitchen, marble in the primary bath, honed limestone in secondary baths, and pegged walnut flooring throughout the main living spaces. Outdoors, travertine and river rock continue the natural indoor-outdoor connection. Solid alder doors by Old World Doors and custom cabinetry by French Tradition including cherry, mahogany, and alder woods add timeless elegance throughout. Albertini tilt-and-turn windows fill the home with natural light and refreshing coastal breezes. A private herb garden features ten raised planters with irrigation and drainage, enclosed by mature hedging and a wrought iron gate. Creating a private and functional garden retreat.
Features
- 2.48 Acres
- 2 Stories


 6965 El Camino Real 105-690, Carlsbad CA 92009
 877.692.8427


