
2017 Gramercy, Los Angeles, CA 90068
2017 Gramercy, Los Angeles, CA 90068
$2,995,000 LOGIN TO SAVE
Bedrooms: 4
Bathrooms: 4
Area: 3085 SqFt.
Description
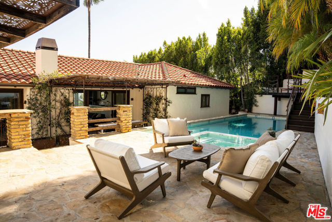
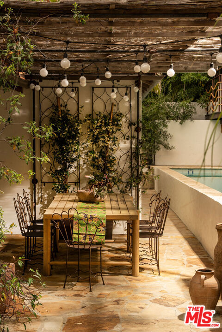
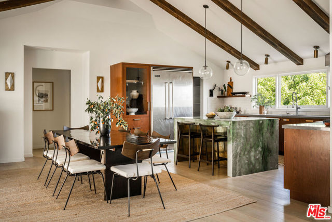
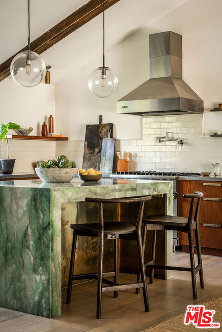
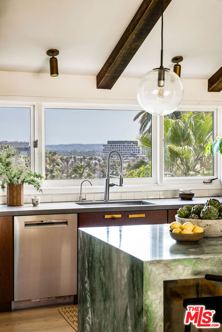
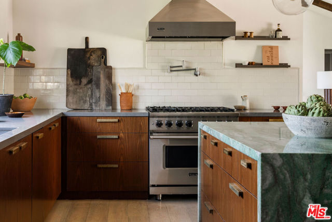
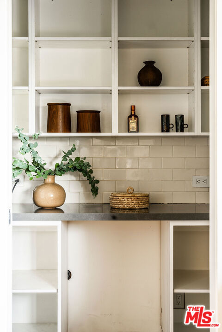
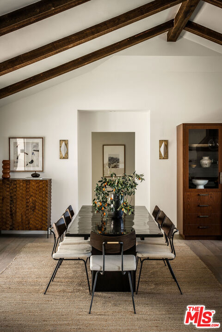
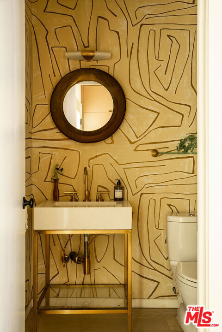
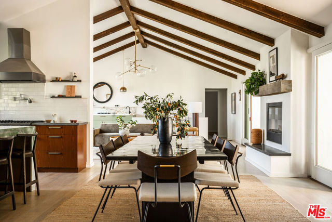
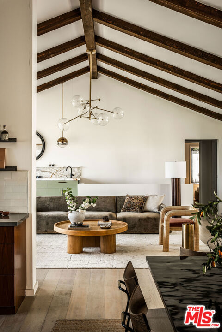
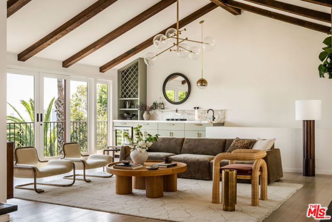
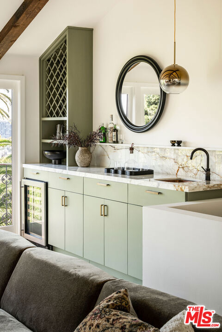
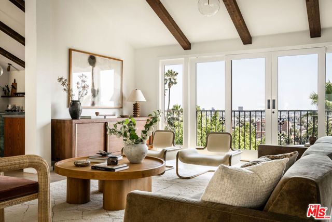
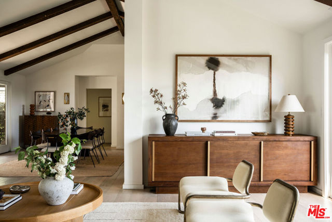
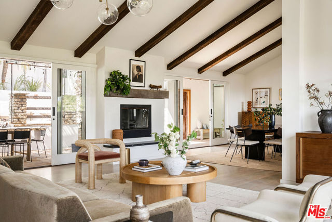
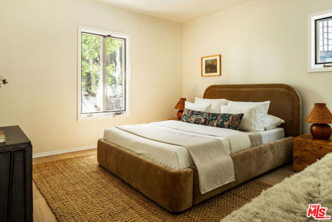
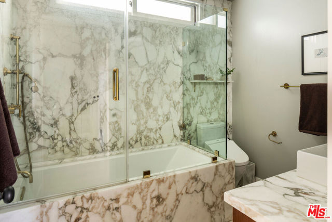
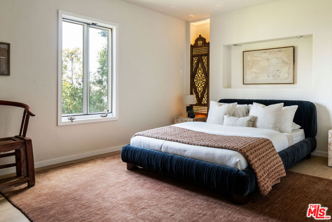
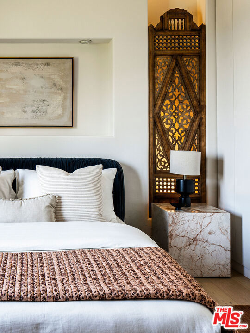
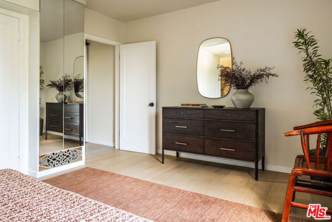
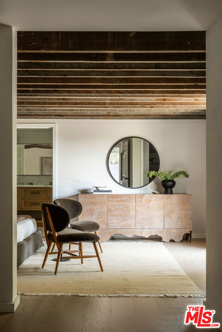
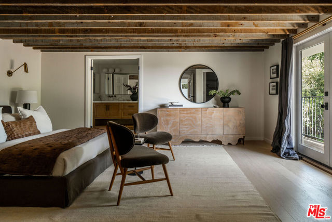
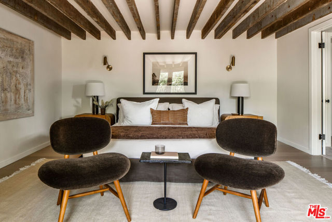
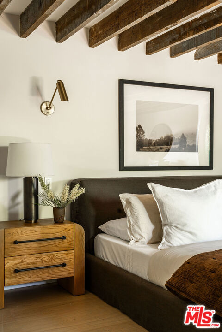
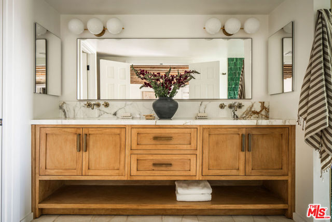
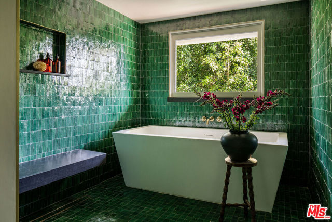
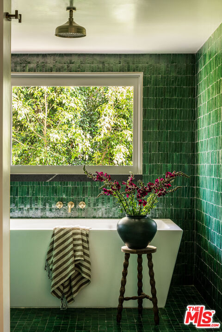
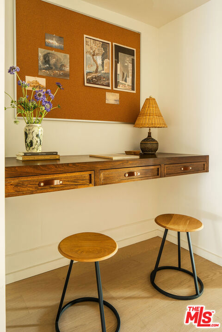
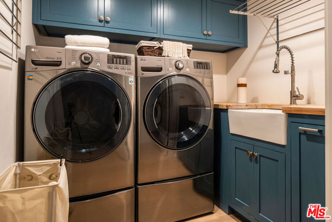
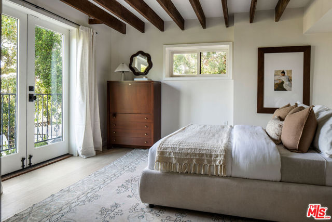
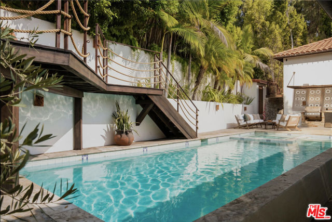
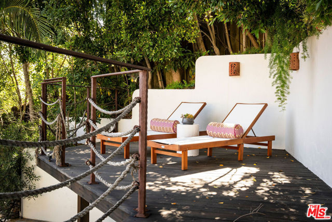
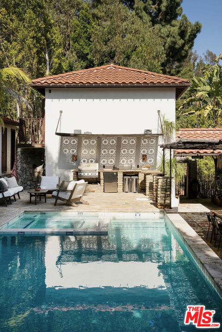
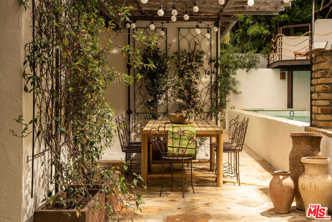
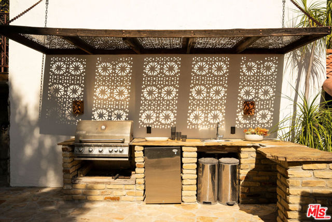
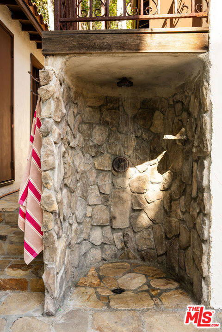
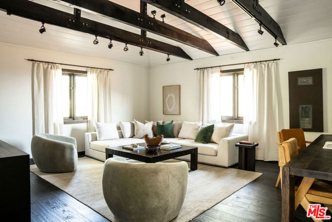
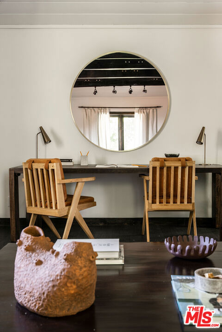
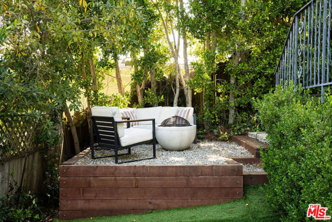
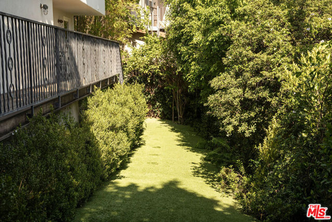
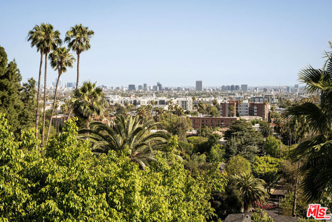
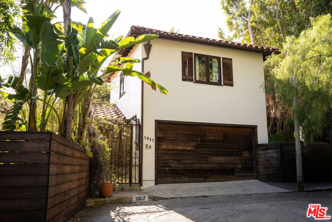
A hidden celebrity-owned compound with sweeping city views, this Los Feliz Oaks Spanish-style home was recently featured in Elle Decor, showcasing the stunning Moroccan-inspired architecture and resort-like pool area. The property features a 4 bedroom, 2.5 bathroom main home with a detached studio, all centered around a remarkable courtyard featuring a grand pool, outdoor kitchen and dining area, a pool bathroom, and outdoor shower. Surrounded by mature landscaping, including soaring palm trees which highlight the thoughtful architecture, the property is an idyllic California retreat set just moments from the commercial offerings of Los Feliz and the Hollywood Hills. Beyond a secure wrought-iron gate, a cinematic courtyard welcomes visitors with a pergola-covered dining space surrounded by vining jasmine, and lush greenery that sets a serene, romantic tone. Glass doors lead into the main living space, where wall-to-wall windows frame expansive city views. The kitchen is both functional and beautiful, anchored by a statement island featuring green quartzite stone and a long picture window allowing breathtaking city views. Additional features include custom cabinetry, Viking range top and fridge, Bosch dishwasher, and a spacious walk-in pantry. The adjacent dining area allows for a long dining table for the home entertainer, and bronze Kelly Wearstler sconces accent the space. The living room has soaring vaulted ceilings and windowed doors inviting natural light and unobstructed views, complete with a newly-built wet bar area featuring marble countertops and a built-in wine refrigerator. With direct access to the center courtyard and a chic powder room, the main floor offers effortless indoor-outdoor flow, providing occupants with an ideal space for relaxation, recreation, and entertaining. Upstairs, two spacious bedrooms with walk-in closets share a beautifully finished bathroom featuring geometric concrete tile flooring and striking marble shower and bathtub. The lower level features two additional bedrooms, including a newly built primary suite occupying its own wing, with a built-in office, substantial walk-in closet, and its own private deck and seating area. The primary bathroom is a true highlight, with dual marble sinks and a soaking tub set inside an expansive walk-in shower clad in rich emerald Zia tile. A spacious laundry room with built-in drying racks, a generous farmhouse sink, storage cabinetry, and side-by-side washer and dryer completes the lower level. The lower level's rear deck spans the length of the home, overlooking a verdant lower yard, replete with mature hedging, a lemon tree, and an elevated lounge area ideal for relaxing or hosting. The home's center courtyard is its heart, showcasing a large pool and built-in spa, surrounded by flagstone hardscape, with a raised deck for lounging above the pool. A romantic outdoor shower and outdoor kitchen with a grill and sink are set beneath a custom, Moroccan-inspired iron shade structure. Adjacent to the pool is an intimate dining area surrounded by walls of jasmine under a pergola. Just off the pool, the detached, fully soundproofed studio sits above the garage, offering high ceilings, abundant natural light, and its own entrance - perfect for a creative workspace, guest quarters, or potential future ADU. A half bathroom next to the studio provides convenience for both studio and pool users. Located near Hollywood Dell and in the Los Feliz Oaks, the home is a six-minute jaunt from Franklin Village favorites, scenic hiking trails, and some of the best dining and shopping in both Hollywood and Los Feliz, offering a rare blend of privacy, style, and access to the city's most sought-after destinations.
Features
- 0.16 Acres
- 2 Stories


 6965 El Camino Real 105-690, Carlsbad CA 92009
 877.692.8427


