
41 Tollridge, San Mateo, CA 94402
41 Tollridge, San Mateo, CA 94402
$1,498,000 LOGIN TO SAVE
Bedrooms: 3
Bathrooms: 3
Area: 2030 SqFt.


Description
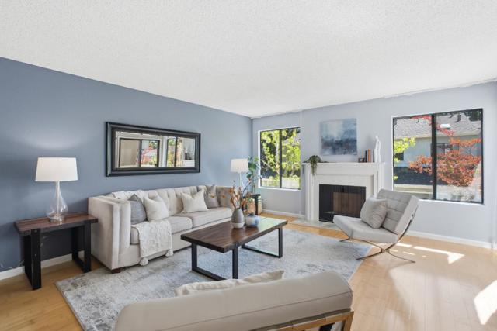
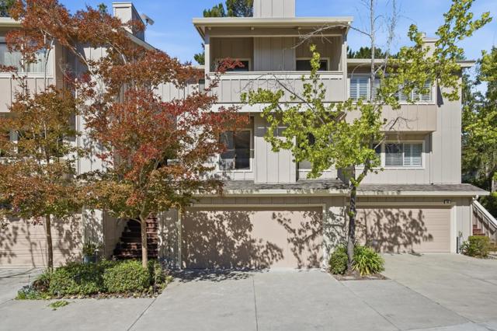
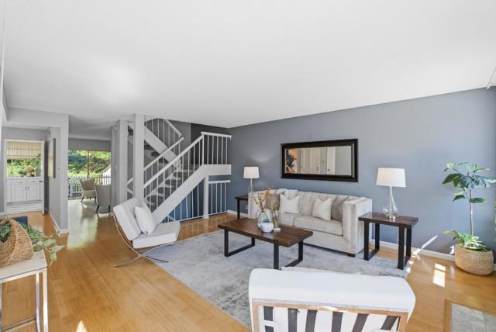
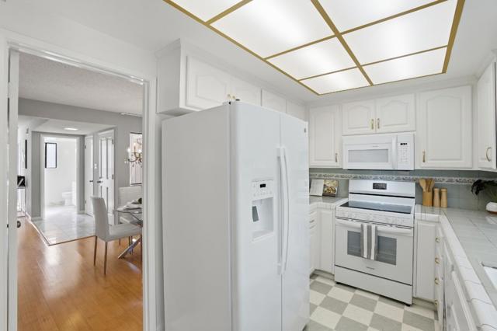
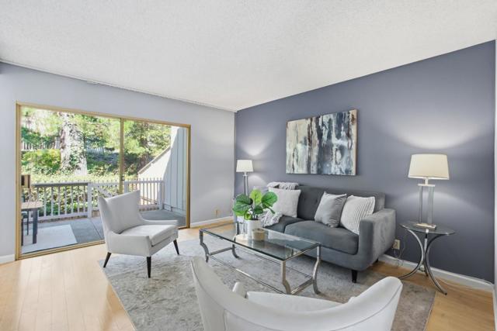
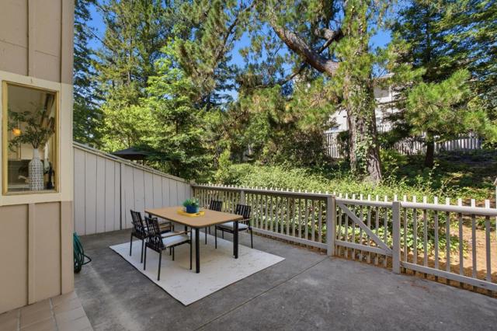
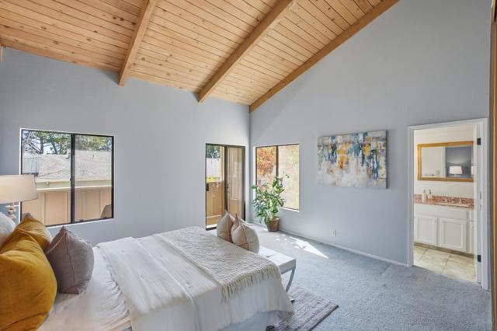
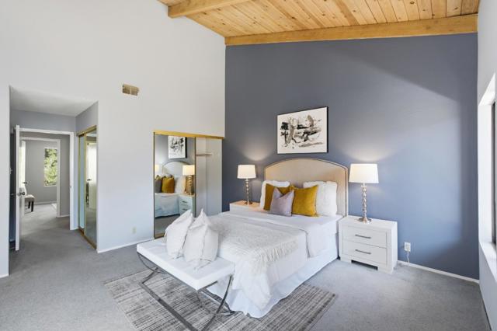
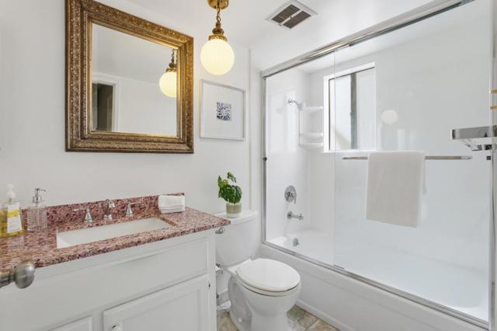
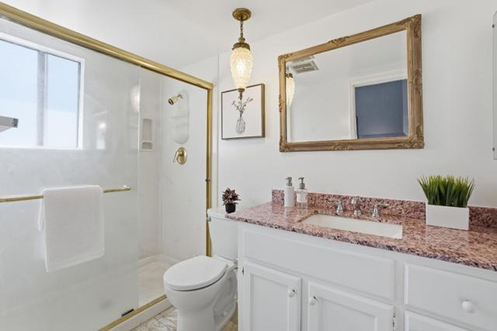
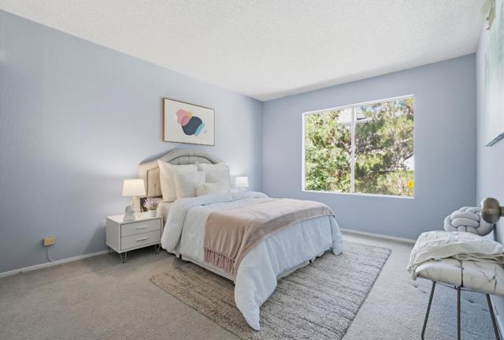
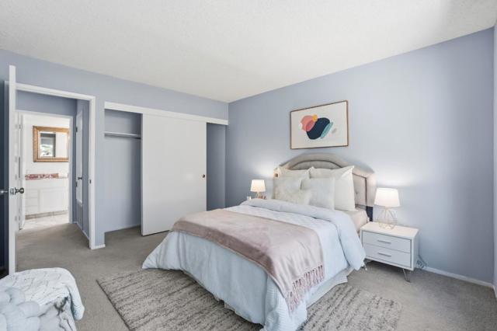
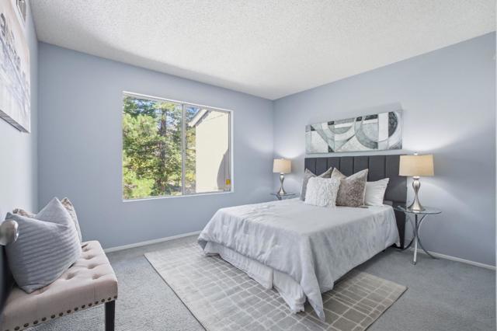
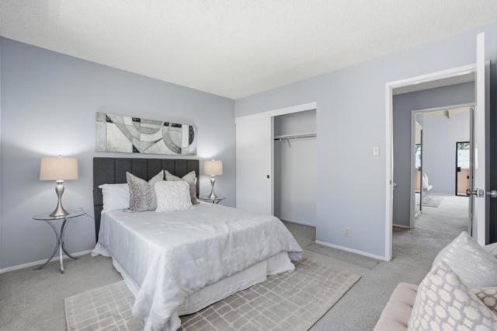
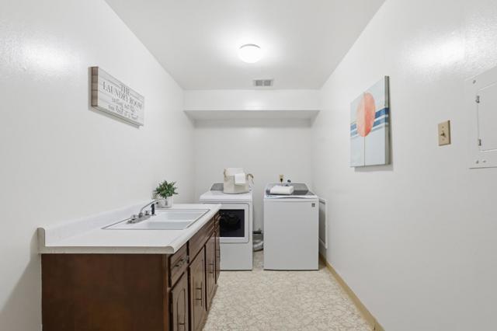
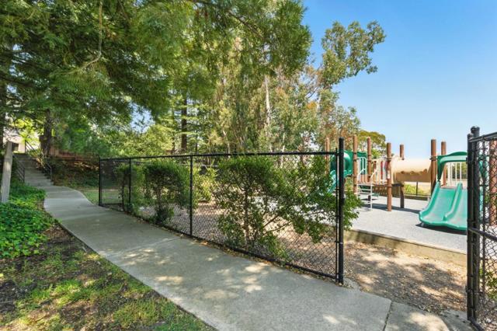
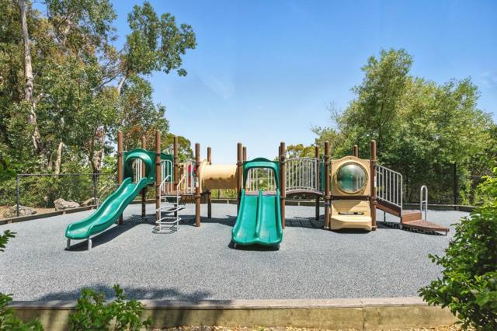
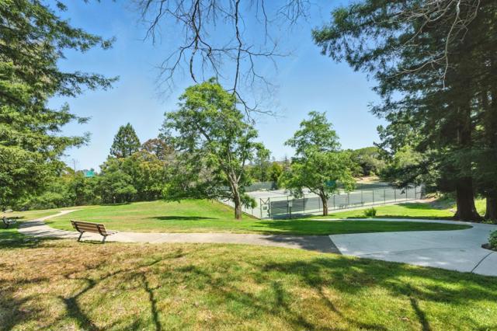
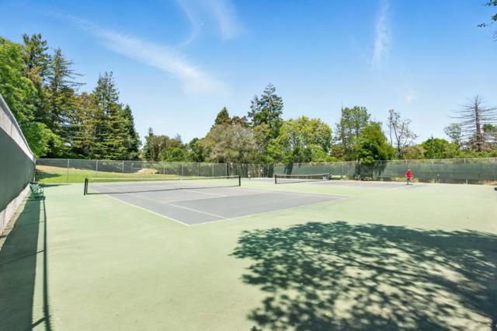
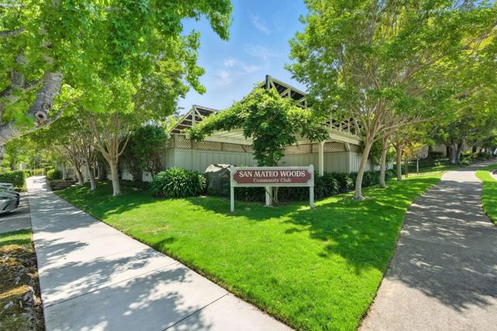
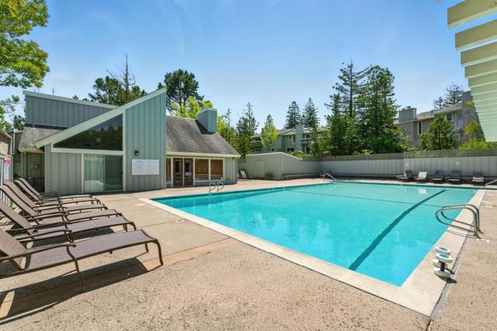
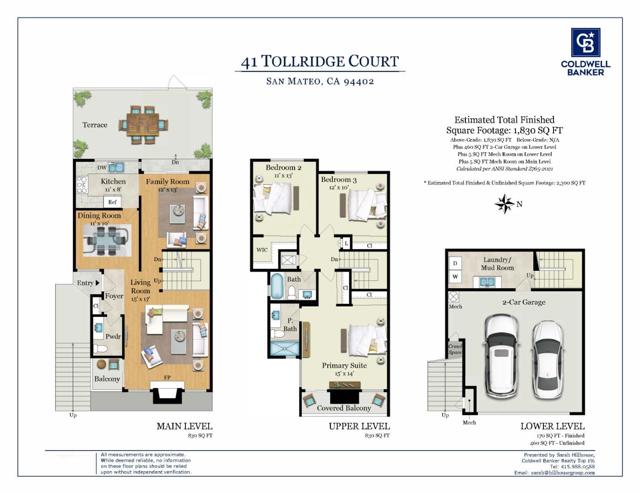
Just outside town in San Mateo Woods is the coveted Clearview community. 41 Tollridge Ct, a townhome with a spacious floor plan and well-maintained interior that features an open, two-story staircase. The layout unfolds from the foyer to the living room with gas-burning fireplace and walls of windows, a front balcony, a cozy dining room, a light-filled family room with a sliding glass door bringing in beams of sunlight and steps out to a charming patio ideal for indoor-outdoor living. The half-bath on the main level adds a practical touch, catering to the needs of daily life. The top floor provides a primary bedroom with well-proportioned space, natural light and tall open beamed ceiling. The en-suite bathroom includes dual vanities, providing convenience and functionality. Two additional bedrooms offer comfortable accommodation for a growing family and home office on the same level. The home's 2.5 bathrooms are well maintained with fixtures and finishes that complement the overall aesthetic. The lower level provides access to the 2-car garage and laundry room with washer/dryer and wash sink. Community Amenities include a pool, tennis courts, play area. Close to Farmers Market, College of San Mateo, shopping and freeways. Peaceful and serene surroundings. Welcome Home
Features
- 0.03 Acres
- 2 Stories


 6965 El Camino Real 105-690, Carlsbad CA 92009
 877.692.8427


