
5267 Paseo Callado, Hemet, CA 92545
5267 Paseo Callado, Hemet, CA 92545
$569,900 LOGIN TO SAVE
Bedrooms: 3
Bathrooms: 3
Area: 2423 SqFt.
Description
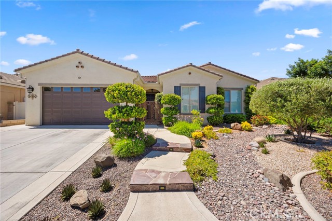
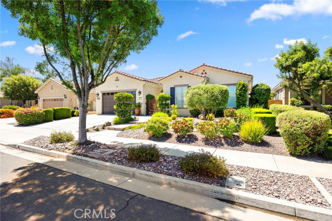
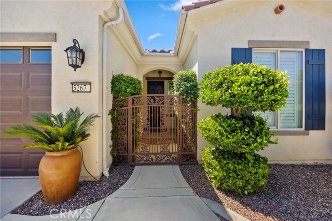
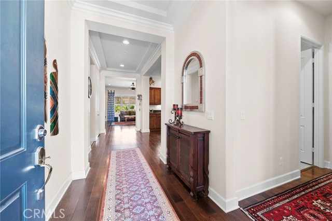
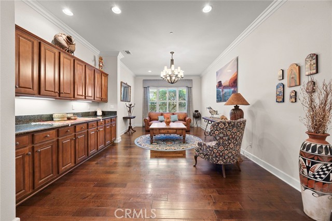
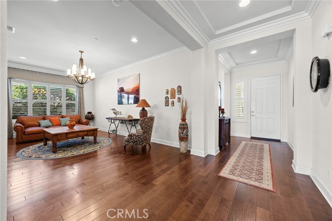
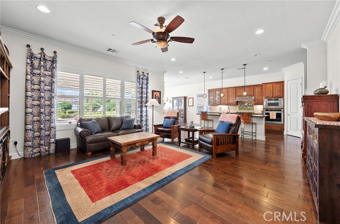
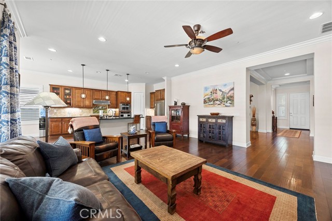
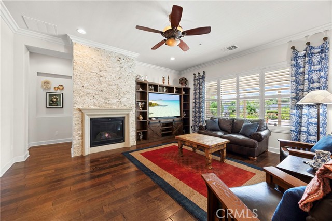
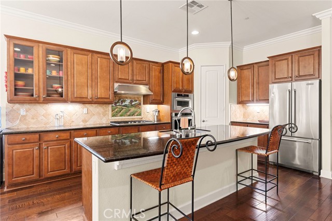
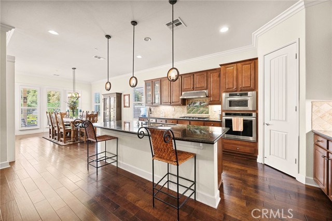
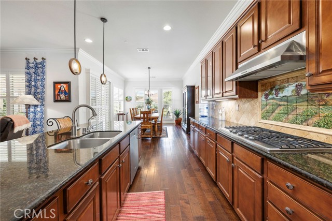
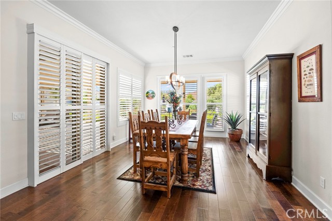
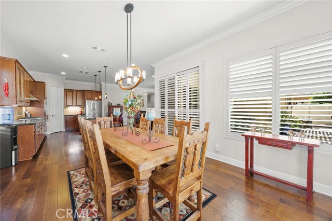
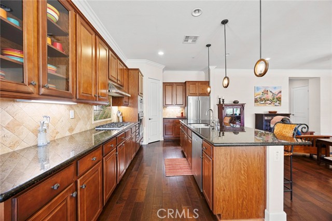
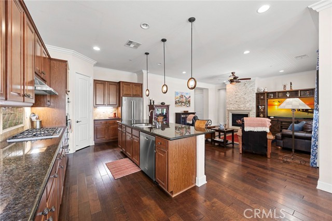
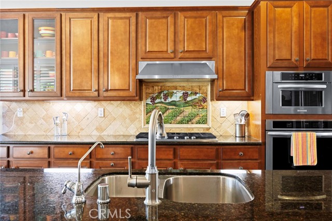
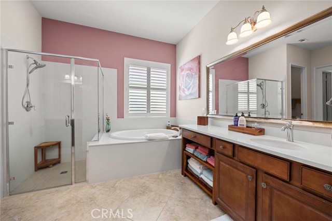
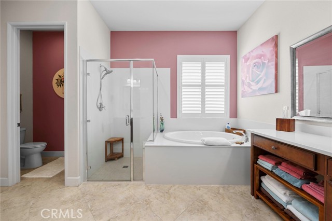
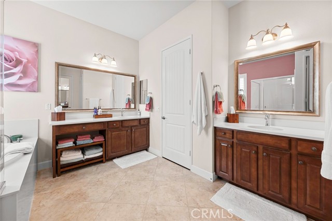
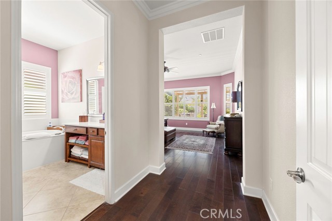
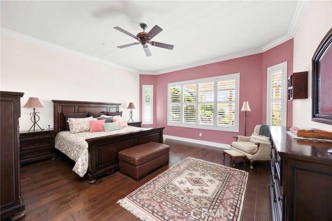
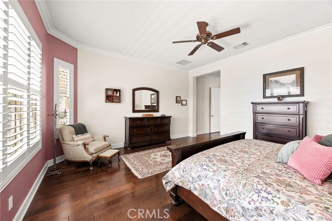
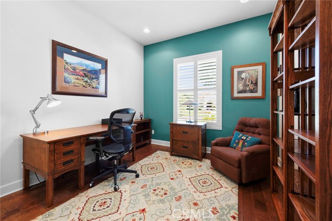
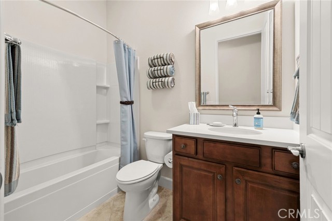
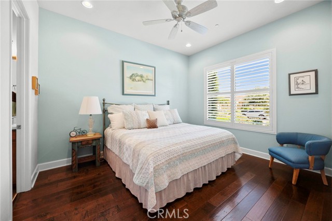
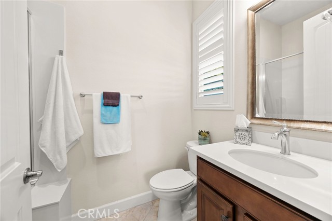
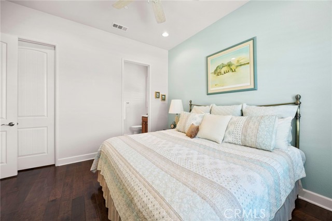
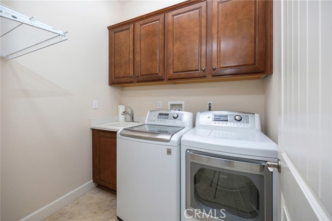
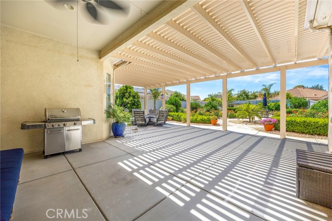
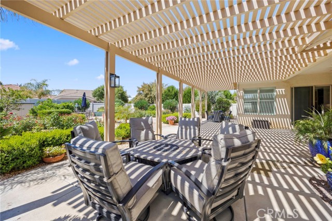
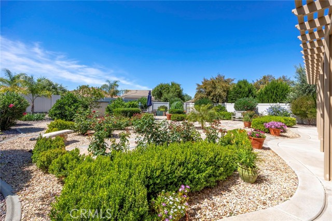
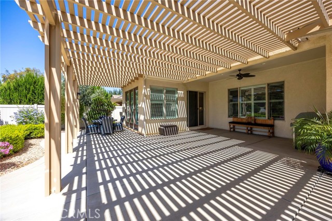
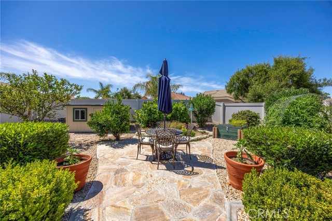
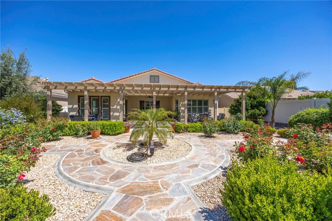
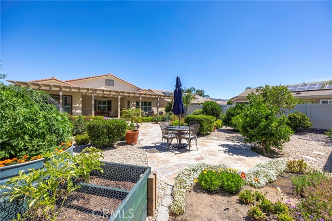
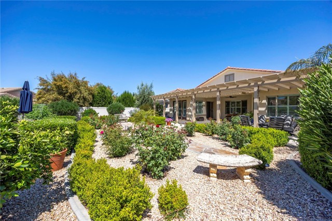
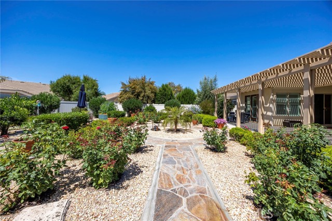
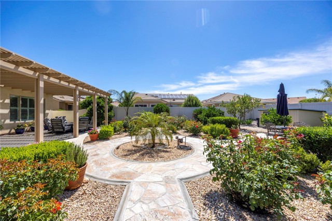
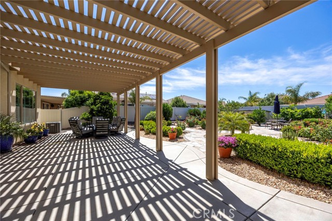
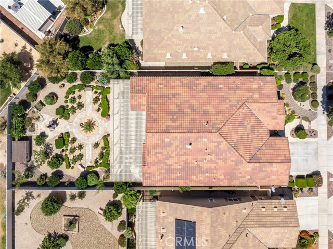
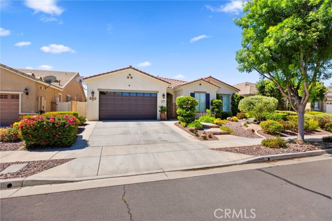
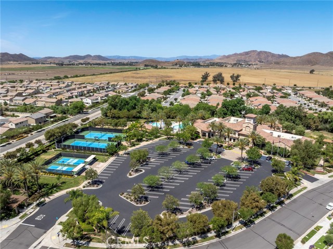
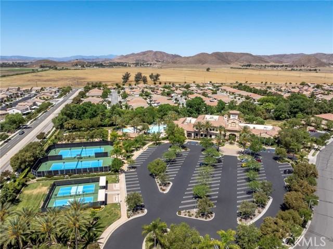
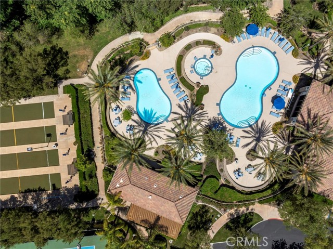
Welcome home to this truly a one-of-a-kind and highly upgraded residence. Thoughtfully customized directly through the builder and offering features rarely found. Situated on a premium 9,583 sq. ft. lot, this impressive turnkey "Gathering" model in the 55+ Solera by Del Webb community offers approx 2,537 sq. ft. of beautifully designed living space. From the moment you arrive, the curb appeal is striking with drought-tolerant landscaping, mature trees and shrubs, decorative concrete borders and an illuminated walkway leading to the gated front courtyard entry. Step inside through the grand entrance featuring a tray ceiling and open-concept floorplan designed exactly as the model name suggests—perfect for bringing people together. Extensive builder upgrades include wood flooring throughout the home, plantation shutters, crown molding, oversized 5¼-inch baseboards, ceiling fans, upgraded tile flooring in bathrooms and laundry areas. Additional premium structural upgrades include an expanded living room with six additional ft of living space, an extension to the dining room, and a garage expanded by six additional ft with an upgraded extra-height garage door. The formal living room provides flexibility and elegance, featuring extensive upper and lower custom cabinetry with granite countertops. The kitchen was designed to impress with granite countertops, full tile backsplash, custom cabinetry including decorative glass inlays, upgraded fixtures, pantry, stainless steel appliances and a large central island with breakfast bar seating. The open kitchen, dining, and family room create a seamless gathering space centered around the fireplace highlighted by a dramatic flagstone feature. High ceilings and abundant natural light make the living spaces feel open & airy. Oversized primary suite was thoughtfully extended, creating a spacious retreat complete with a bay window overlooking the spectacular backyard. Ensuite bathroom offers a spa-inspired feel with a drop-in soaking tub, low-threshold step-in shower, dual sinks, upgraded cabinetry and an enormous walk-in closet. Dual primary suites as one of the guest bedrooms has a bathroom en-suite. This backyard is designed for relaxation & entertaining. Living in Solera Diamond Valley means more than owning a beautiful home—it means embracing a resort lifestyle. Residents enjoy a spectacular community center featuring a fitness center, library, billiards room, theater, pool, bocce ball, tennis courts & more.
Features
- 0.22 Acres
- 1 Story


 6965 El Camino Real 105-690, Carlsbad CA 92009
 877.692.8427


