
4985 Bowie, Simi Valley, CA 93063
4985 Bowie, Simi Valley, CA 93063
$1,099,900 LOGIN TO SAVE
Bedrooms: 4
Bathrooms: 4
Area: 2430 SqFt.
Description
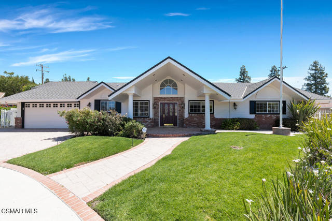
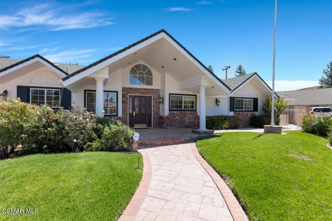
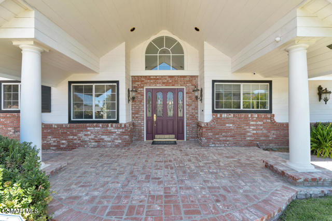
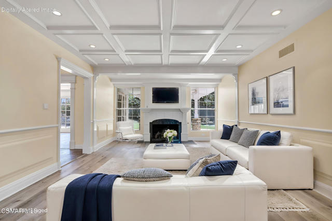
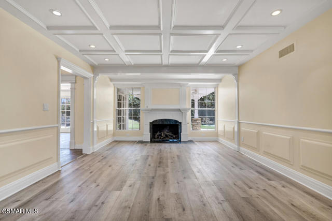
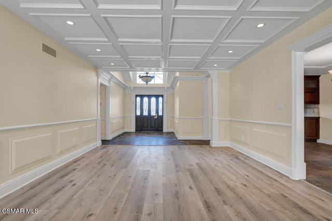
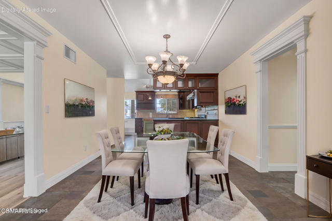
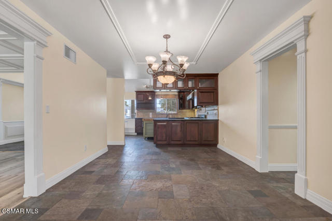
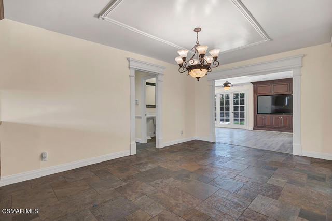
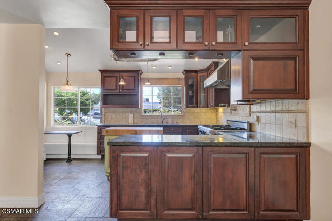
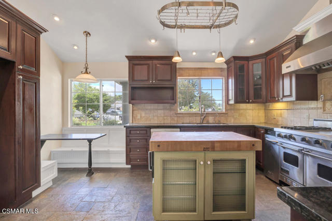
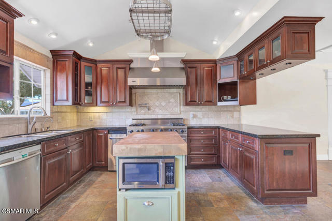
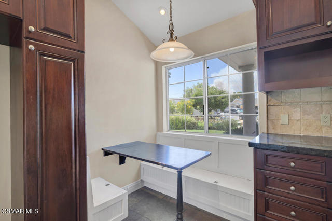
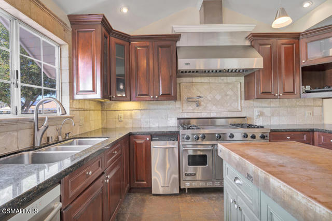
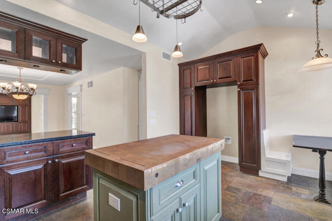
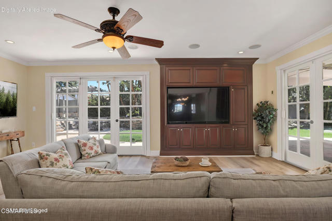
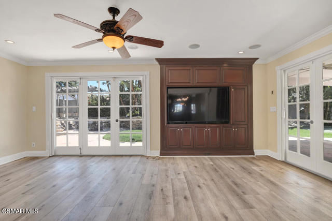
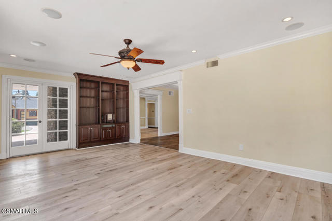
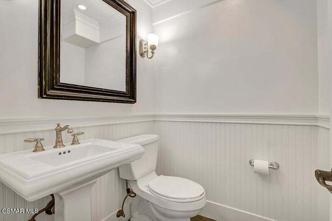
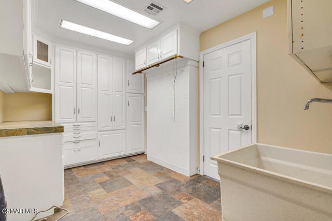
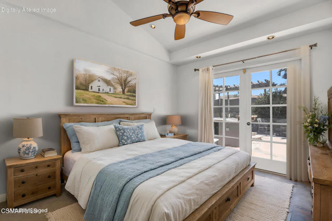
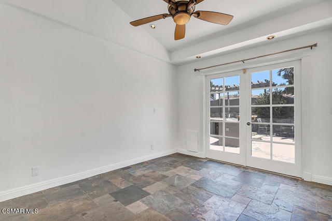
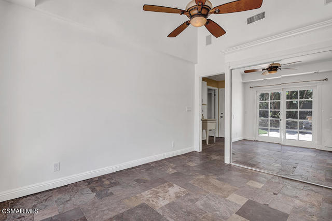
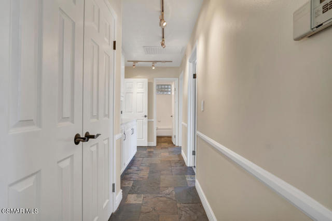
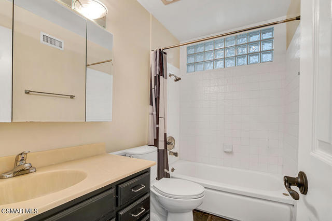
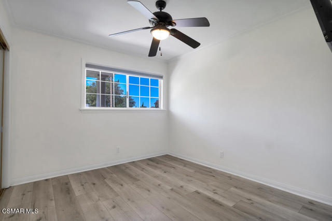
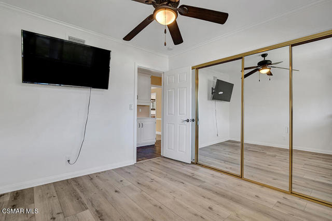
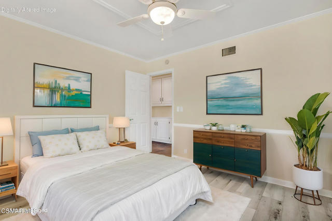
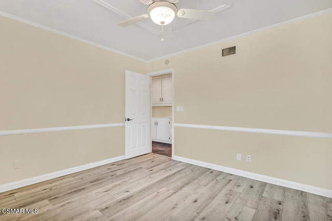
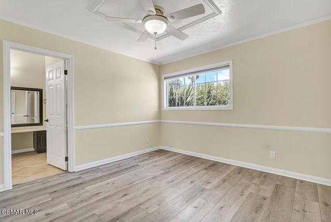
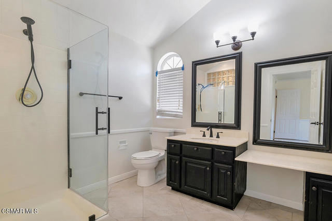
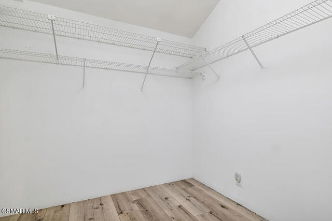
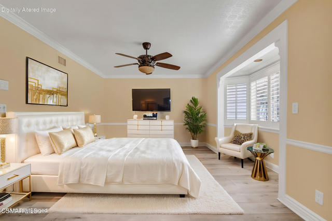
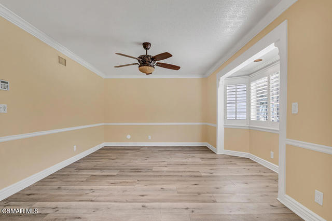
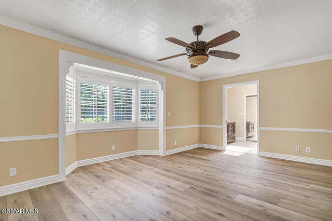
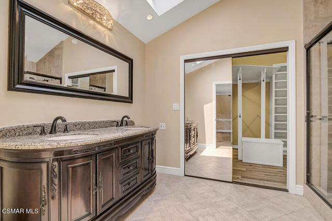
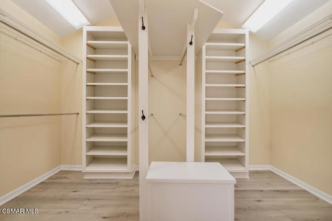
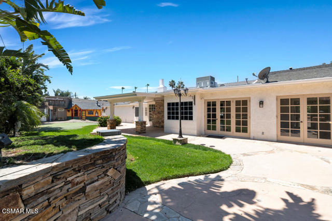
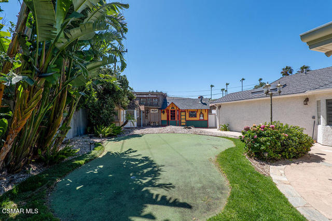
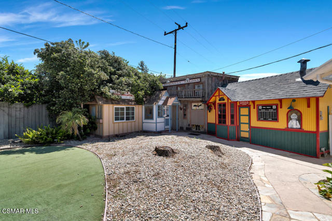
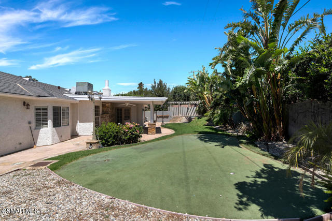
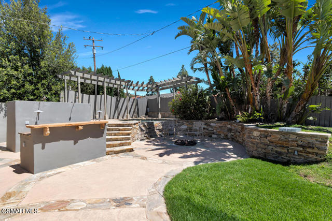
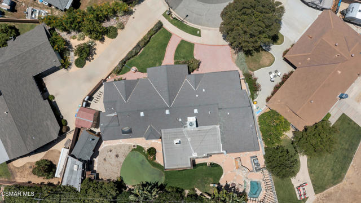
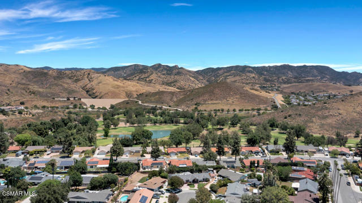
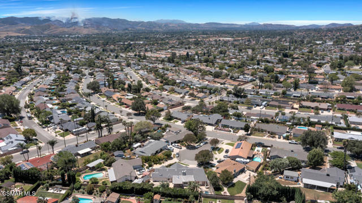
Some homes check boxes. This one tells a story. Nestled on a cul-de-sac court in East Simi Valley's sought-after Texas Tract, this single-story 4-bedroom, 3.5-bath home on a 10,018 sq. ft. lot has been thoughtfully elevated at every turn -- from the stamped concrete driveway and column-framed covered porch to the leaded glass sidelit entry, custom millwork, wainscoting, and vaulted ceilings that give the interior its distinct character. A blend of wood-like laminate and slate flooring carries that sense of quality from the chandelier-lit entry through the home, freshly painted throughout in a warm, neutral palette. The living room impresses with a dramatic coffered ceiling and marble-surround fireplace, while the adjacent dining area -- anchored by a wrought iron chandelier -- connects openly to a kitchen equipped to impress, delivering a Viking professional range with 4 burners, griddle, double ovens, and range hood, Bosch dishwasher, Boos butcher block island, pull-out pantry cabinetry, granite countertops, decorative tile backsplash, and built-in bench seating. Anchored by crown molding, built-in entertainment center, surround sound, and ceiling fan, the family room opens through two sets of French doors to a backyard that genuinely earns your time -- an in-ground spa with spillover feature, covered patio, firepit, bar seating, pergola, putting green, outdoor prep station with sink, dog run, and a western-style playhouse, all set against tropical landscaping featuring palms and exotic foliage. The primary suite is a true retreat -- a custom decorative ceiling, crown molding, chair railing, ceiling fan, and bay window with plantation shutters set an elegant tone, while a spacious walk-in closet with a center island and custom built-ins offers the kind of storage rarely found at this price point. The spa-like en suite bath delivers an ornate dark wood double vanity with granite countertops, a skylight above the vanity, recessed lighting, vanity lighting, a private water closet, and a walk-in shower with dual shower heads and bench seating. Secondary bedrooms offer a mix of vaulted ceilings and mirrored closet doors, with one opening to the backyard through French doors, and another featuring a private ensuite bathroom complete with makeup station, single-sink vanity, and enclosed glass shower. A hall bathroom serves the remaining bedrooms, with a powder room conveniently located for guests. A well-appointed laundry room off the garage features extensive shelving, cabinetry, and a utility sink -- flexible enough to serve as a hobby room, workshop, or creative space. An attached 2-car garage offers built-in storage, workbench, and massive attic storage with ladder access, along with a tankless water heater. The property is equipped with a full exterior surveillance system -- cameras covering the front, rear, and sides, monitored through an internet-based platform. All of this in a neighborhood where larger lots, single-story living, and tree-lined streets still exist -- minutes from schools within Simi Valley Unified, parks, shopping, dining, and the 118 Freeway. Someone poured their heart into every corner of this home. Now it's ready for yours.
Features
- 0.23 Acres
- 1 Story


 6965 El Camino Real 105-690, Carlsbad CA 92009
 877.692.8427


