
126 Woodland Way, Piedmont, CA 94611
126 Woodland Way, Piedmont, CA 94611
$3,160,000 LOGIN TO SAVE
Bedrooms: 3
Bathrooms: 3
Area: 2970 SqFt.

Description
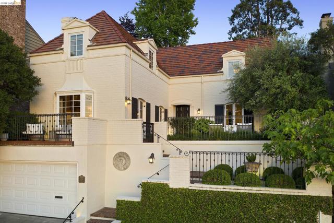
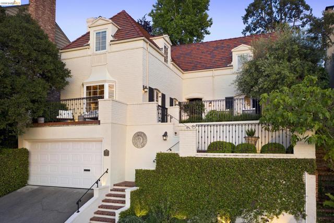
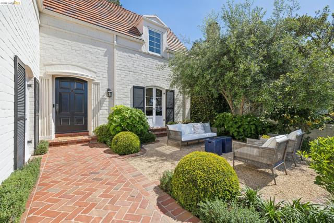
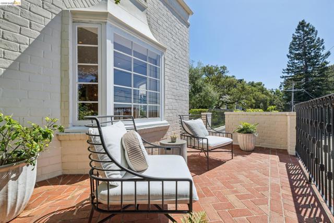
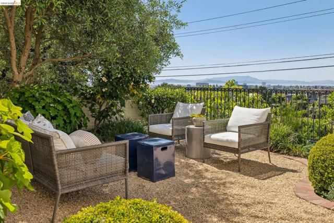
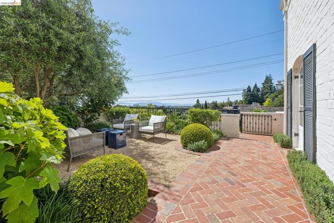
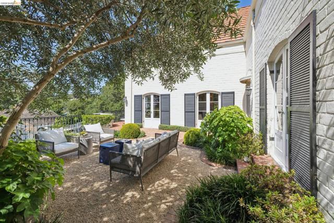
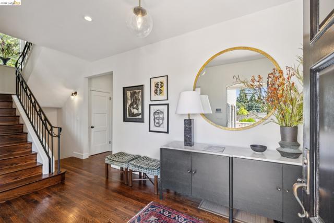
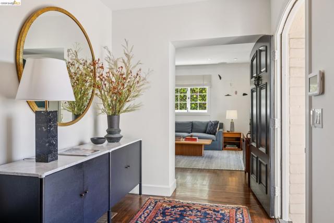
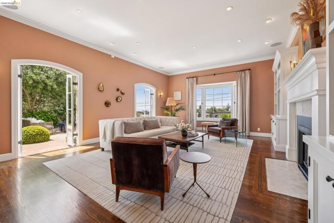
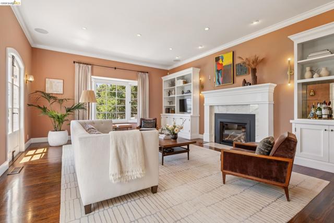
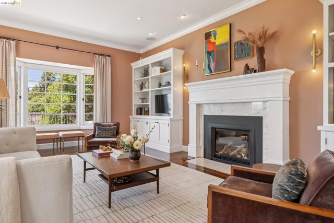
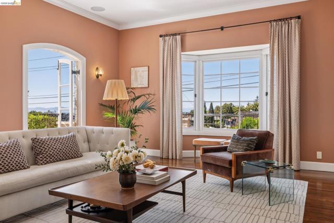
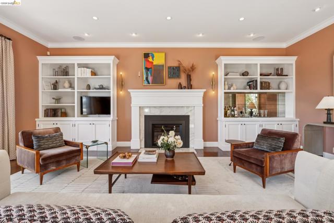
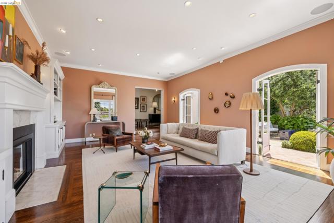
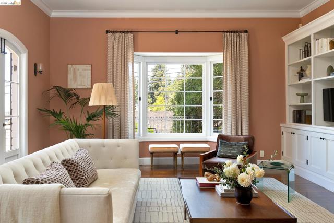
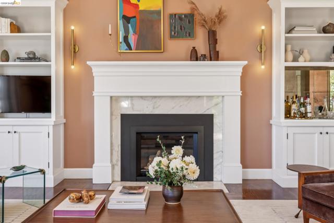
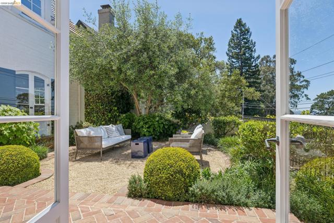
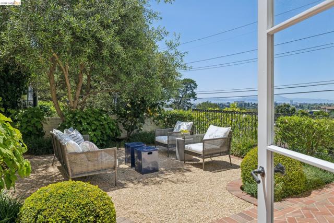
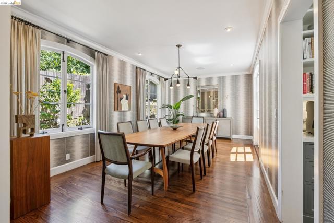
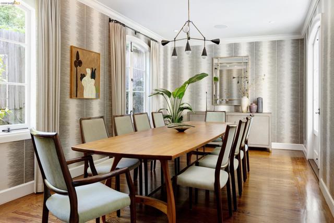
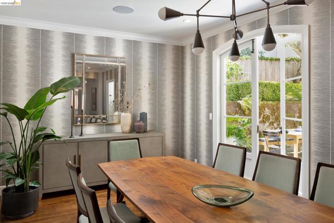
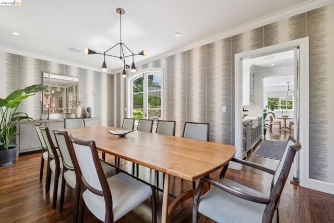
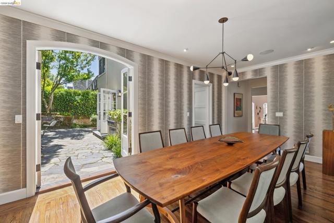
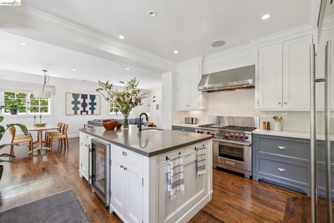
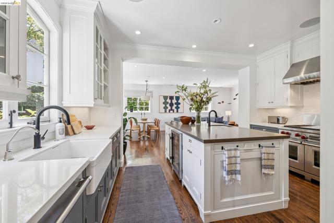
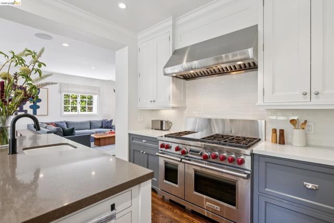
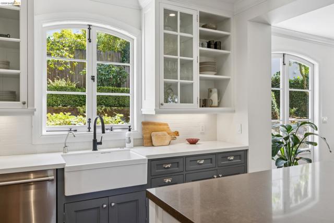
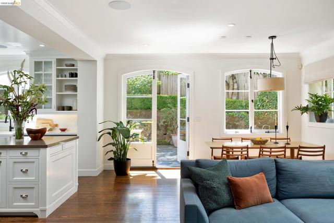
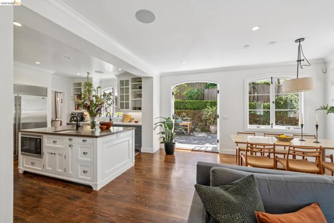
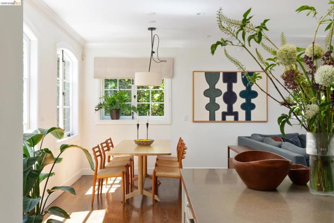
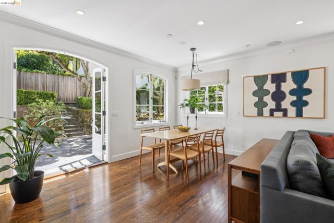
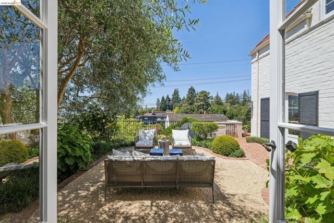
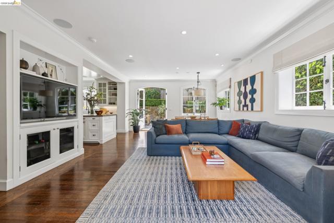
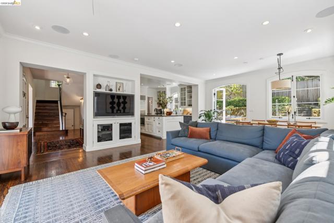
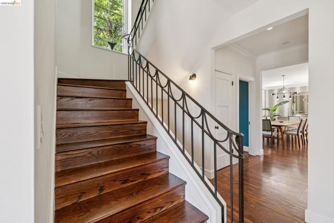
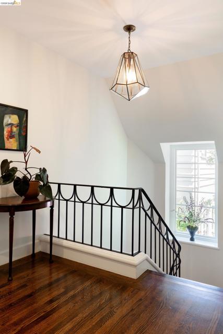
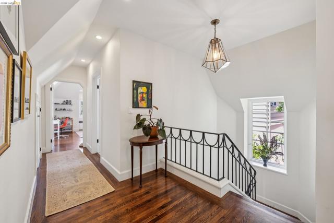
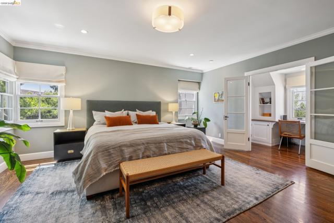
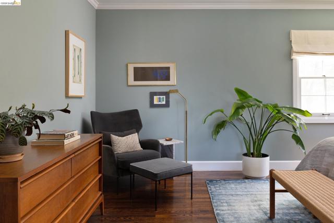
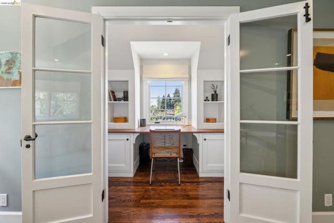
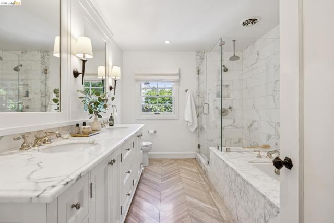
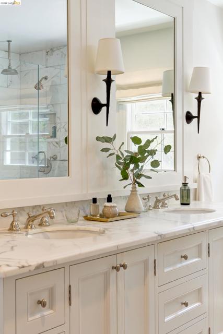
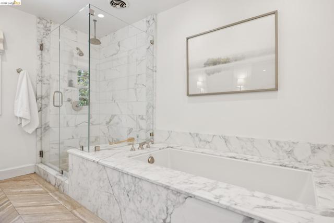
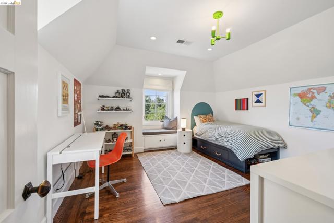
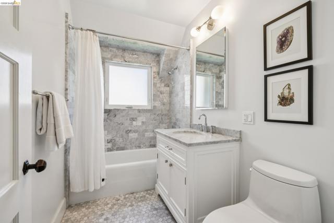
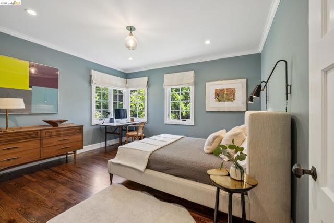
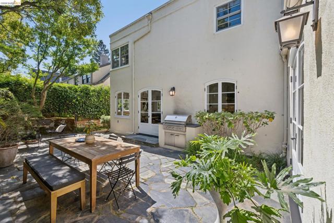
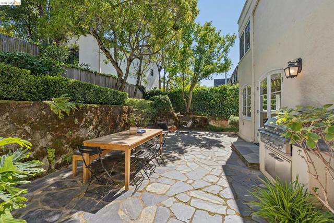
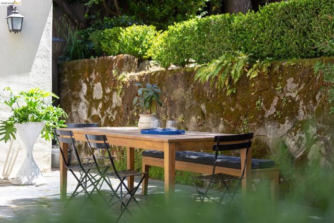
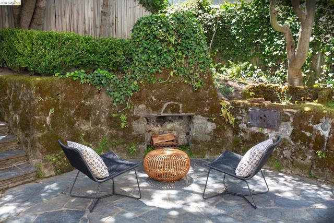
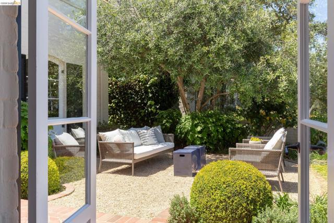
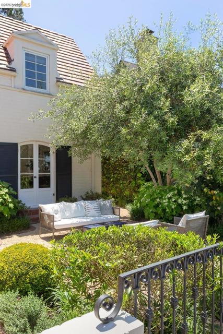
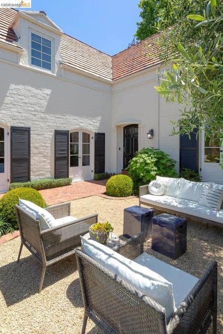
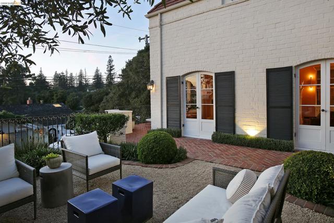
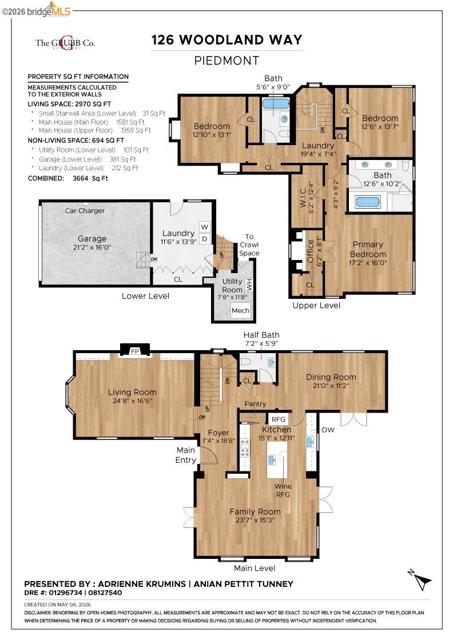
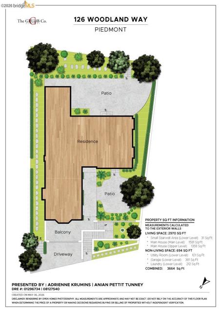
Sophisticated and effortlessly welcoming, 126 Woodland Way is a beautifully reimagined French Provincial residence ideally situated on a tranquil street in Piedmont. Framed by a gracious courtyard and surrounded by mature landscaping, the home evokes the relaxed elegance of the European countryside, while expansive views stretching toward Mount Tamalpais and the Bay anchor it firmly in Northern California. Thoughtfully redesigned by renowned interior design firm Niche Interiors, the residence has been featured in design publications and served as the backdrop for editorial and commercial photo shoots, a reflection of its exceptional aesthetic sensibility and quietly cinematic interiors. Every space has been curated with an effortless sophistication, balancing timeless architecture with elevated contemporary finishes. Natural light pours through French doors and oversized windows, illuminating richly layered interiors where custom millwork, refined lighting, and wide-plank hardwood floors create a sense of understated luxury. The formal living room opens gracefully to the front terraces and gardens, offering seamless indoor-outdoor flow for both intimate gatherings and larger-scale entertaining. The striking chef’s kitchen blends beauty with function, appointed with a Wolf range, double ovens, an oversized island with prep sink, and bespoke cabinetry throughout. Adjacent dining and family spaces unfold from the kitchen, each designed with an emphasis on comfort, scale, and connection to the surrounding gardens. French doors open to beautifully landscaped outdoor living spaces, where stone patios, layered greenery, and a built-in fireplace create an atmosphere reminiscent of a private retreat in Provence or Tuscany. The rear grounds feel both intimate and expansive, equally suited for elegant entertaining or quiet everyday living. Upstairs, the primary suite offers a serene escape, complete with a custom office nook overlooking the Bay, generous walk-in closets, and a spa-like bath finished with marble surfaces, chevron-patterned tilework, and tailored detailing. Two additional light-filled bedrooms and an exquisitely renovated bath complete the upper level. Rarely does a home combine this level of design pedigree, warmth, and livability. At once sophisticated and relaxed, 126 Woodland Way is a residence where every detail has been considered, a timeless Piedmont home reinterpreted through a distinctly modern editorial lens.
Features
- 0.12 Acres


 6965 El Camino Real 105-690, Carlsbad CA 92009
 877.692.8427


