
2703 Via Montecito, San Clemente, CA 92672
2703 Via Montecito, San Clemente, CA 92672
$13,500 LOGIN TO SAVE
Bedrooms: 4
Bathrooms: 3
Area: 2208 SqFt.
Description
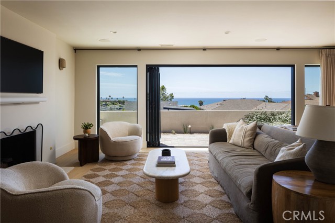
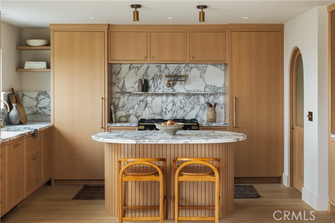
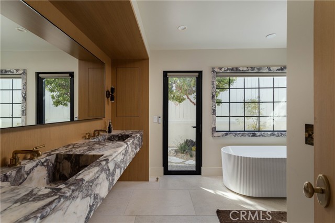
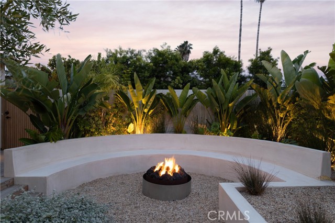
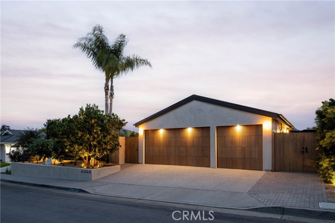
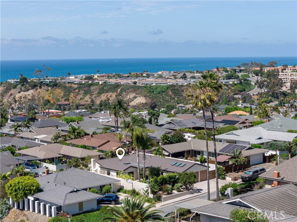
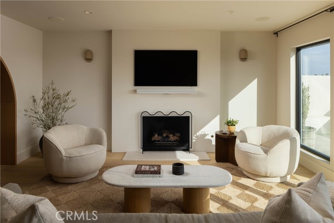
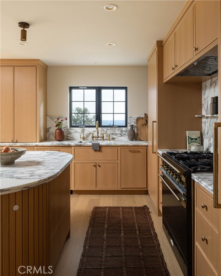
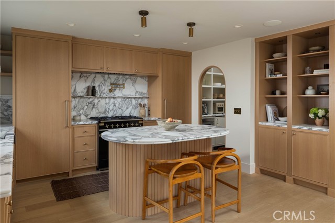
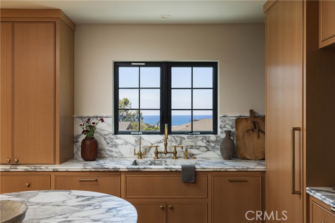
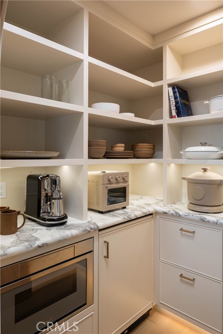
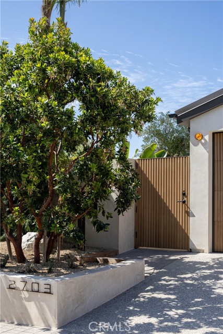
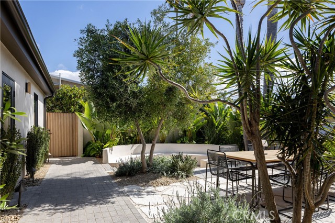
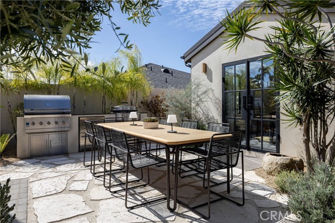
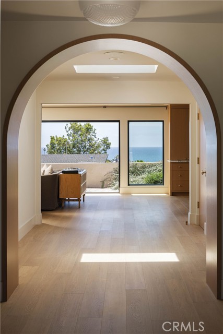
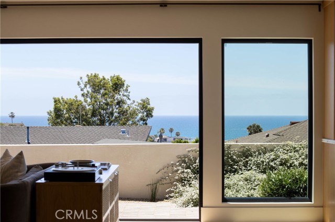
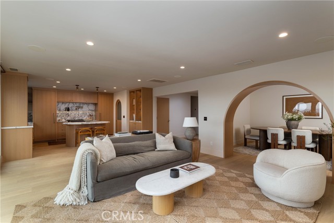
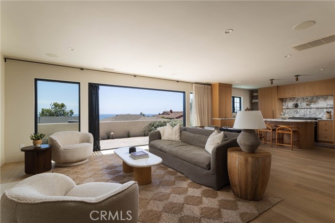
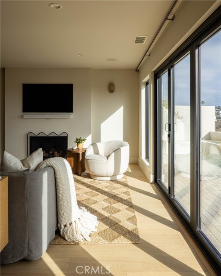
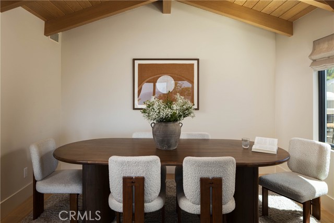
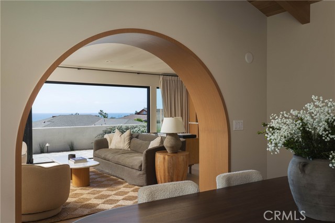
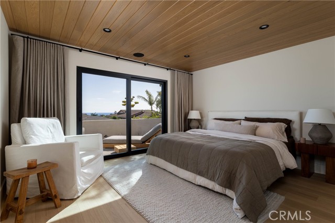
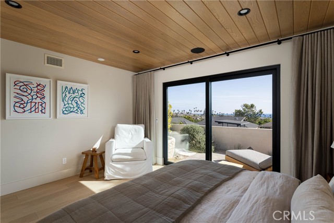
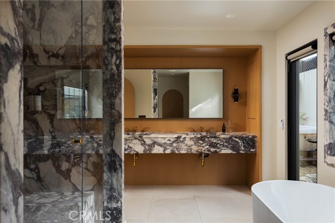
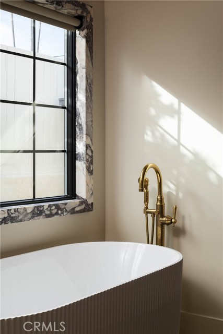
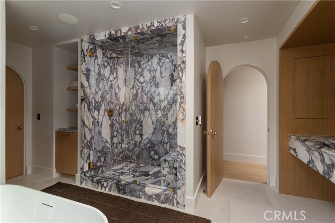
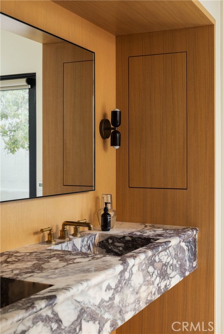
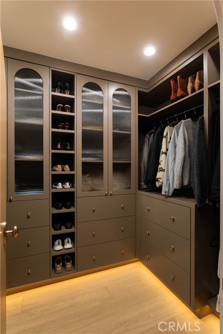
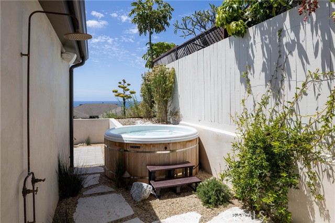
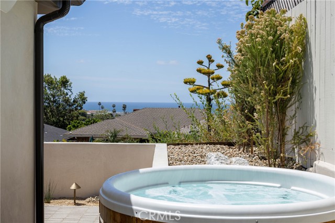
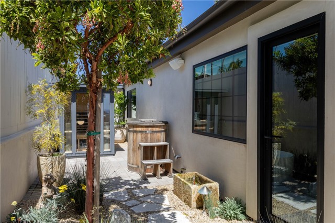
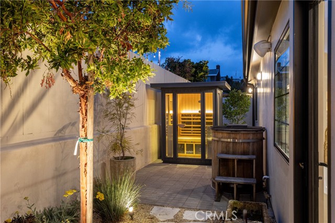
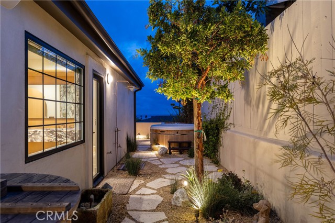
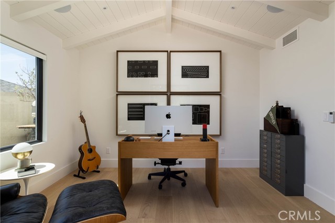
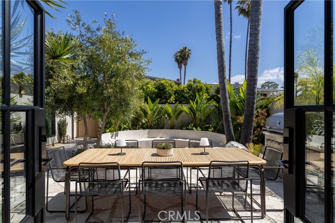
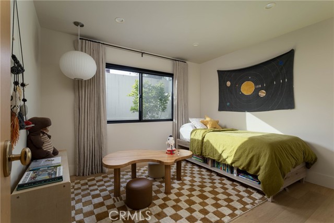
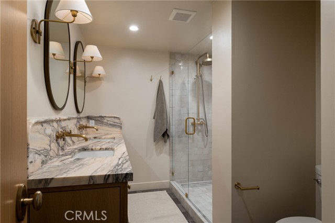
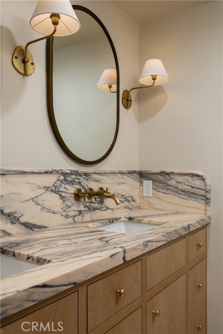
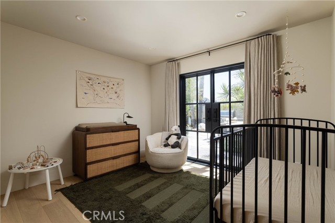
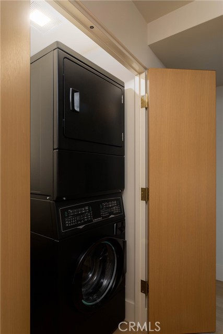
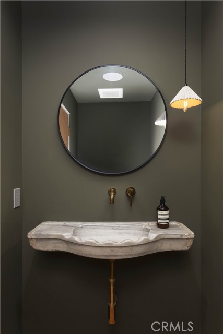
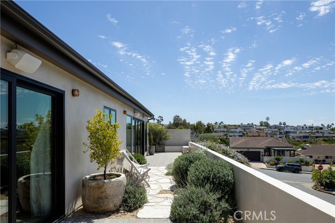
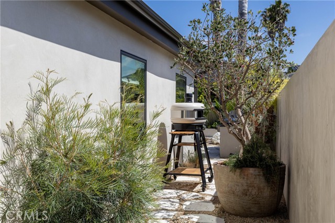
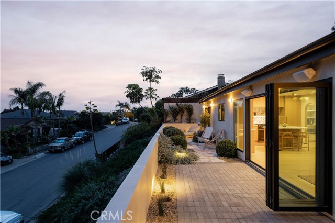
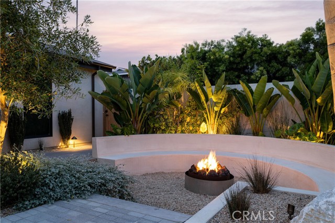
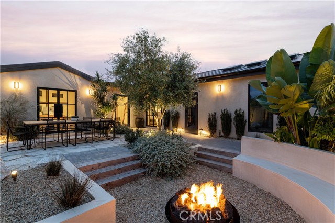
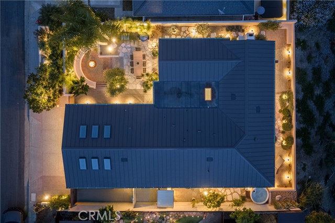
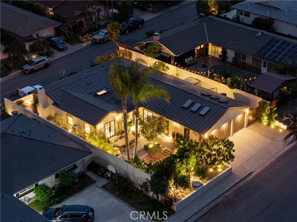
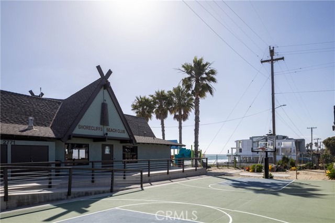
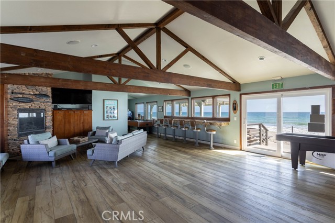
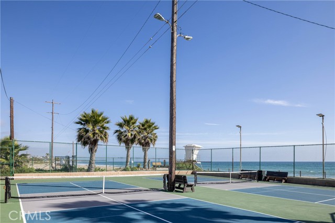
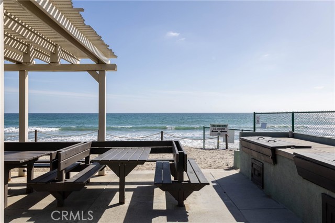
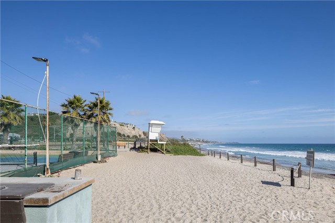
Set on a single-loaded street west of Interstate 5, this highly custom coastal residence captures sweeping ocean views and an effortless sense of refined California living. Thoughtfully redesigned and renovated with timeless materials, curated interiors, and exceptional craftsmanship throughout, the single-level home blends elevated design with a relaxed coastal atmosphere. A private courtyard entry introduces the home with a striking sightline to the Pacific, while a dramatic white oak-cased arch sets the tone for the interiors beyond. Just off the entry, a dedicated office/optional fourth bedroom that opens to the courtyard through iron French doors beneath vaulted tongue-and-groove ceilings. Designed for both entertaining and everyday living, the main living spaces connect seamlessly to the outdoors through a large Catalina bi-fold door framing panoramic ocean views. The chef’s kitchen showcases custom rift white oak cabinetry, Calacatta marble countertops, and a premium appliance suite with separate Sub-Zero refrigerator and freezer columns flanking a 36-inch AGA range. An integrated coffee station concealed behind retractable cabinetry reflects the home’s thoughtful design, while a butler’s pantry provides appliance storage and wine refrigeration. The dining area is highlighted by vaulted tongue-and-groove white oak ceilings and custom architectural detailing. The primary suite offers ocean views through expansive Fleetwood doors with motorized window treatments, a walk-in closet, and a spa-inspired bath featuring Calacatta Viola stone, heated floors, a steam shower, and direct access to a private wellness space with an infrared sauna (w/ red light), outdoor shower, 4 person spa & water features. Two secondary bedrooms are positioned near a beautifully bath with dual vanities and a walk-in zellige-tiled shower. Additional amenities include integrated speakers throughout the home & outdoor spaces, custom window treatments, Speed Queen laundry & a three-car garage. Designed to evoke the atmosphere of a boutique coastal resort, the outdoor living spaces feature architectural landscape lighting, a sunken fire pit, outdoor dining terrace, built-in seating, and a fully equipped outdoor kitchen (EVO Flat Top, AMG Hybrid Grill + dual refrigerators). Located within Shorecliffs, residents enjoy access to the private Shorecliffs Beach Club with dedicated parking, pickleball and paddle tennis courts, clubhouse amenities, BBQs, and seasonal beach rentals.
Features
- 0.16 Acres
- 1 Story


 6965 El Camino Real 105-690, Carlsbad CA 92009
 877.692.8427


