
11 Coastal Oak, Aliso Viejo, CA 92656
11 Coastal Oak, Aliso Viejo, CA 92656
$2,138,000 LOGIN TO SAVE
Bedrooms: 5
Bathrooms: 3
Area: 2676 SqFt.
Description
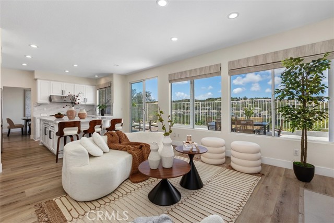
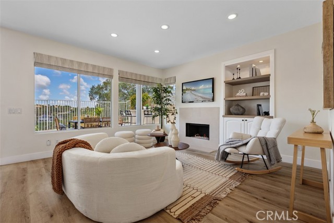
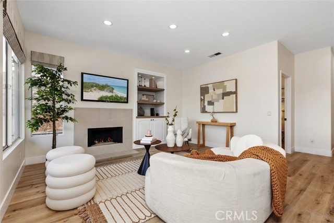
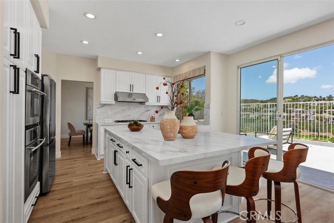
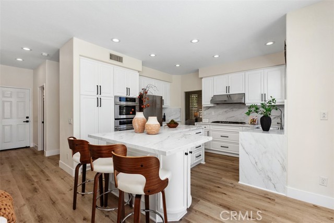
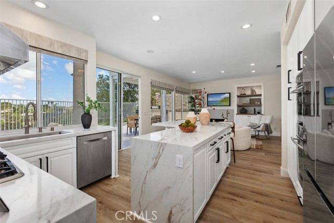
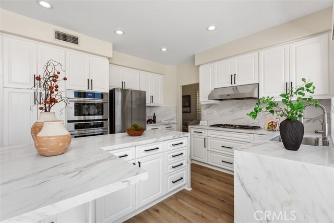
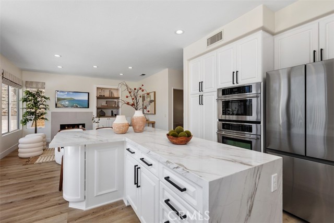
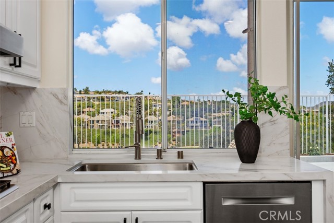
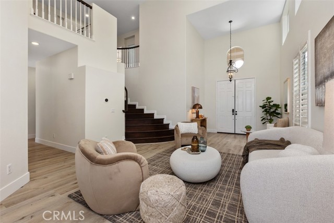
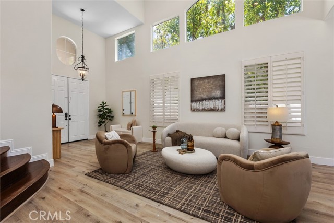
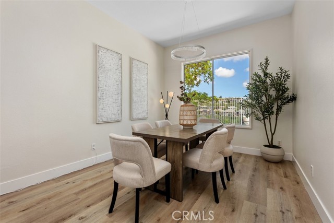
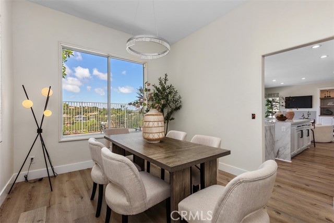
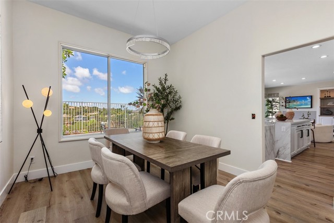
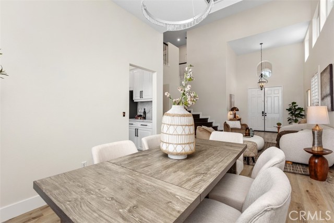
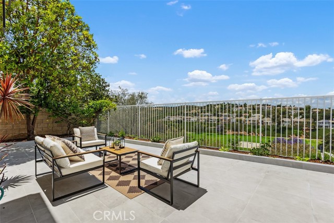
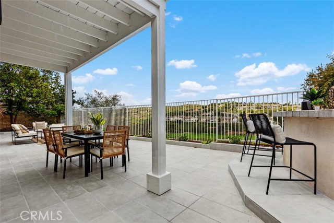
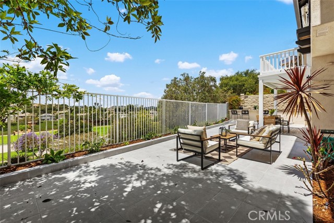
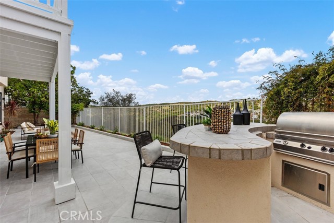
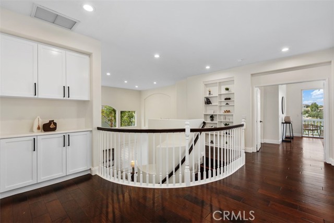
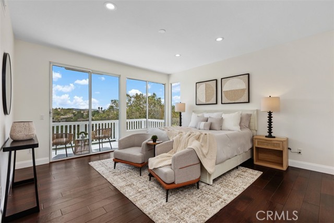
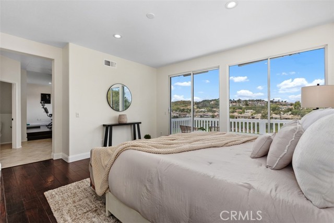
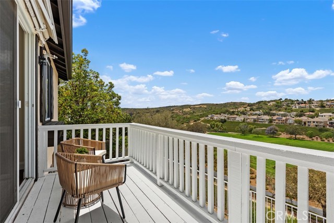
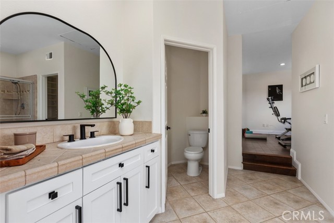
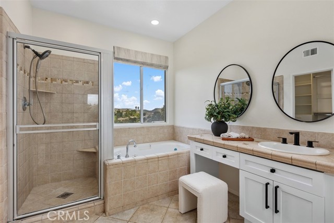
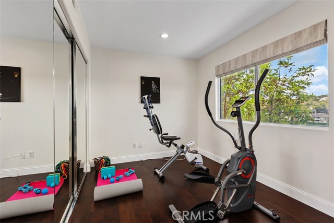
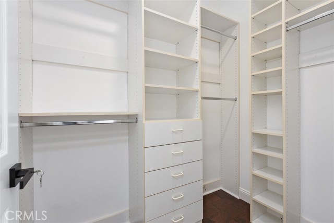
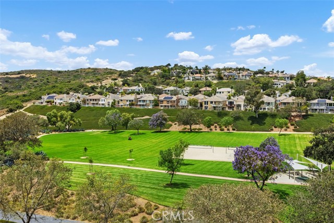
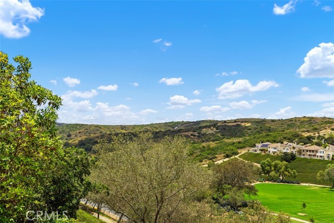
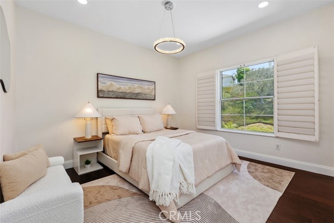
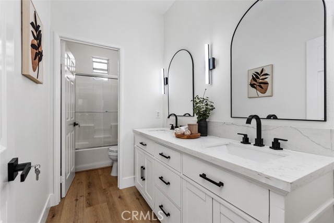
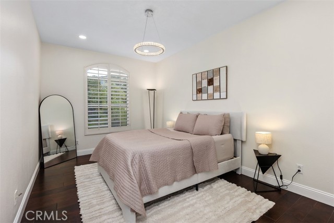
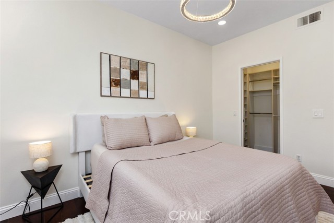
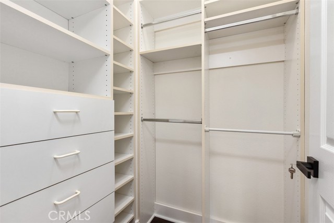
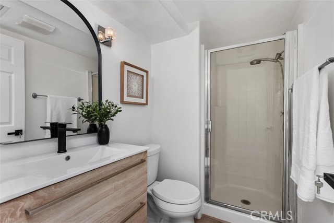
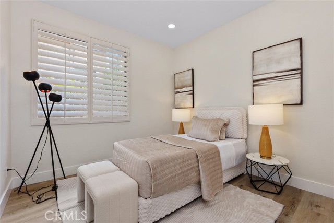
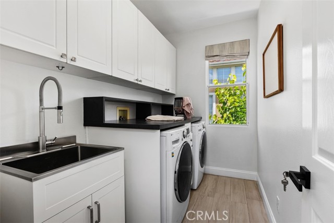
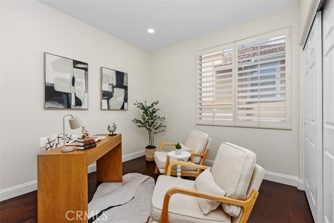
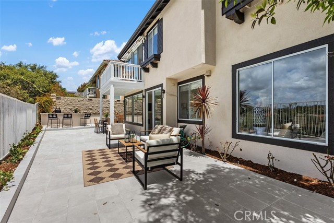
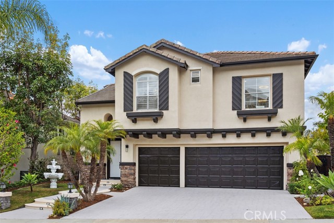
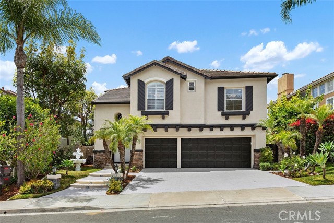
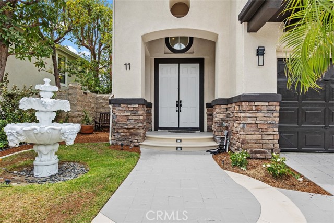
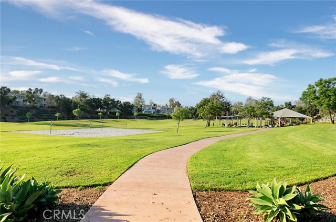
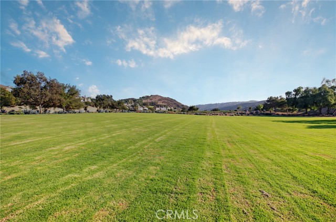
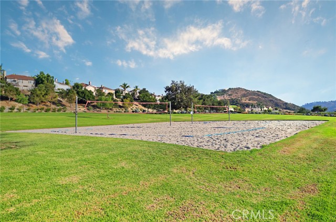
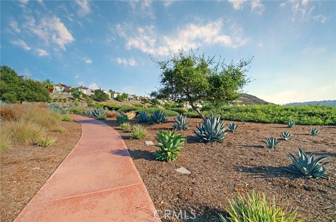
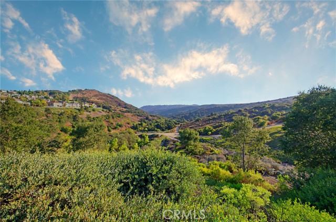
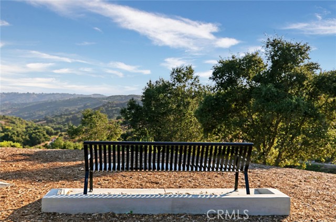
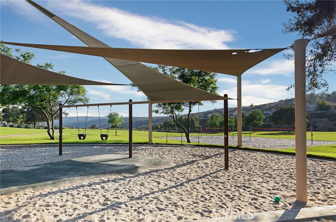
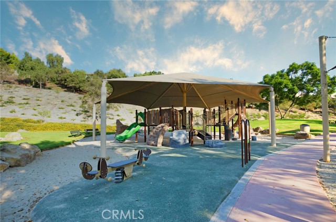
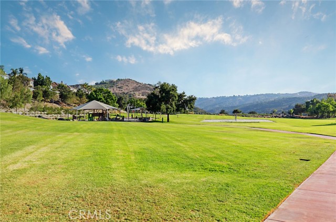
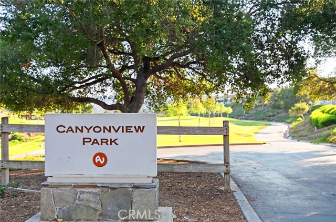
Experience resort-style living at its best in the highly desirable Canyon Vistas community. This magnificent 5-bedroom + office home is situated on a single-loaded street, offering privacy & breathtaking unobstructed canyon, sunset & coastal breezes.A dramatic double-door entry opens to a formal foyer with soaring two-story ceilings & walls of windows that fill the living & dining rooms with natural light—creating an impressive setting perfect for entertaining while enjoying spectacular sunsets.The layout has been thoughtfully reimagined to optimize space, functionality, & flow, creating a peaceful & highly livable family home. Fully & extensively remodeled throughout, the home features numerous upgrades.The heart of the home is a light & bright kitchen featuring brand-new quartz countertops, full backsplash, stainless steel appliances, white cabinetry, pantry & a large island ideal for breakfast seating & casual dining. The kitchen opens seamlessly to the family room with an upgraded modern fireplace & direct access to the backyard.A main-floor bedroom with closet & a full bathroom with walk-in shower complete the downstairs, along with direct access to the 3-car garage.A spiral staircase leads to the upstairs, where real hardwood flooring extends throughout. The luxurious primary suite is privately situated on the view side of the home & features a walk-out balcony with forever views, a spa-inspired bathroom with dual vanities, soaking tub, custom walk-in shower & a spacious walk-in closet. An additional flex space within the primary suite can be used as an office, gym, or sitting area.Three additional secondary bedrooms upstairs are generously sized and share a fully remodeled bathroom with brand-new dual sinks and a tub/shower combination. A convenient upstairs laundry room with a deep sink and linen storage adds functionality.Outdoor living is exceptional, featuring expansive views, a covered patio, built-in BBQ & multiple seating areas perfect for entertaining or relaxing. The backyard offers lush landscaping with fruit trees, a low-maintenance design, and brand-new tile flooring throughout.Additional upgrades include fresh interior and exterior paint, wide-plank luxury vinyl flooring downstairs, plantation shutters, PEX repiping, designer light fixtures & recessed lighting throughout.The home is conveniently located near award-winning schools, shopping, dining, theaters, hiking and biking trails, Canyon View Park, the 73 Toll Road, and beaches.
Features
- 0.12 Acres
- 2 Stories


 6965 El Camino Real 105-690, Carlsbad CA 92009
 877.692.8427


