
3643 Ballina Canyon, Encino, CA 91436
3643 Ballina Canyon, Encino, CA 91436
$2,649,000 LOGIN TO SAVE
Bedrooms: 4
Bathrooms: 4
Area: 2988 SqFt.


Description
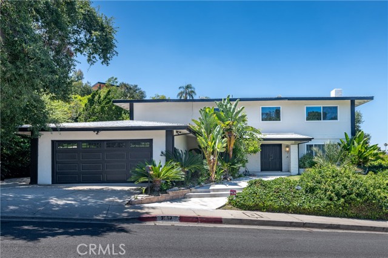
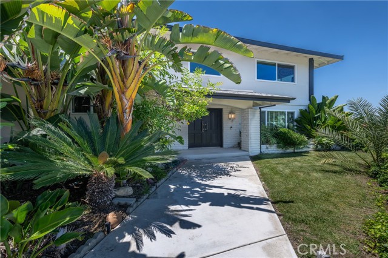
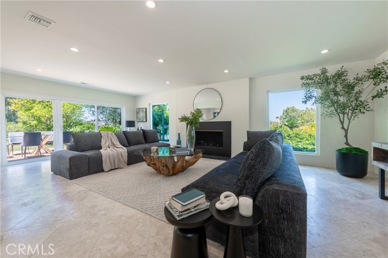
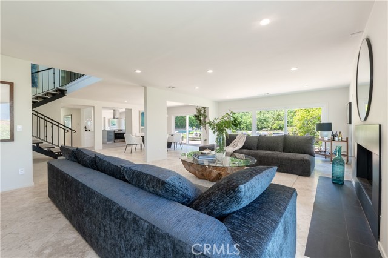
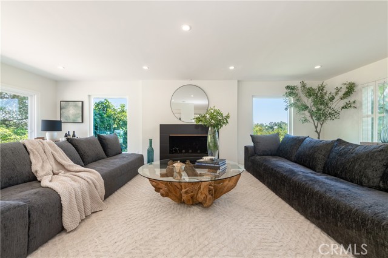
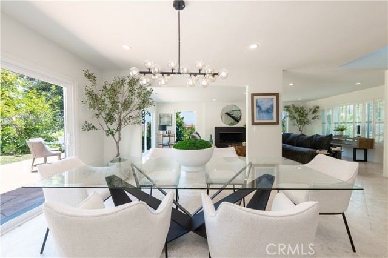
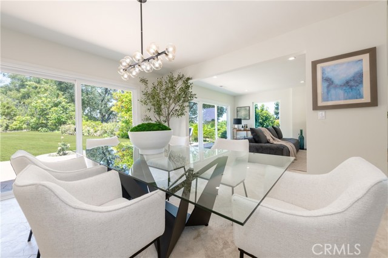
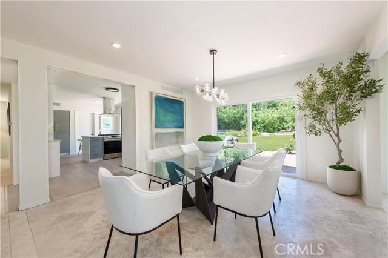
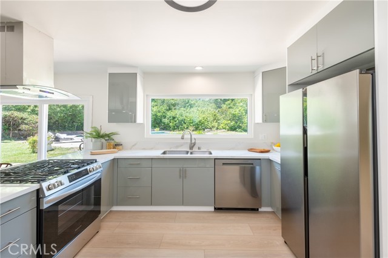
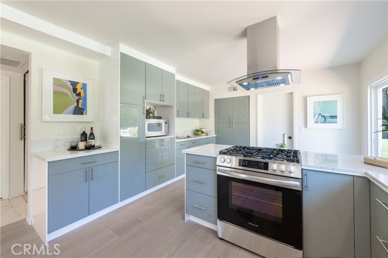
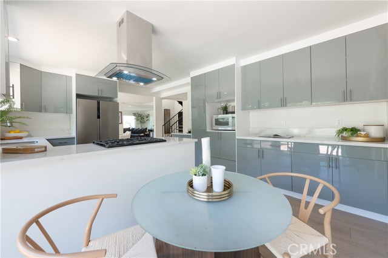
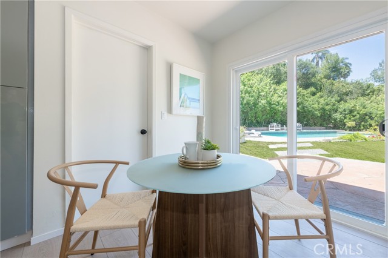
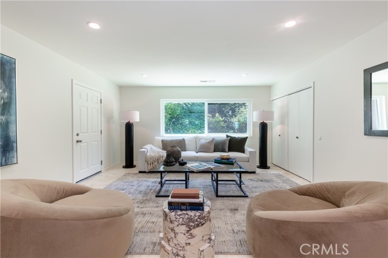
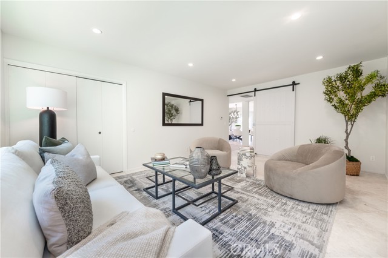
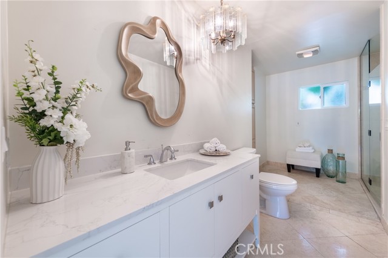
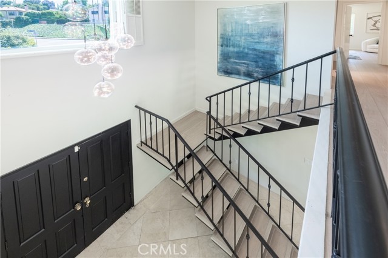
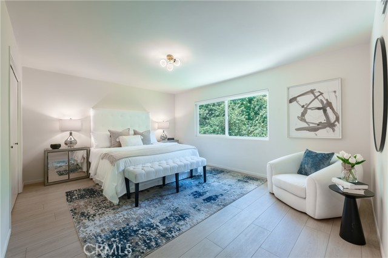
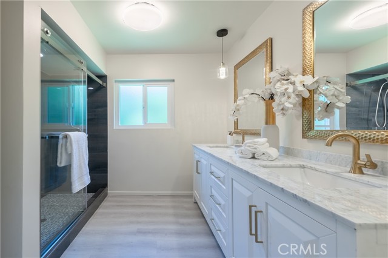
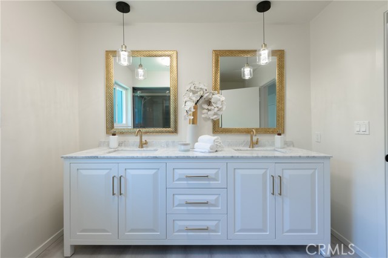
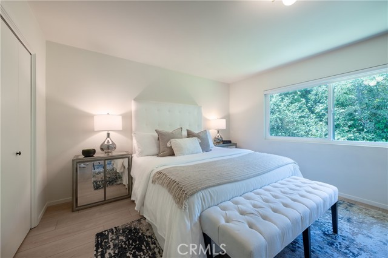
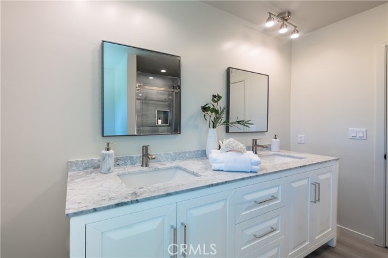
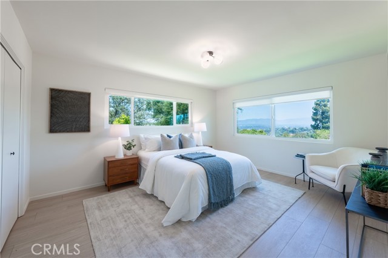
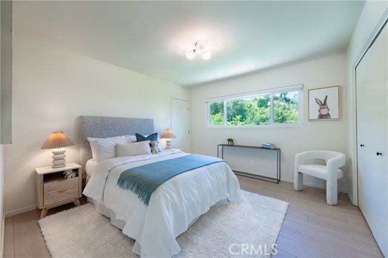
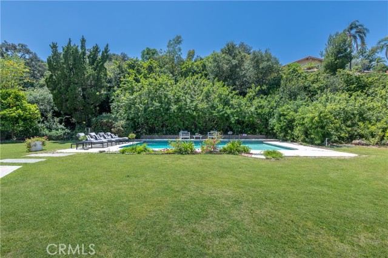
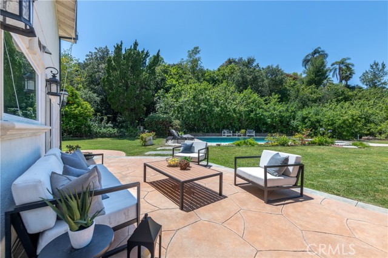
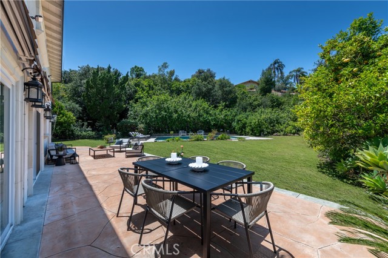
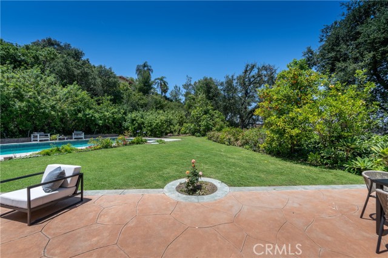
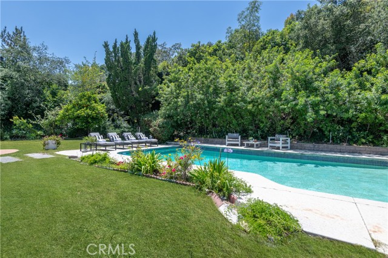
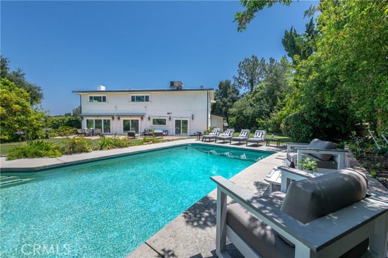
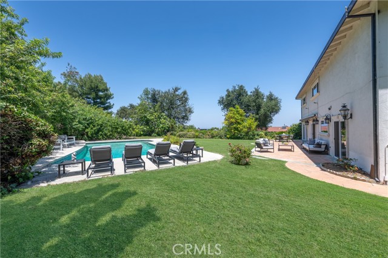
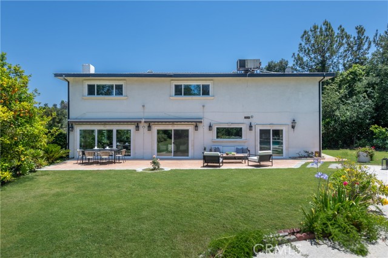
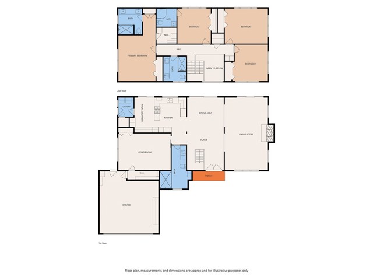
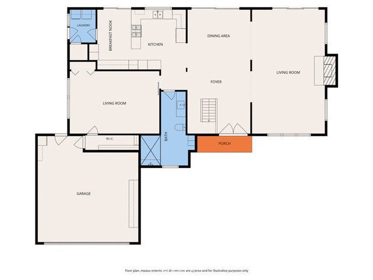
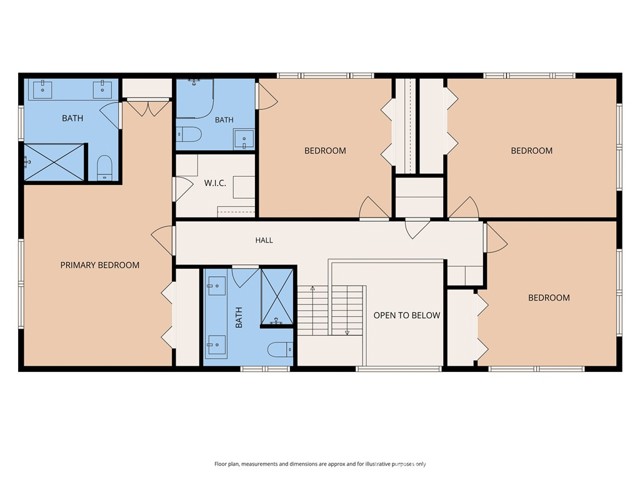
A set of double doors unveils this beautifully reimagined traditional residence, where soaring ceilings, expansive walls of glass, and a seamless open-concept design create an atmosphere of warmth, sophistication, and effortless California living. Encompassing nearly 3,000 sqft, this exceptional home offers four bedrooms and four bathrooms thoughtfully designed for both refined entertaining and everyday comfort. The sunlit great room is anchored by a statement fireplace and framed by oversized windows that capture tranquil views of the lush, park-like grounds, while sliding glass doors create a seamless connection to the outdoor living spaces. The dining area is enhanced by designer lighting and additional sliders that open to the backyard, perfect for the quintessential CA indoor/outdoor lifestyle. The beautifully updated chef’s kitchen is appointed with quartz countertops, a charming breakfast area, an abundance of natural light, and picturesque backyard views through a large picture window. A sliding barn door reveals a spacious den ideal for a media room, office, or teen lounge, while a dedicated laundry room completes the main level. A floating staircase leads upstairs to spacious bedrooms, including a secondary ensuite and two additional bedrooms that share a stylishly updated bath featuring stone counters, dual sinks, and an oversized two-person rainfall shower with built-in seating. The primary suite serves as a luxurious retreat complete with three separate closet areas, including a generous walk-in closet, and a spa-inspired bath appointed with dual sinks, stone countertops, and an expansive two-person rainfall shower. Designed for both grand-scale entertaining and serene relaxation, the resort-inspired backyard features views, an expansive stone patio, a sprawling grassy lawn, and a large sparkling pool surrounded by mature trees and lush landscaping that provide exceptional privacy and tranquility. Additional amenities include a direct-access two-car garage, soaring ceilings, plantation shutters, designer lighting, and a wealth of natural light throughout.
Features
- 0.53 Acres
- 2 Stories


 6965 El Camino Real 105-690, Carlsbad CA 92009
 877.692.8427


