
7537 Quimby, West Hills, CA 91307
7537 Quimby, West Hills, CA 91307
$1,149,000 LOGIN TO SAVE
Bedrooms: 4
Bathrooms: 2
Area: 1926 SqFt.
Description
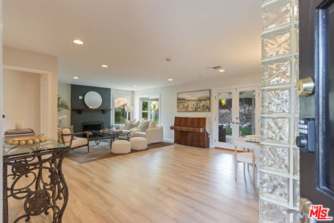
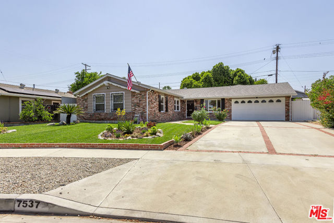
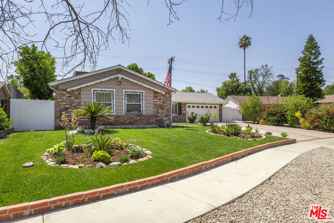
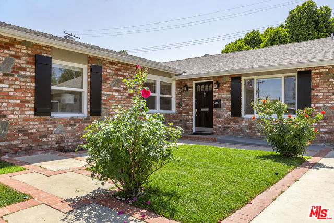
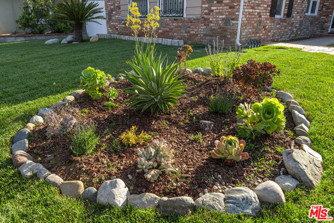
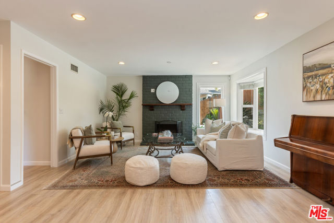
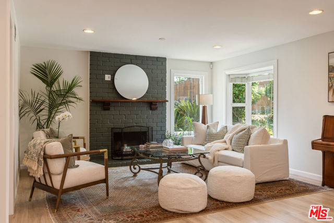
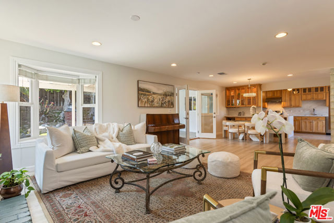
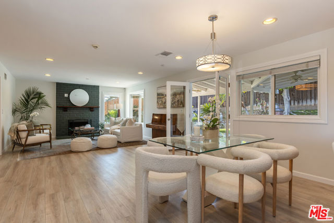
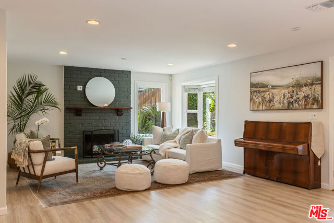
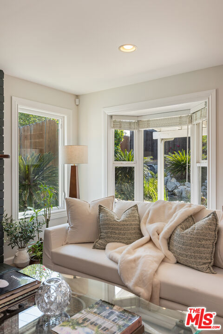
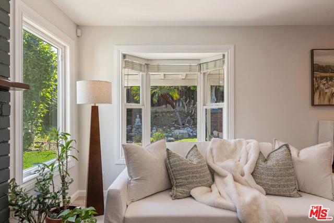
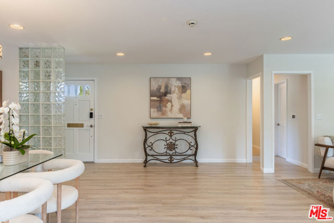
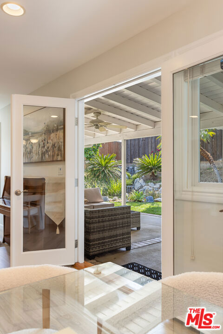
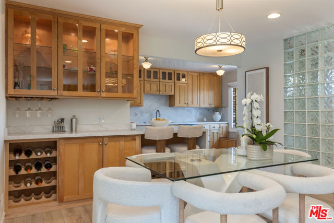
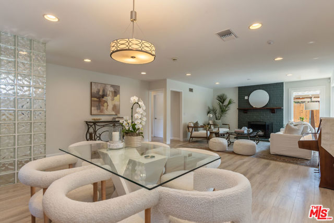
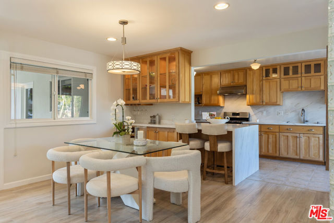
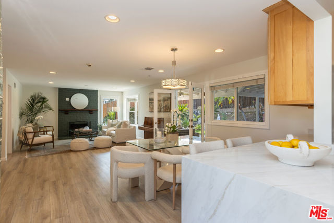
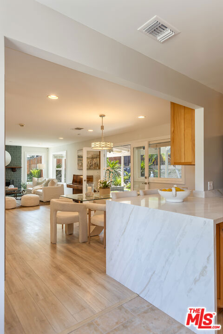
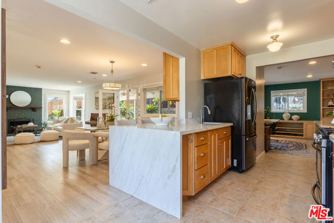
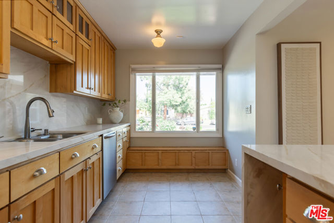
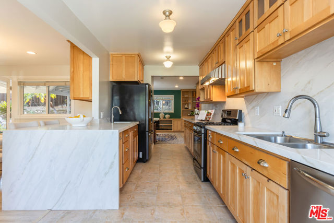
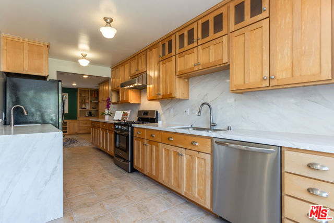
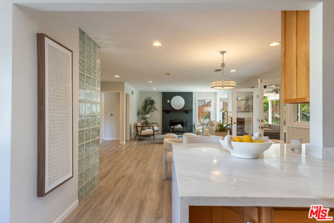
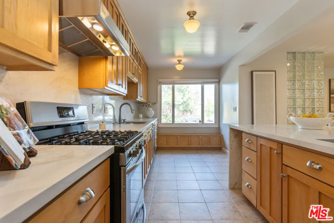
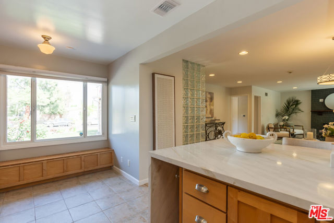
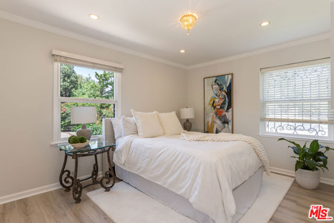
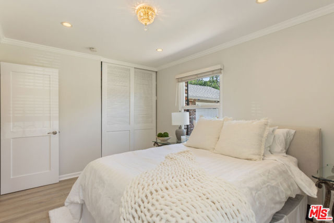
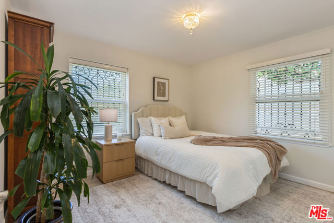
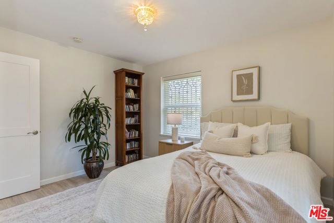
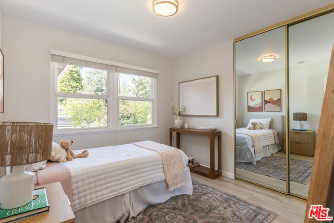
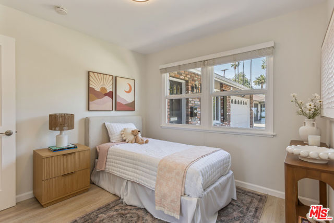
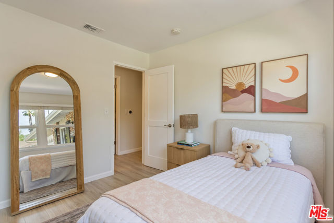
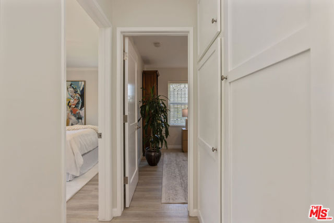
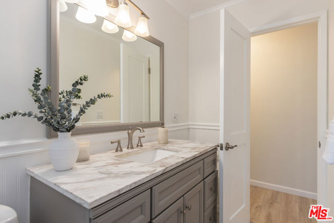
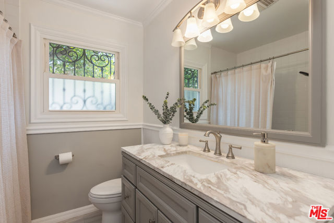
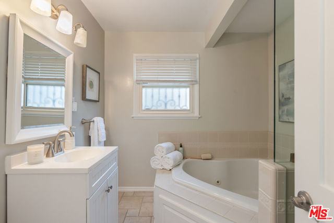
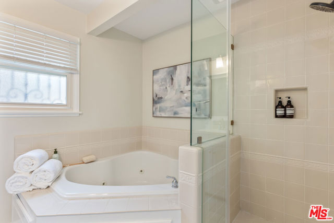
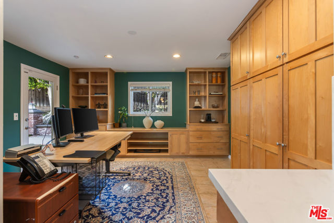
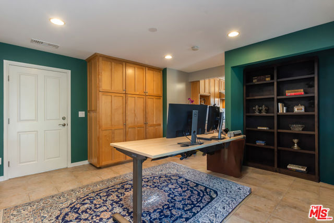
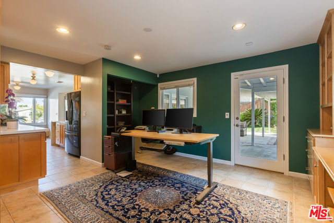
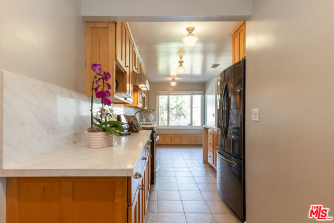
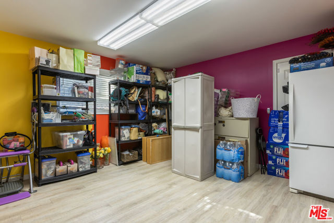
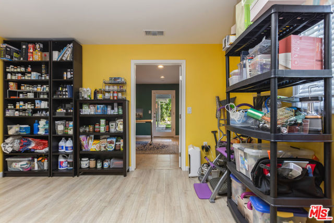
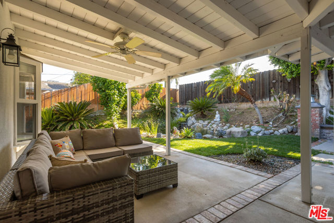
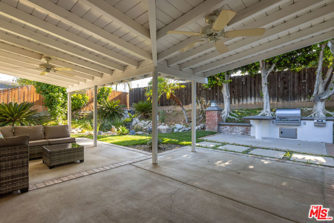
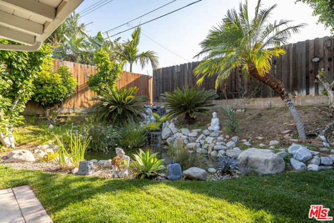
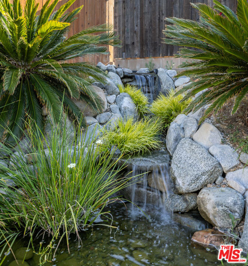
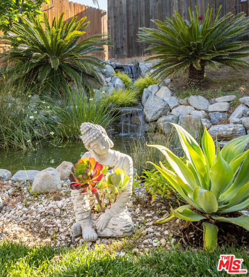
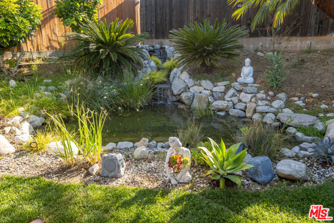
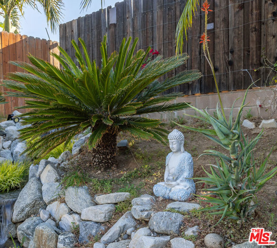
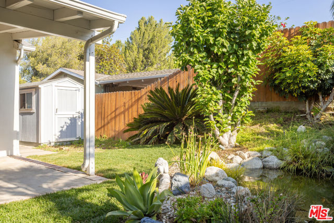
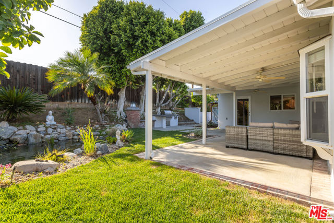
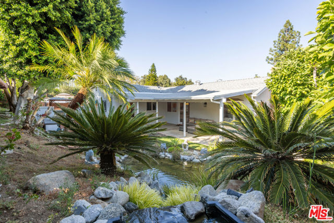
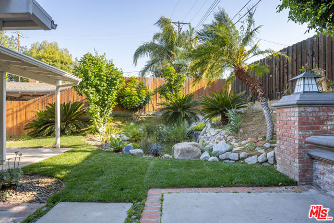
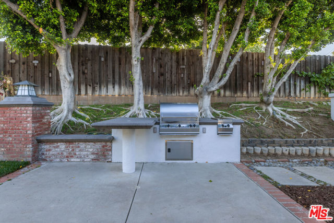
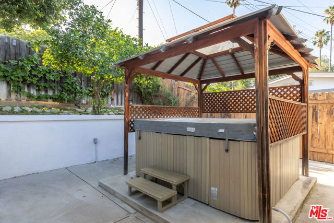
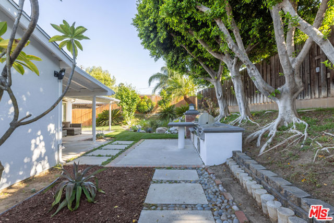
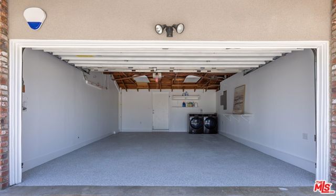
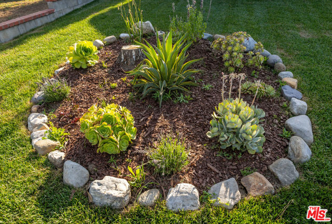
Nestled in the highly sought-after enclave of West Hills, this beautifully updated single-story residence offers the perfect blend of warmth, comfort, luxury and California indoor-outdoor living. Turn key and thoughtfully reimagined, this 1,926 square foot home with 3 bedroom, 2 baths, has an open layout with warm and light-filled interiors, looking out onto a wrap around Zen-inspired backyard oasis complete with a tranquil pond and cascading waterfall. Upon entering, you're welcomed into a large and open living room anchored by the brick-clad fireplace, with walls of glass opening effortlessly to the outdoors and connected to the dining area designed for easy flow. The Chef's kitchen is both refined and functional with custom maple cabinetry and generous custom-made storage. Recent improvements include elegant designer-veined quartz kitchen countertops with a striking waterfall-edge island, designed for everyday living, fresh paint inside and parts of exterior. At the rear wing of the home past the kitchen, is a fully permitted approximately 250-square-foot home office/study with its own separate entrance. Rich handcrafted maple built-ins, generous closet space, and French doors opening directly to the pond and waterfall retreat, create an inspiring environment ideal for working from home, or an additional Family Room. In addition, the home features a fully permitted approximately 220-square-foot Bonus Room with its own private entrance, providing exceptional flexibility for guests, creative space, or home gym. The backyard garden is thoughtfully designed for entertaining and relaxation, featuring hardscape areas, a built-in BBQ and grill, and an above-ground spa beneath a gazebo with skylight. The grounds create a true private retreat with lush green lawns, mature roses, tall trees, orange tree, lemon tree, grape vine, fresh native and drought tolerant landscaping. A tranquil pond with waterfall provides soothing sounds that can be enjoyed from the office, living room, dining area, and kitchen. A refreshed attached two-car garage with direct home access, brand new epoxy flooring, and fresh paint. The home's combination of thoughtful updates, flexible permitted spaces, indoor-outdoor flow, and lush landscaping creates a rare offering that is both functional and visually memorable. Ideally located near Calabasas shopping, dining, parks, and West Hills Hospital, this exceptional property combines comfort, charm, versatility, a peaceful enclave while living in one of the Valley's most desirable communities. See it and fall in love! Offers due June 8, email L.A. for Offer Guidelines.
Features
- 0.19 Acres
- 1 Story


 6965 El Camino Real 105-690, Carlsbad CA 92009
 877.692.8427


