
18323 Via Ambiente, Rancho Santa Fe, CA 92067
18323 Via Ambiente, Rancho Santa Fe, CA 92067
$5,395,000 LOGIN TO SAVE
Bedrooms: 5
Bathrooms: 7
Area: 6417 SqFt.
Description
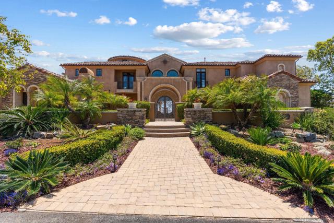
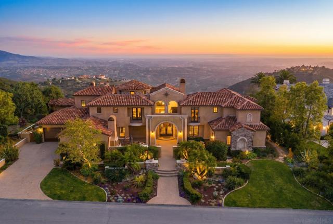
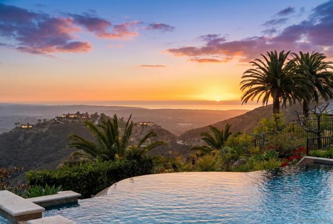
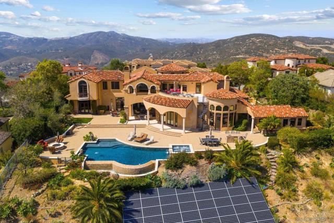
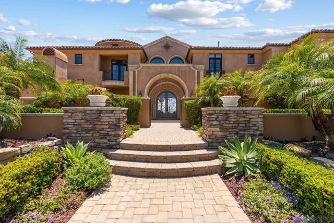
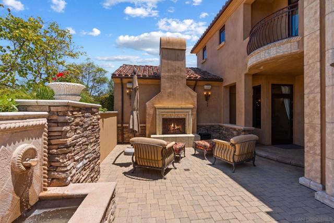
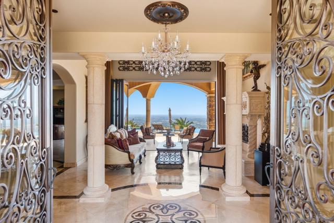
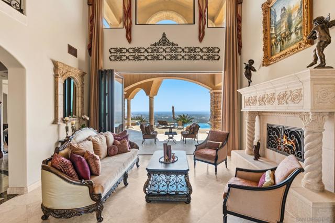
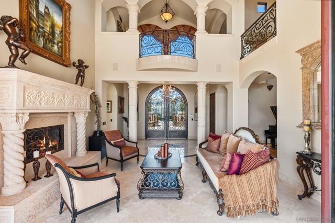
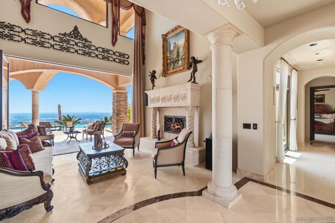
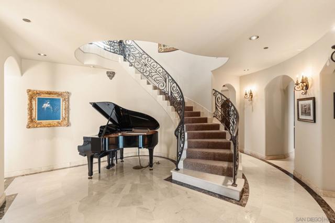
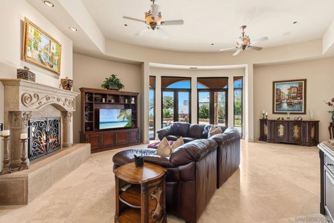
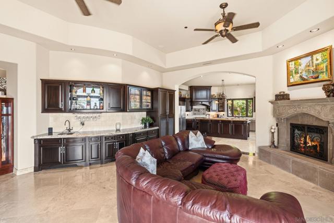
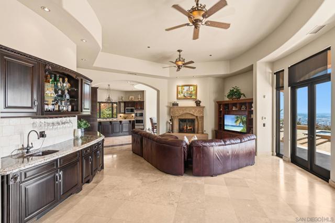
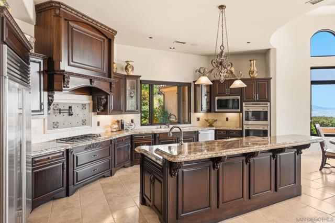
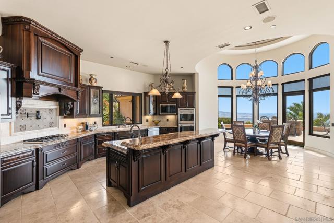
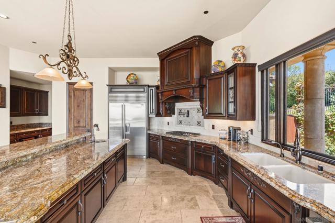
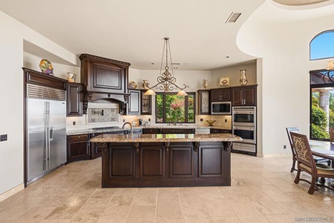
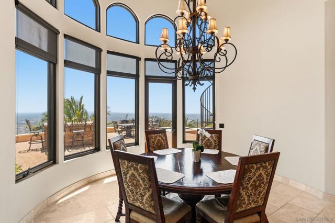
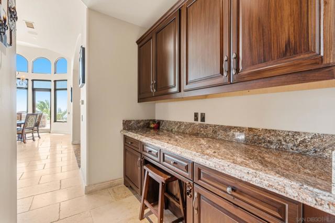
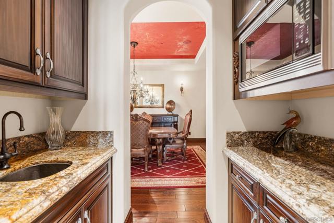
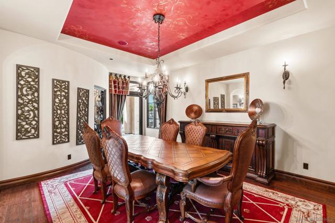
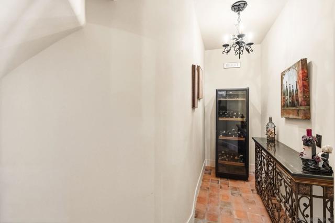
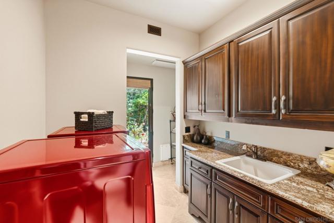
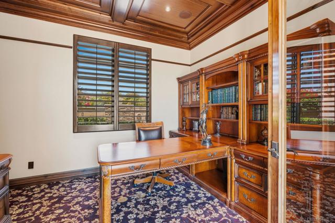
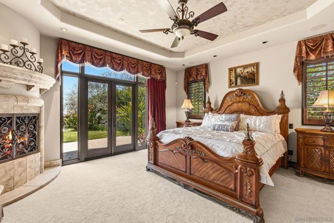
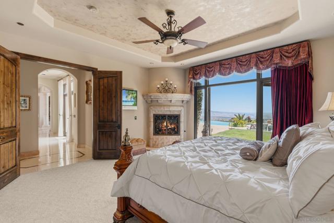
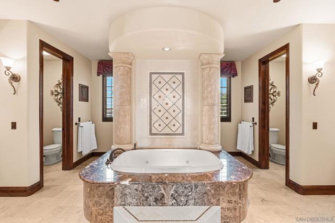
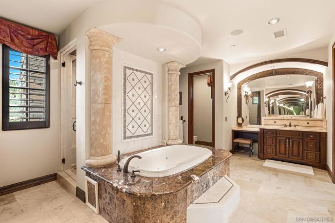
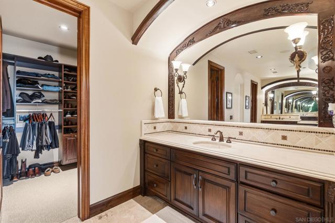
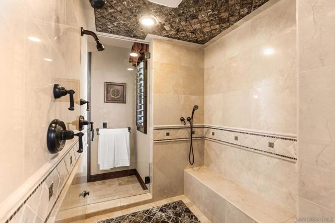
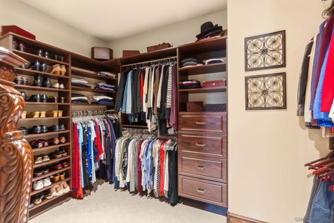
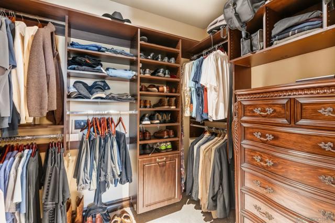
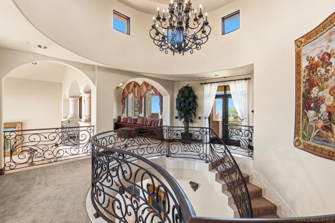
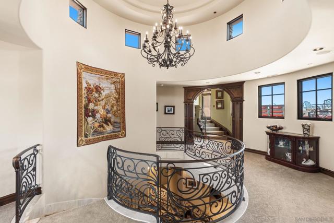
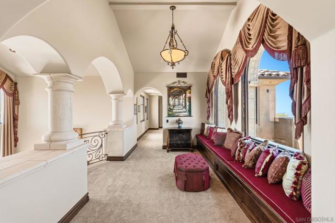
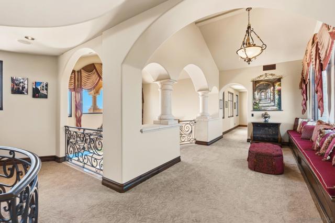
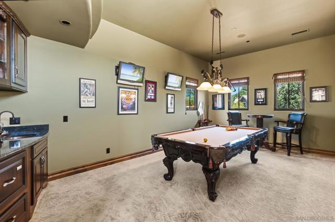
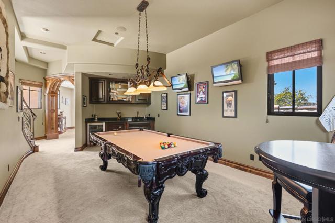
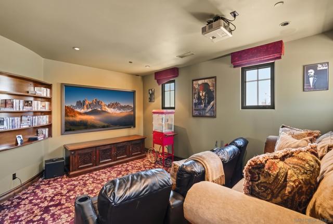
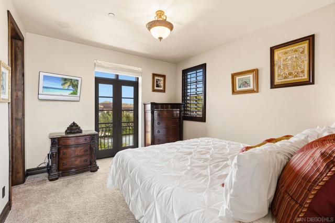
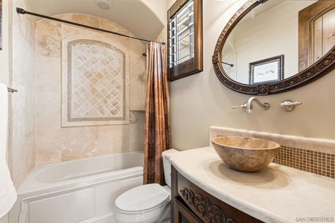
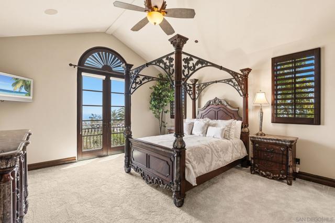
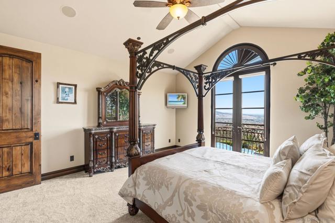
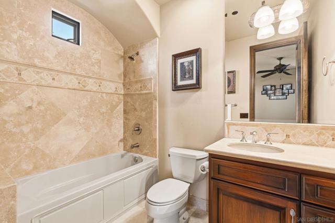
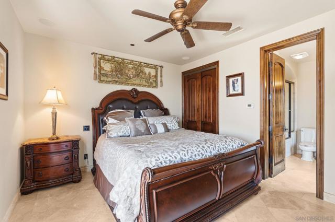
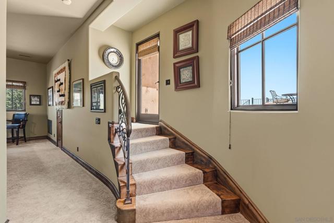
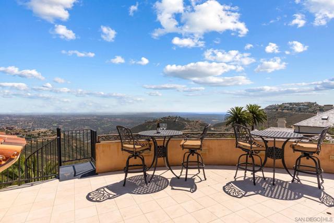
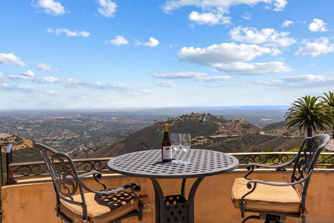
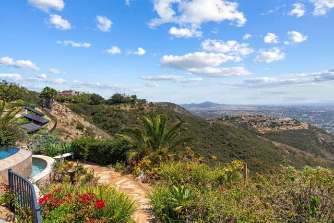
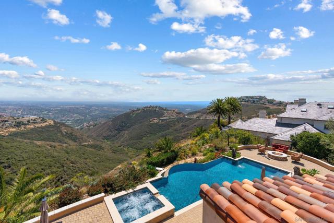
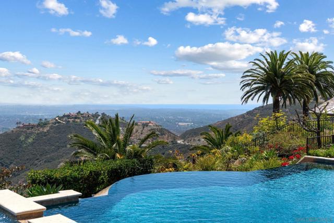
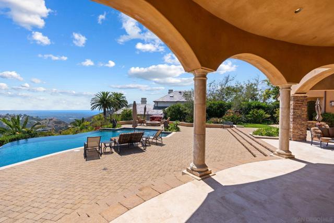
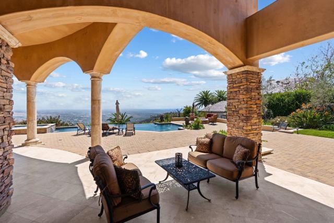
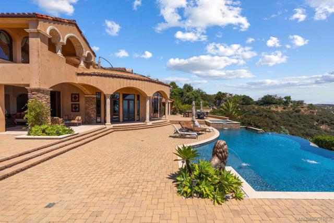
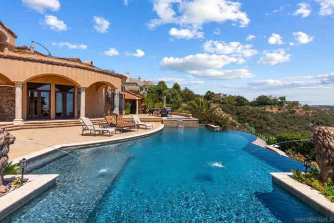
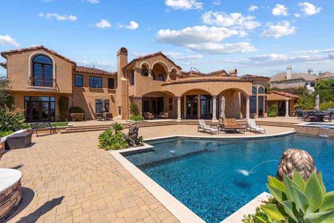
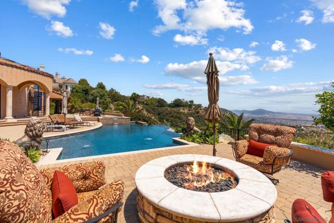
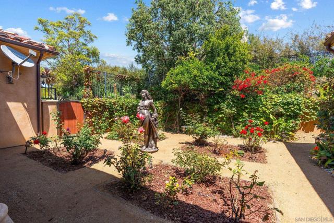
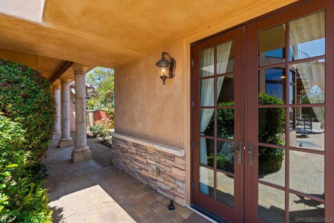
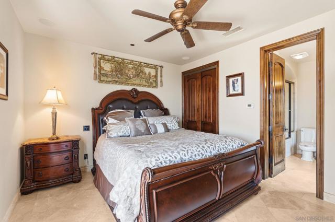
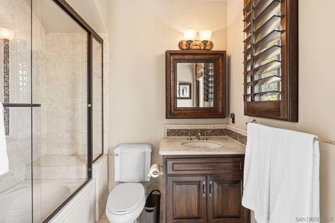
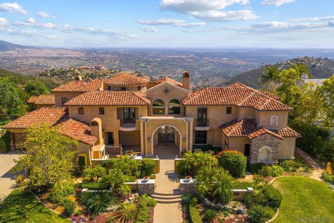
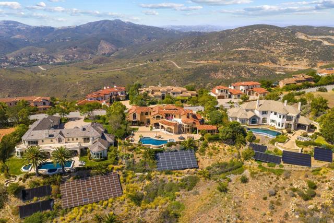
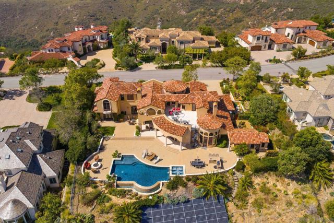
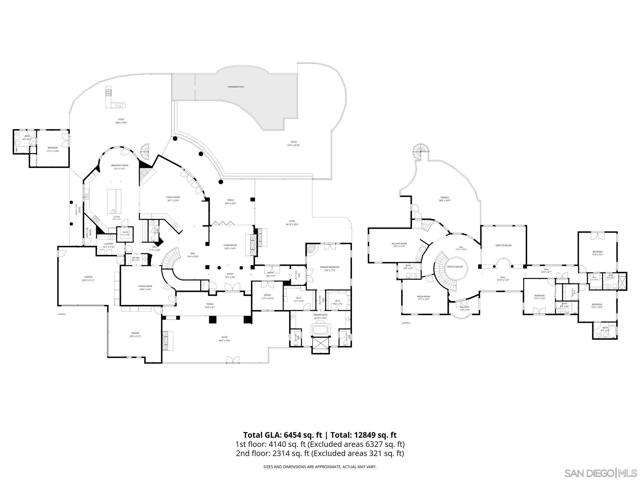
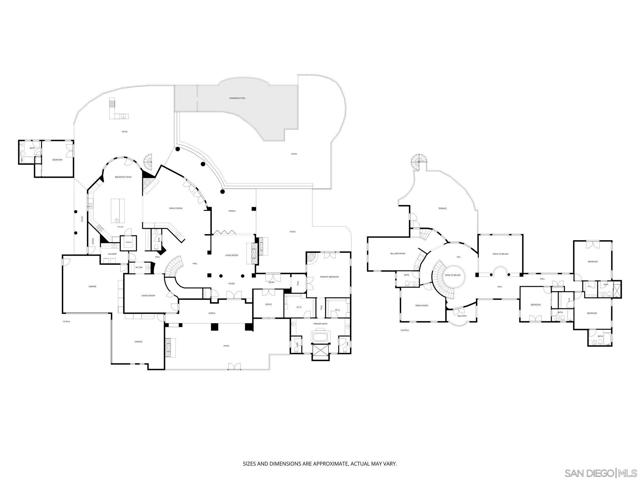
An extraordinary custom-built estate is beautifully positioned within the remarkable gated community of Cielo to capture spectacular, unobstructed southwesterly views, with sweeping ocean vistas and unforgettable sunsets. Set in an elevated position with impressive curb appeal, clay tile rooflines, arched architectural details, mature landscaping, fountains, and a graceful sense of arrival, this residence offers approximately 6,417 square feet of refined living space. Timeless Tuscan design, rich craftsmanship, stone flooring, custom carpets, designer tilework, soaring ceilings, and elegant architectural details create a residence that feels both grand and inviting. A dramatic entry sets the tone for the elegant interiors, where expansive windows frame the remarkable 180-degree views and invite natural light throughout the home. The living room features impressive volume ceilings and a striking stone fireplace, while the spacious family room offers an additional fireplace, built-in bar, and generous storage. The home includes three interior fireplaces, creating warmth and ambiance throughout multiple living spaces. Expansive folding glass doors enhance the seamless indoor/outdoor connection, opening the home beautifully to the view-facing terraces and resort-style grounds. See Supplement for more details. The kitchen is beautifully appointed with a Wolf range, dual ovens, warming drawer, stone countertops, a breakfast nook, and excellent flow to the surrounding living areas. A formal dining room and butler’s pantry, with potential to serve as a wine cellar, further enhance the home’s entertaining appeal. The luxurious downstairs main bedroom is a private retreat with a fireplace, dual closets, spa-inspired shower and tub, and two separate water closets. Upstairs, a large open area creates additional flexibility, complemented by a bonus loft with pool table, game room, and bar area, plus a media room with surround sound. Three upstairs bedroom suites each include ensuite baths, providing comfort and privacy for family or guests. A large second-story deck is designed to capture the sweeping views, with a spiral staircase leading down to the outdoor living areas below. The view-facing backyard is designed as a private resort-style retreat, featuring a vanishing-edge pool and spa, fountains, two outdoor fireplaces, a firepit and backyard fireplace, outdoor BBQ with refrigerator, fruit trees, gardens, and layered landscaping. A connected guest casita with full bath adds versatility for visitors, extended family, or private office use, while the 4-car garage and 64 solar panels provide meaningful function to this exceptional estate. With 5 bedrooms, 7 bathrooms, a connected guest casita, breathtaking unobstructed ocean-view vistas, and an exceptional indoor/outdoor lifestyle, this remarkable Rancho Santa Fe residence offers timeless design, privacy, and effortless luxury in one of San Diego County’s most sought-after communities.
Features
- 1.51 Acres
- 2 Stories


 6965 El Camino Real 105-690, Carlsbad CA 92009
 877.692.8427


