
4065 Bowery, Ontario, CA 91761
4065 Bowery, Ontario, CA 91761
$975,000 LOGIN TO SAVE
Bedrooms: 4
Bathrooms: 4
Area: 3156 SqFt.
Description
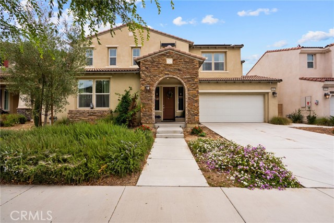
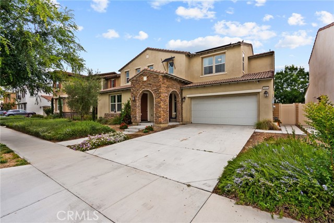
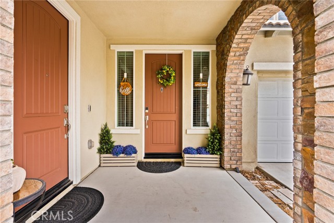
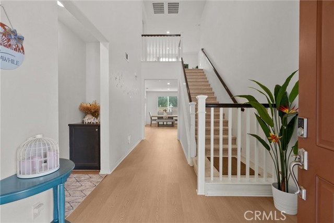
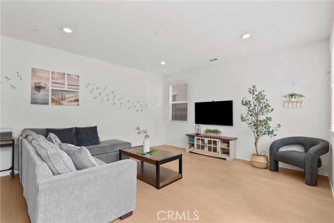
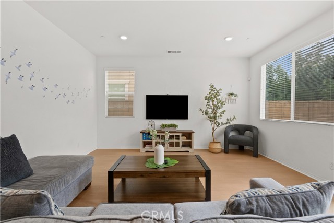
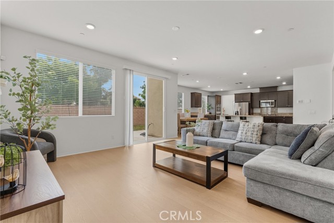
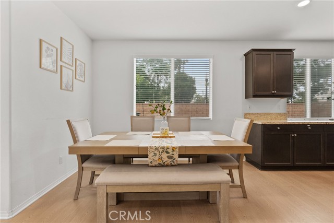
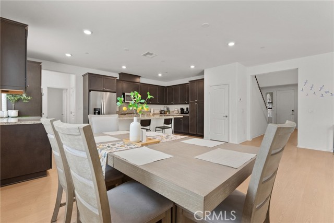
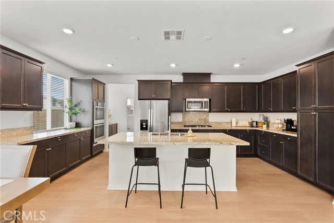
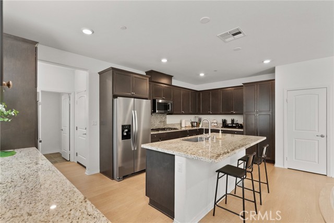
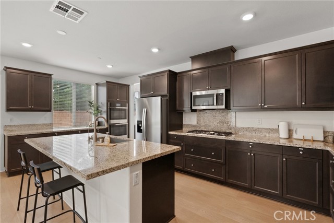
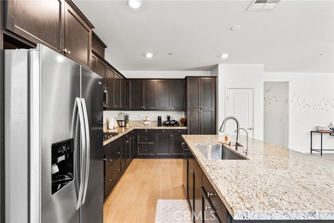
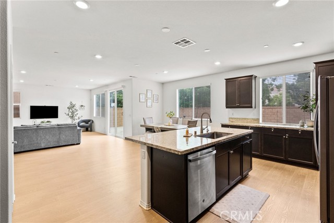
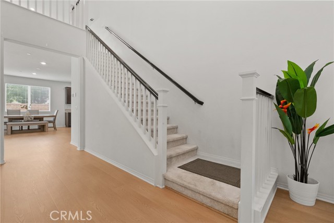
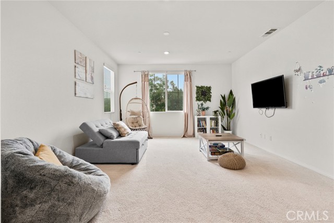
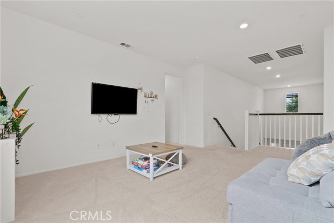
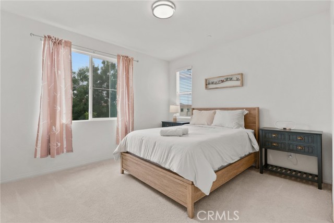
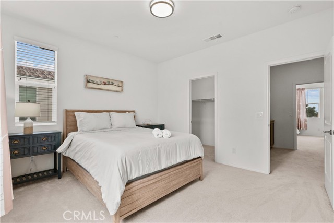
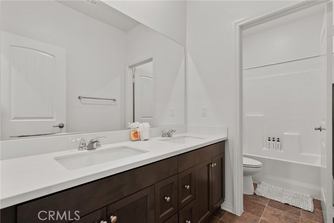
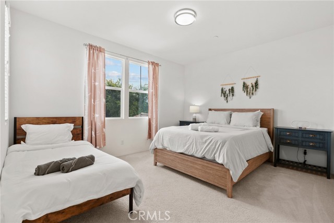
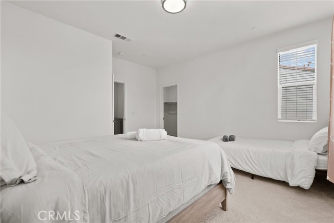
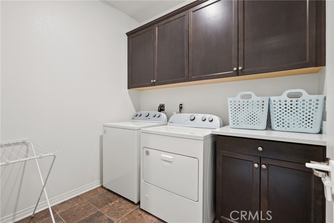
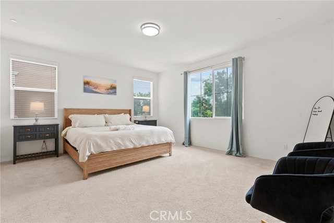
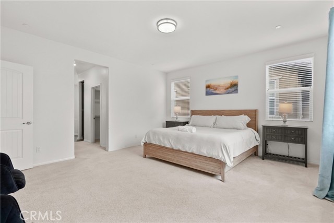
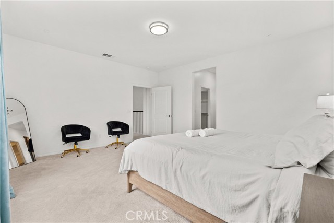
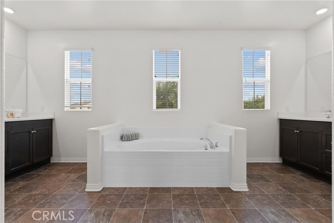
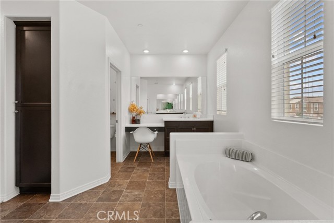
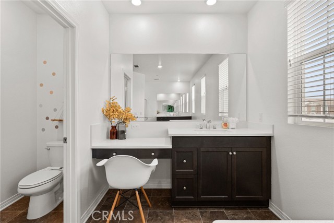
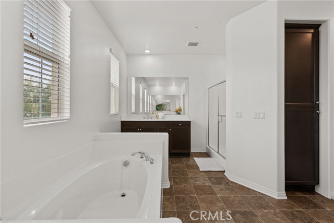
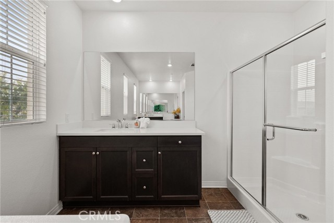
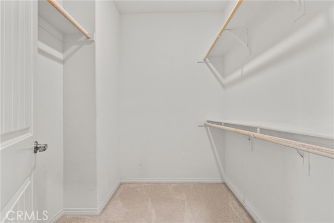
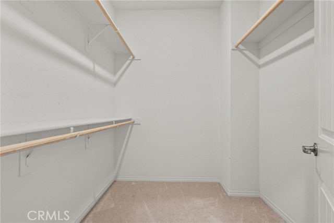
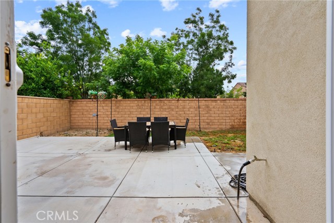
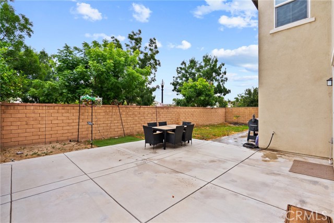
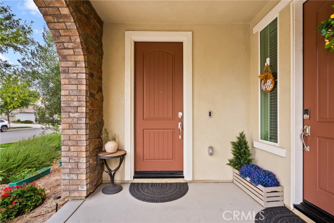
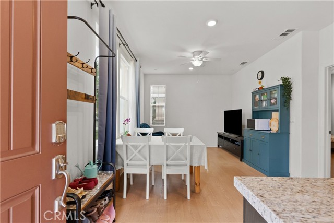
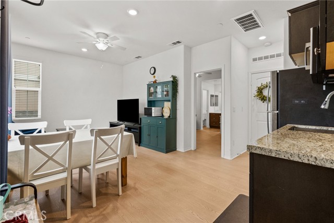
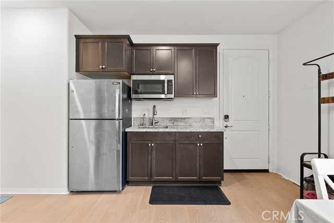
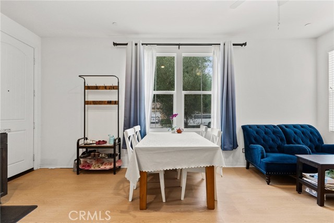
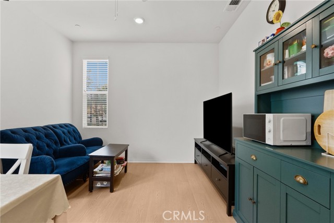
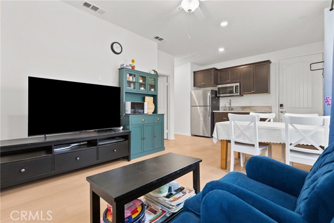
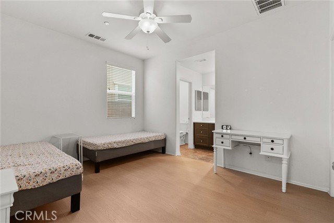
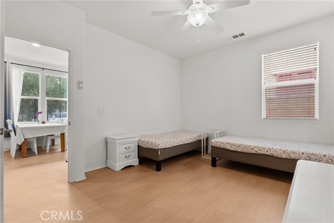
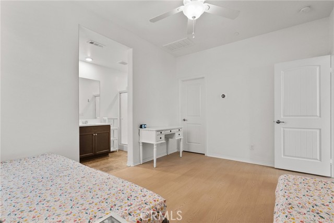
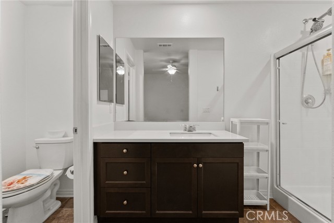
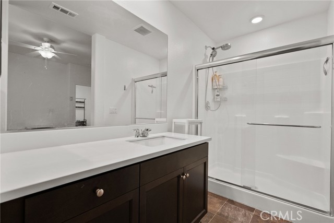
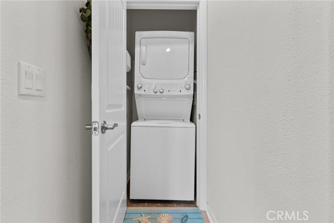
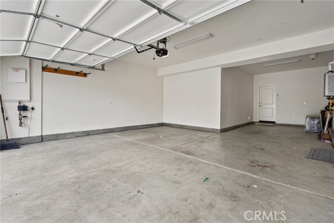
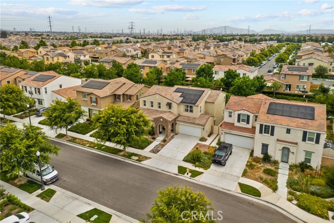
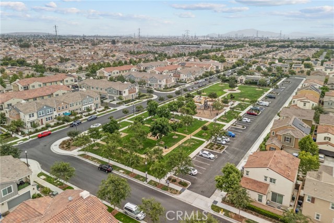
Welcome to 4065 S Bowery Pl., a beautifully upgraded Next Gen home in the desirable community of Ontario Ranch offering 4 bedrooms, 4 bathrooms, and 3,156 square feet of spacious living. Designed for multigenerational living, this thoughtfully designed residence features a private attached suite complete with its own separate entrance, kitchen, bathroom, laundry area, and living space — ideal for extended family, guests, or potential rental income opportunities. Inside, you’ll find upgraded flooring throughout, an open and functional layout, and generously sized living spaces designed for both comfort and entertaining. The expansive kitchen showcases beautifully crafted cabinetry, granite countertops, ample storage, and a large center island that flows seamlessly into the main living and dining areas. Upstairs features spacious bedrooms, a versatile loft area, and a luxurious primary suite complete with a spa-inspired ensuite bathroom featuring dual vanities and abundant closet space. The home offers a quiet and comfortable atmosphere with natural light throughout. Additional highlights include leased solar panels for increased energy efficiency and affordability, a three-car garage, modern finishes, and a flexible floor plan perfect for today’s evolving lifestyle needs.
Features
- 0.13 Acres
- 2 Stories


 6965 El Camino Real 105-690, Carlsbad CA 92009
 877.692.8427


