
1836 Outpost, Los Angeles, CA 90068
1836 Outpost, Los Angeles, CA 90068
$3,350,000 LOGIN TO SAVE
Bedrooms: 4
Bathrooms: 4
Area: 3022 SqFt.



















Description
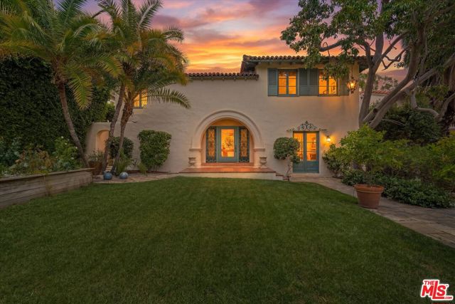
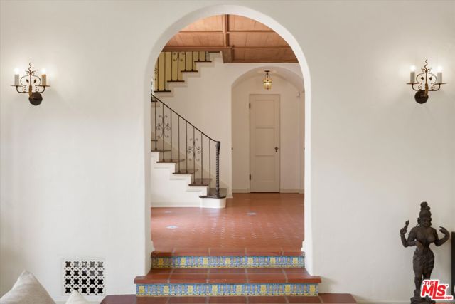
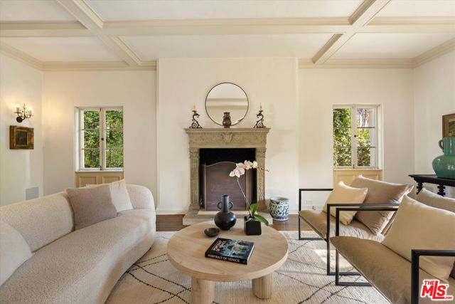
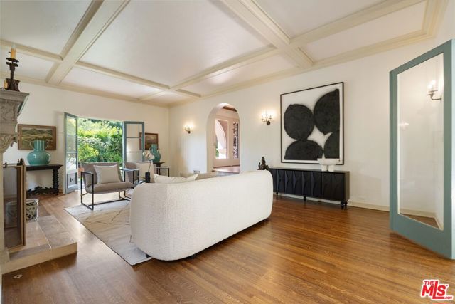
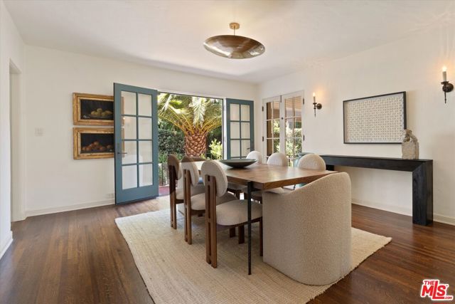
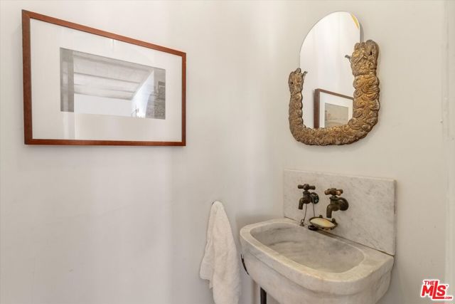
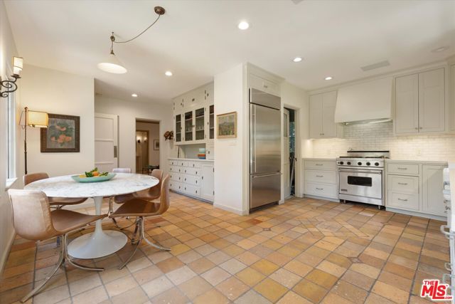
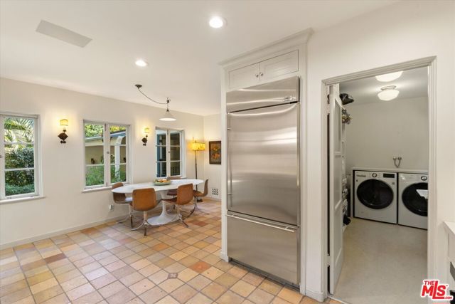
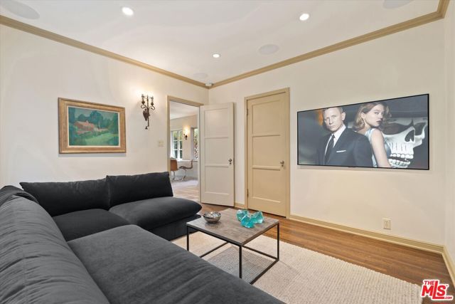
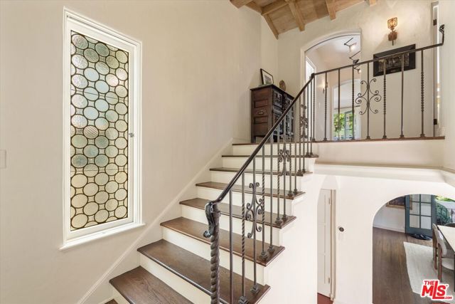
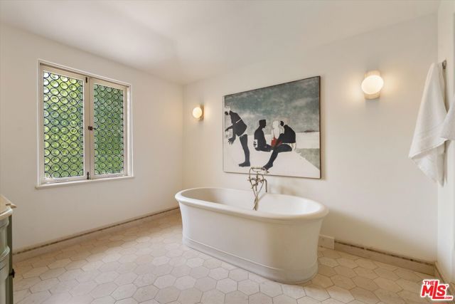
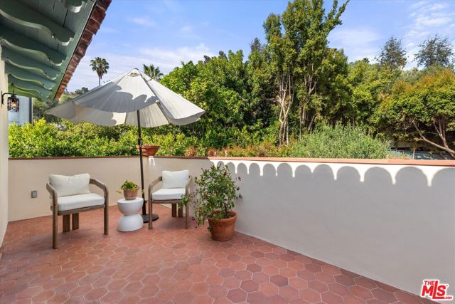
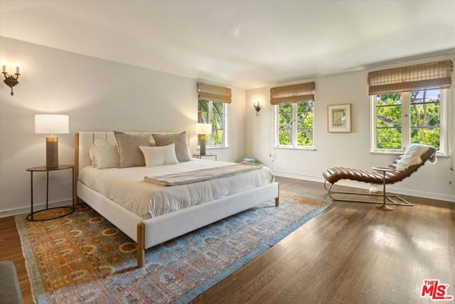
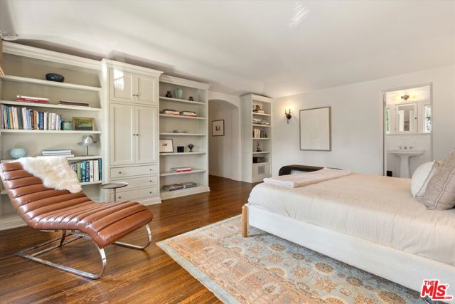
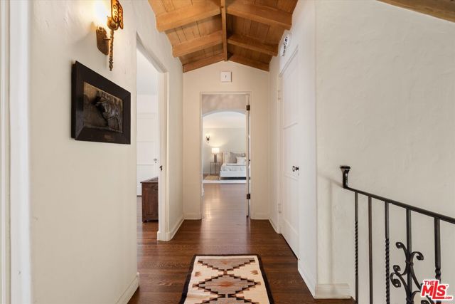
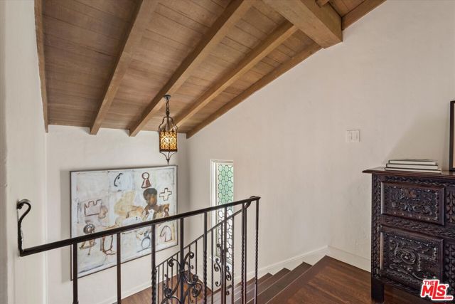
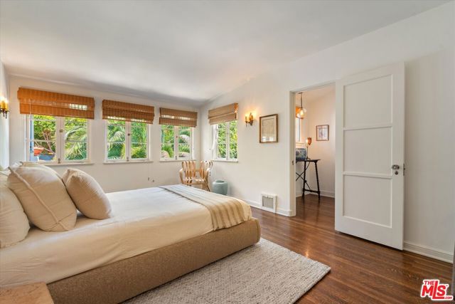
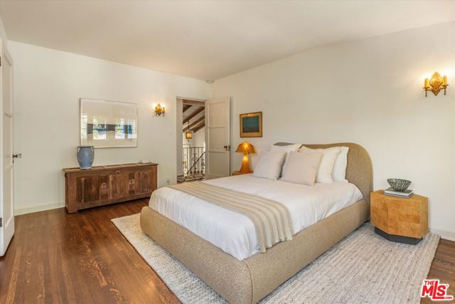
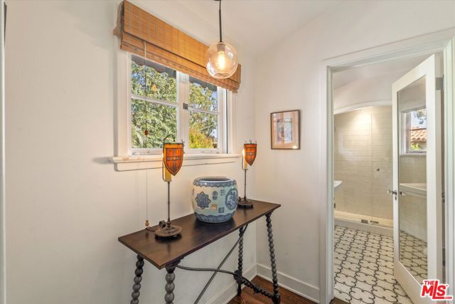
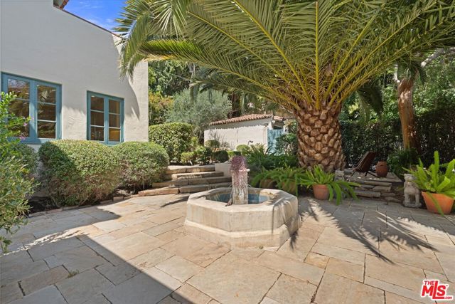
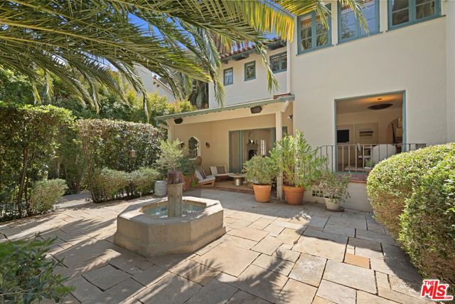
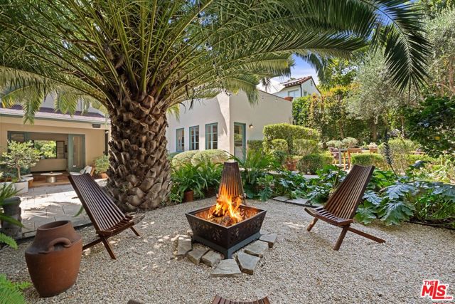
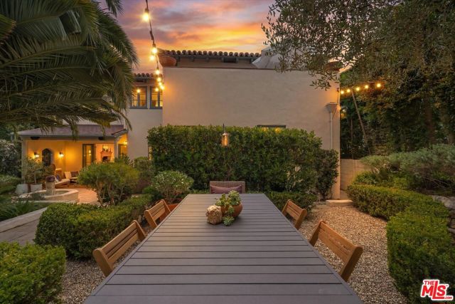
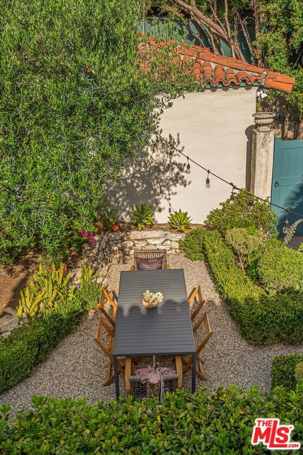
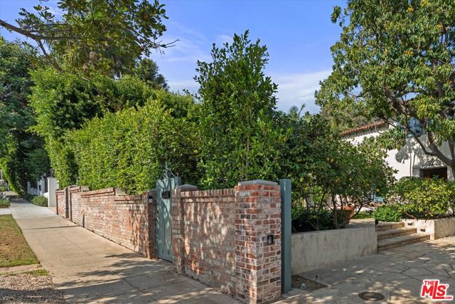
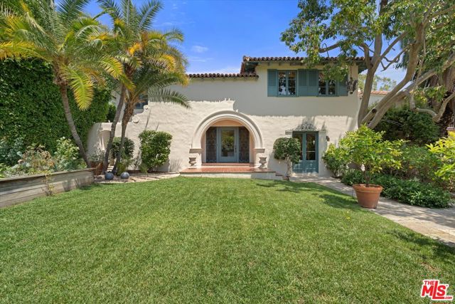
Located in the coveted Outpost Estates, an exceptional home designed by Marshall P. Wilkinson in 1928. Wilkinson, known for designing prominent architecture that catered to the luxurious lifestyles of his clients, incorporated both aesthetic appeal and functional living spaces. One of his finest, this residence is characterized with refined and classical interior spaces with a stately Mediterranean-style facade with Italian influences. The property has the feel of a noble and romantic period architecture, while embracing the Southern California lifestyle at its best. The house and grounds were designed for contemporary entertainment and exceptional family living. The light-filled interiors are enhanced by the sophisticated modern color palette, generously proportioned rooms and striking architectural integrity. Upon approaching the entrance, the front door is recessed in a large radial arch. Inside, the entry floor contains period hexagon glazed tiles with random decorative tile inserts. The ceiling is wood, coffered in design, with hand painted stenciling. To the left is an open staircase with impressive iron work. On the right side of the entry is a step-down living room with an oversized ornate fireplace, anchoring the room. There is triple exposure to sunlight, including two sets of French doors on opposite walls, leading to the front and rear gardens. The cook's kitchen is spacious, spectacular and well appointed. The three primary public rooms have direct access to the home's gardens. Additionally on the first floor, there is a dining room, an intimate media room / bedroom, bathroom, laundry room and powder room. Upstairs, there are 3 spacious and character-filled bedrooms and 2 bathrooms, including a large balcony/terrace accessed by the primary bedroom. The gardens, landscaped in the Mediterranean-style, are dramatic and magnificent. They are the focal point of many of the rooms within the home. The gardens also serve as an extension of the house and forms exterior living spaces. The picturesque gardens are an indispensable part of the design of the property and are both an oasis and retreat from urban life. The cut-stone patio with fountain and walkways serve as a kind of vestibule, leading to additional outdoor rooms. The property has a magical quality of giving the impression of size and space, both interior and out, resulting of a feeling of a much larger estate. The property is timeless and has been updated and beautifully renovated for modern family aesthetics and lifestyle, while preserving historic details. Walled and gated for privacy, this emotional sanctuary is one of the most romantic and sophisticated properties in the city.
Features
- 0.21 Acres
- 2 Stories


 6965 El Camino Real 105-690, Carlsbad CA 92009
 877.692.8427


