
2168 Fern, Big Bear City, CA 92314
2168 Fern, Big Bear City, CA 92314
$899,900 LOGIN TO SAVE
Bedrooms: 3
Bathrooms: 2
Area: 2692 SqFt.



























Description
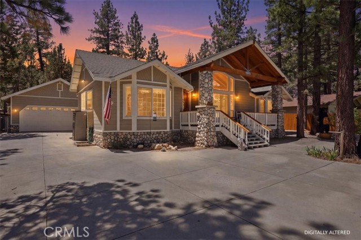
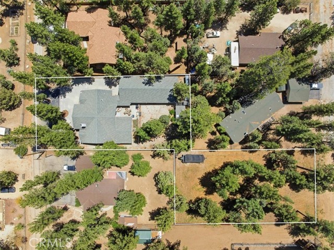
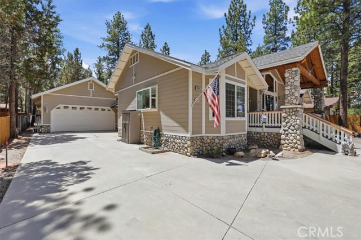
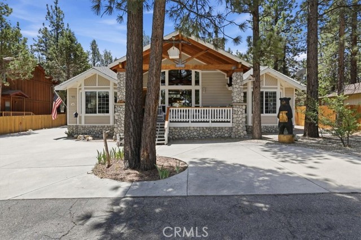
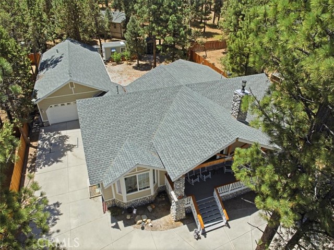
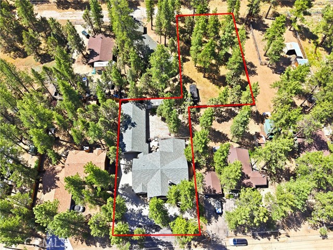
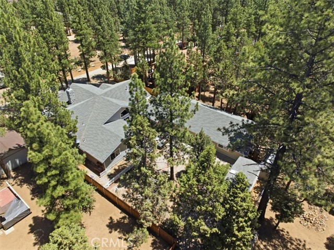
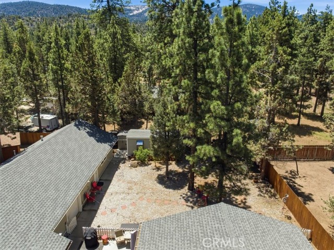
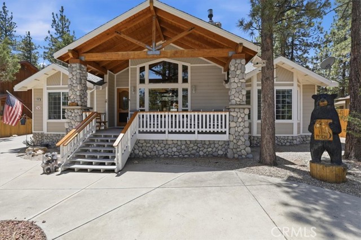
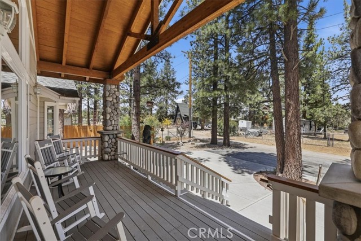
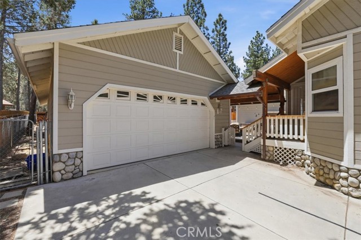
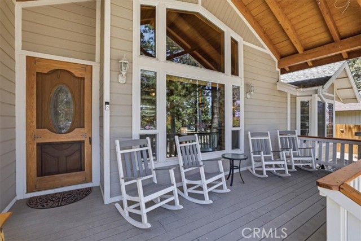
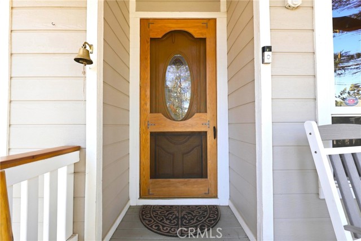
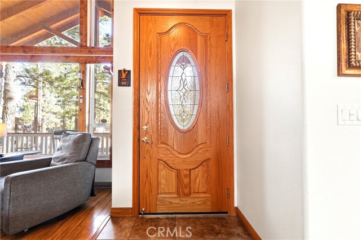
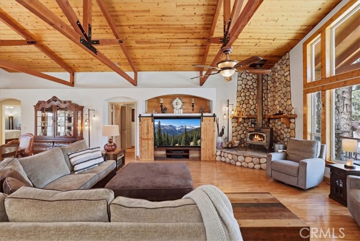
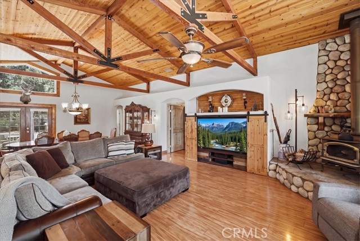
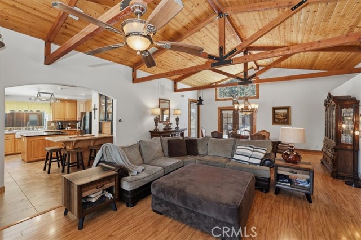
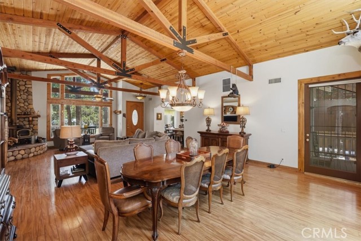
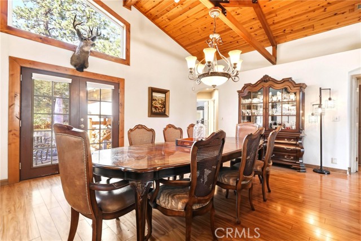
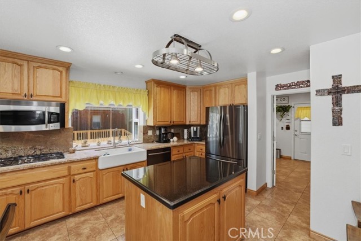
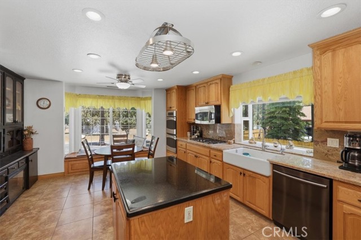
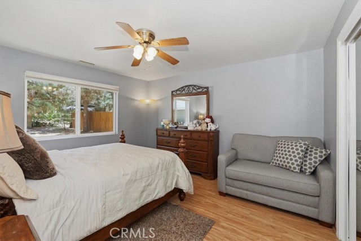
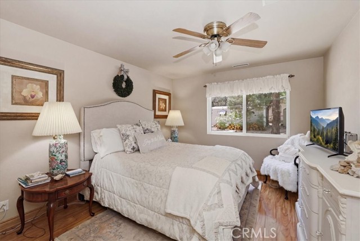
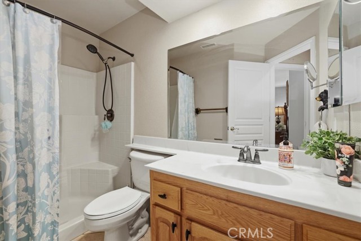
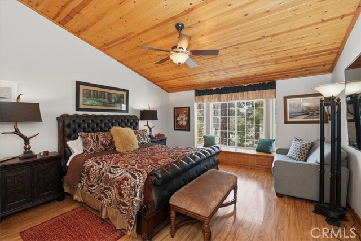
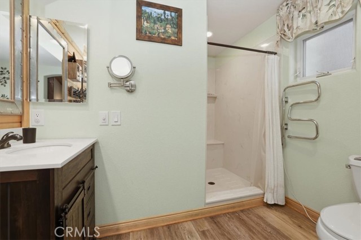
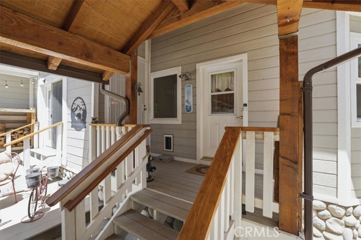
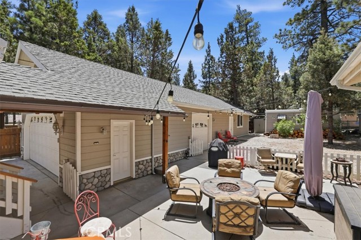
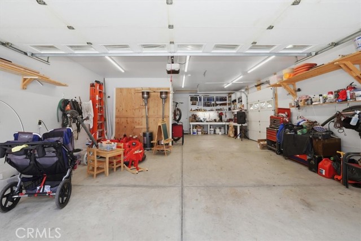
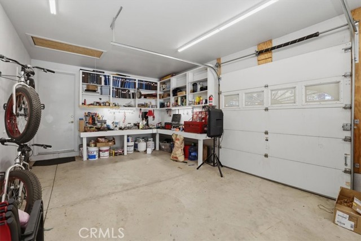
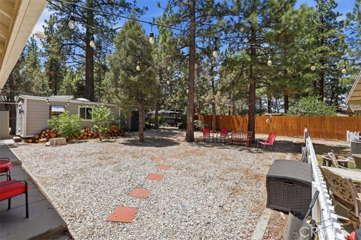
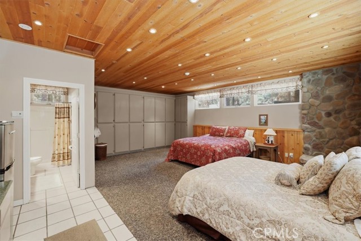
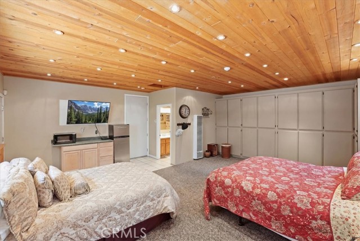
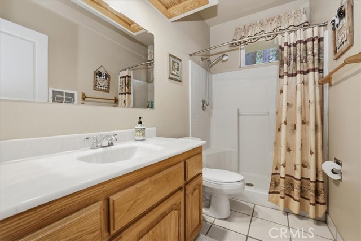
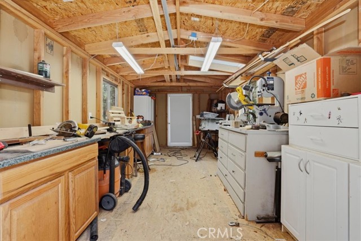
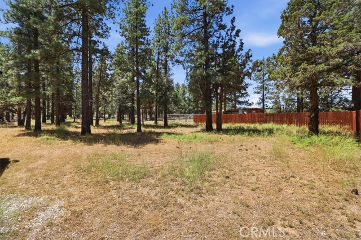
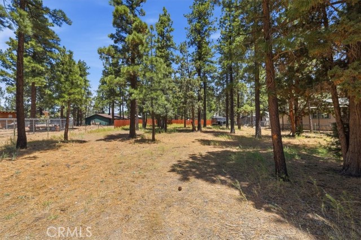
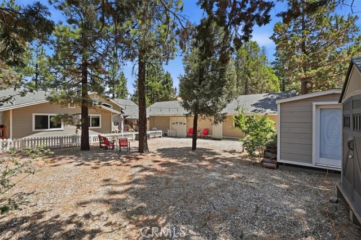
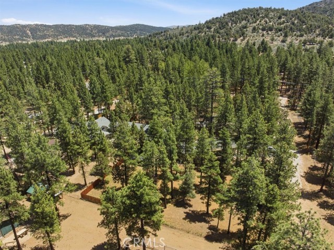
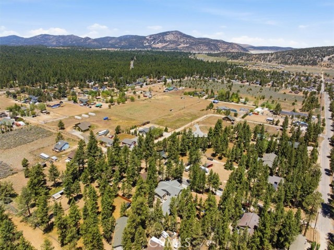
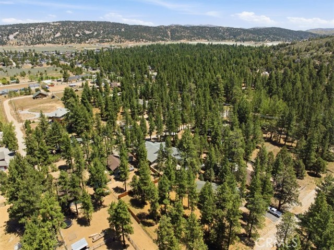
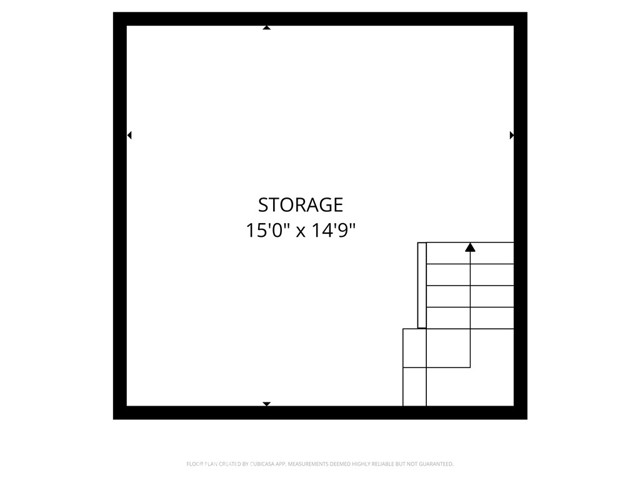
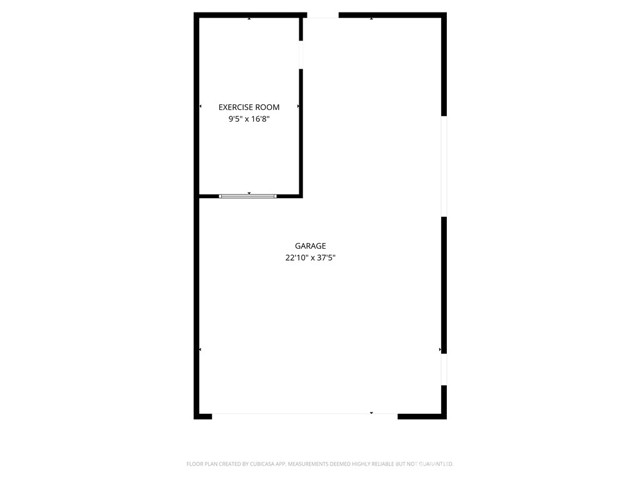
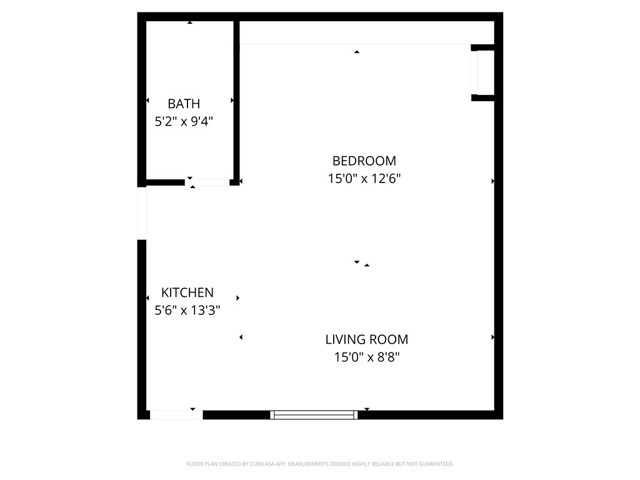
Tucked away in a peaceful setting with room to live, work, and play, this extraordinary property offers the perfect blend of rustic luxury, functionality, and endless possibilities. With space to park an RV, boat, horse trailer, and more, the property is designed for those who need room to spread out and enjoy every lifestyle convenience. This stunning home features 3 bedrooms, 2 bathrooms, a 3-car tandem garage with its own exercise room. Private guest quarters or in-law suite offers additional flexibility with a separate kitchenette and private bathroom—ideal for extended family, guests, or multi-generational living. Outside, is also a detached hobby or woodworking shop along with an additional storage shed, giving you all the space you need for projects, equipment, and hobbies. The welcoming covered front porch sets the tone for the warm and inviting interior, while the expansive back patio creates the perfect setting for relaxing around a firepit, hosting BBQs, entertaining friends, or enjoying peaceful nights under the stars. Inside the breathtaking cabin-style living room is where rustic elegance takes center stage. Soaring vaulted tongue & groove wood ceilings are accented by massive exposed wood trusses, creating warmth and grandeur throughout the space. A custom-built entertainment center with sliding barn doors anchors the room, while a stunning floor-to-ceiling river rock fireplace with a wood-burning stove adds cozy mountain-lodge charm. The beautifully designed kitchen is both stylish and functional, featuring multi-toned beige & brown speckled granite countertops paired with a matching granite backsplash. A contrasting black granite island adds sophistication and workspace, while the deep white farmhouse sink sits beneath a large garden window. High-end stainless steel appliances include built-in double ovens, gas cooktop, microwave, dishwasher, and an overhead pot rack fixture. A wide three-panel bay window fills the space with natural light and offers beautiful views, complete with a charming built-in bench seat. Adding even more character, a dramatic dark charcoal built-in hutch with glass-front cabinetry showcases display space while incorporating an elegant lower electric fireplace for added ambiance. Large ceramic tile flooring and wood styled flooring is throughout the home, complemented by recessed lighting. This one-of-a-kind property combines comfort, craftsmanship, privacy, and versatility into a truly unforgettable retreat.
Features
- 0.64 Acres
- 1 Story


 6965 El Camino Real 105-690, Carlsbad CA 92009
 877.692.8427


