
242 Prairie Way, Livermore, CA 94550
242 Prairie Way, Livermore, CA 94550
$1,900,000 LOGIN TO SAVE
Bedrooms: 4
Bathrooms: 4
Area: 3029 SqFt.



Description
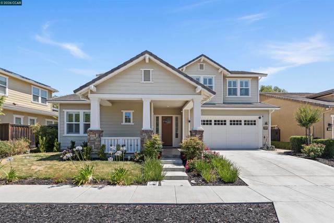
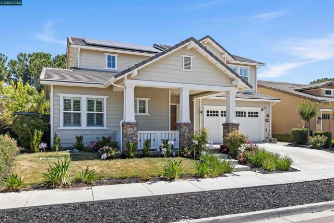
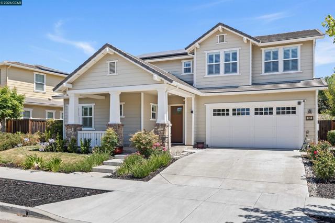
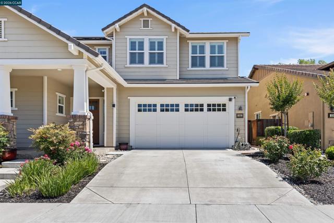
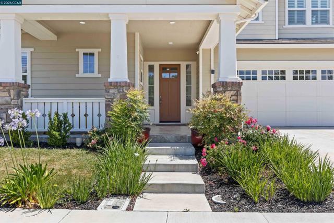
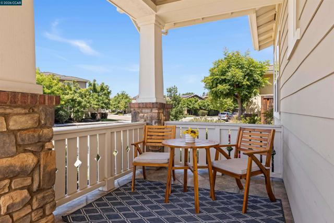
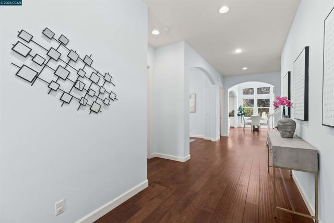
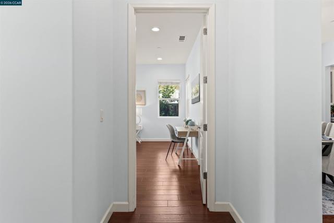
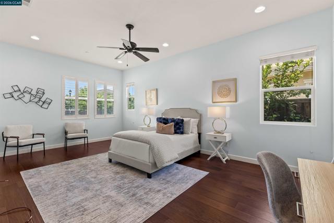
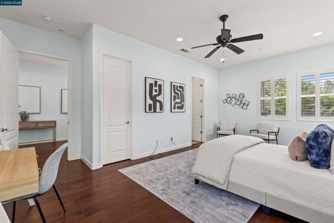
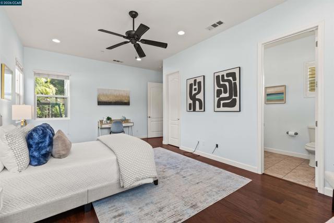
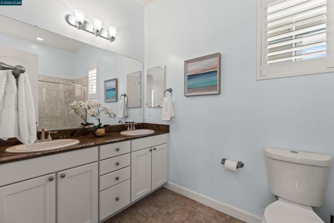
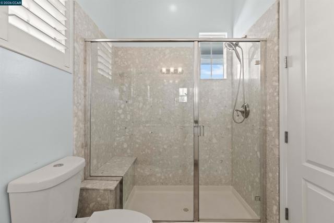
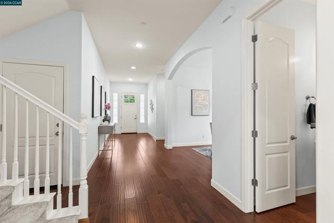
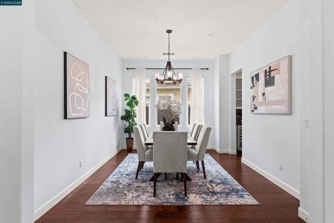
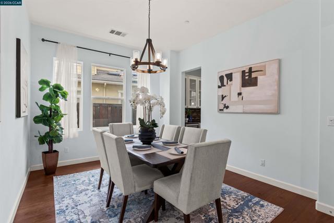
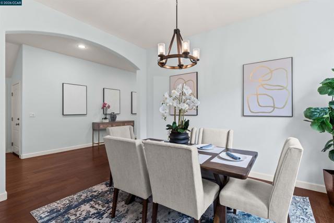
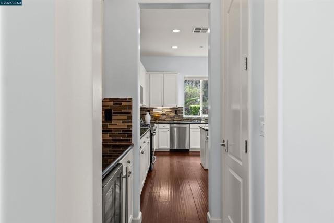
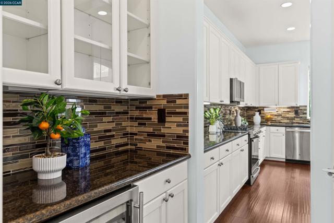
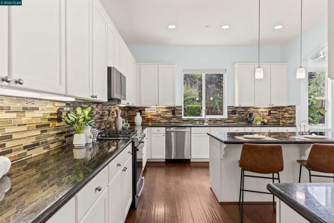
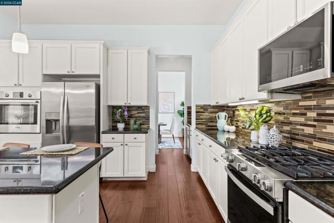
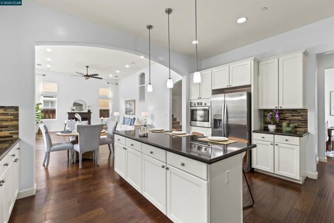
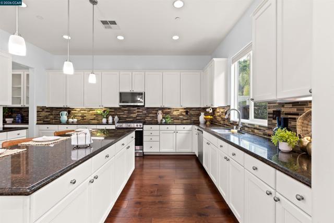
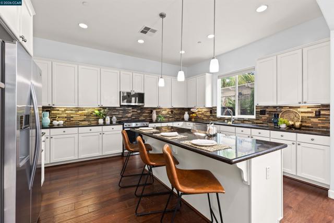
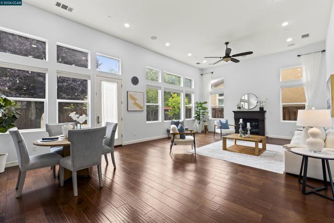
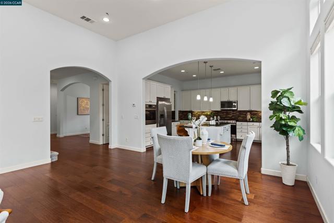
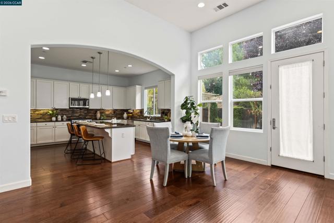
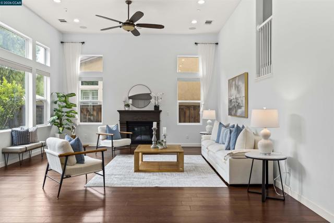
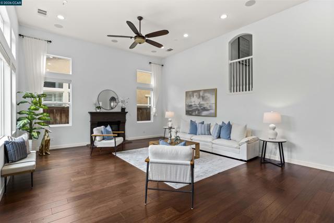
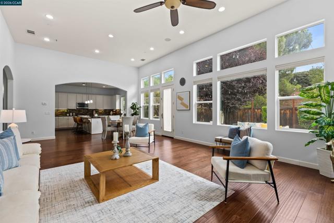
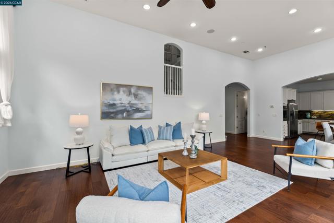
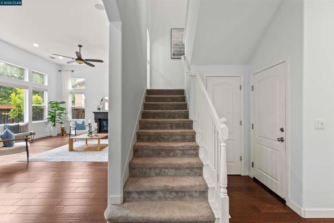
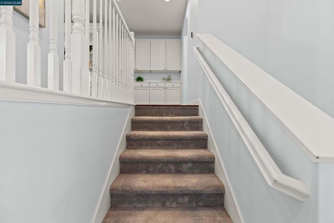
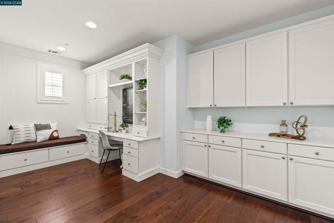
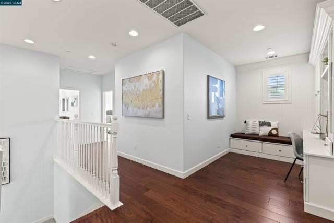
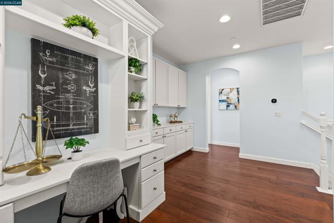
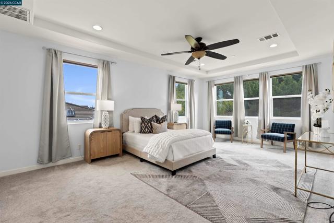
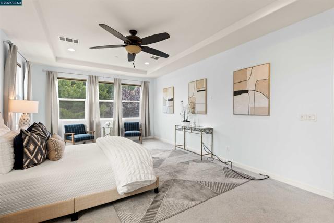
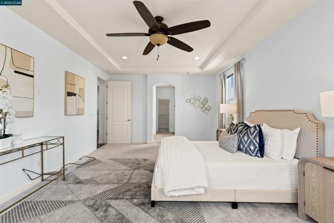
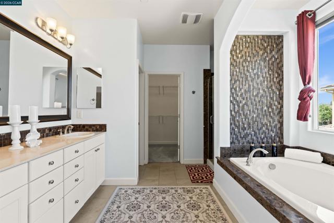
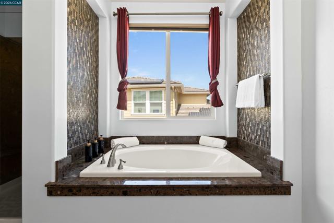
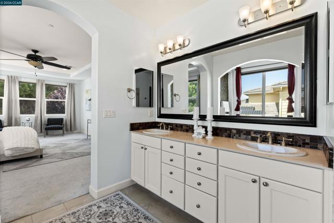
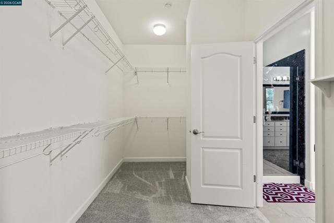
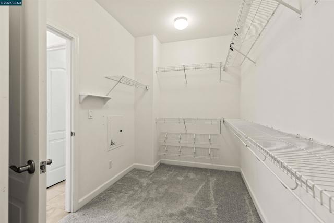
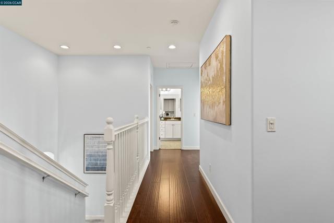
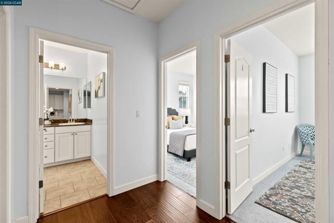
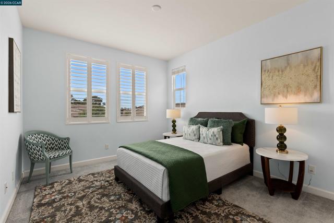
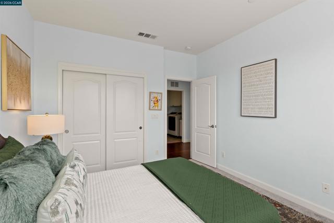
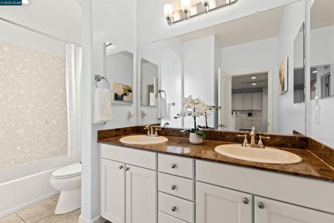
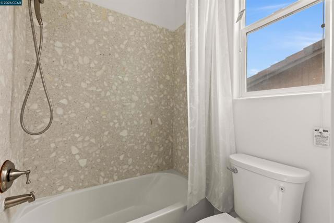
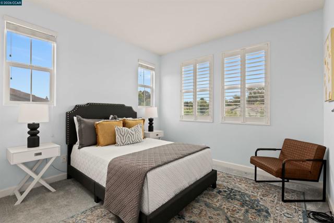
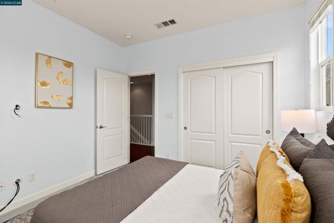
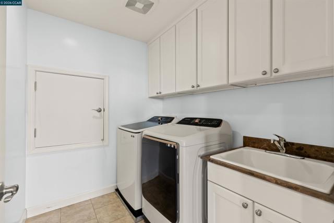
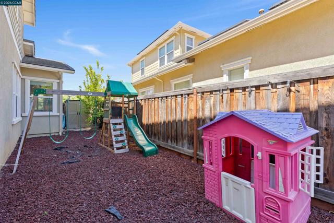
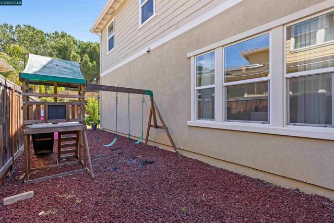
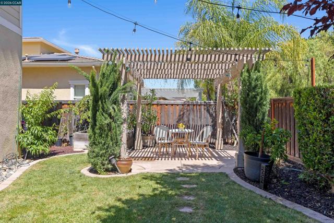
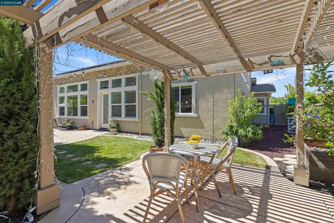
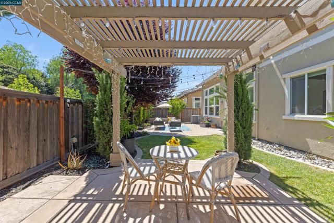
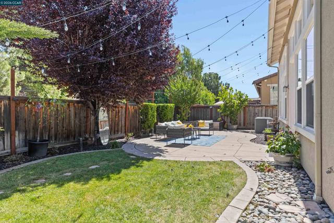
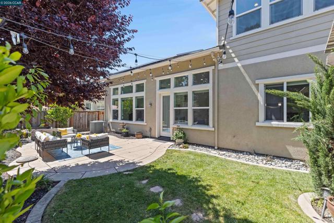
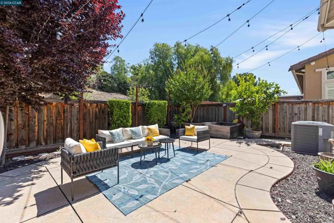
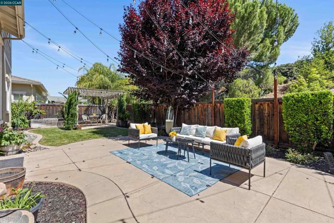
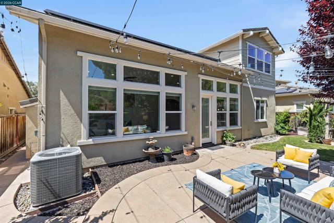
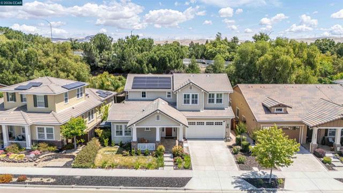
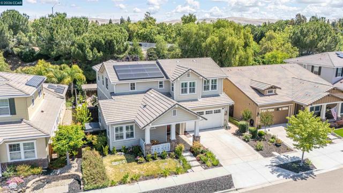
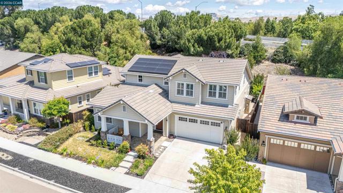
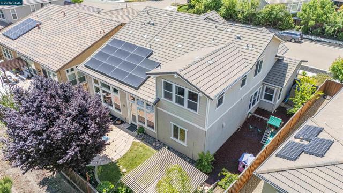
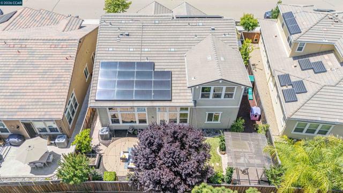
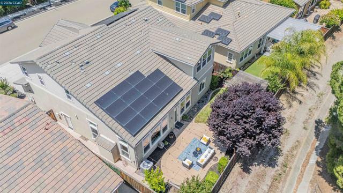
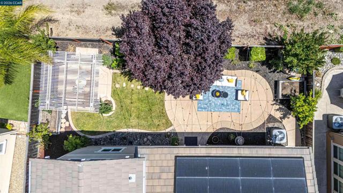
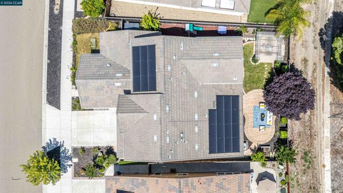
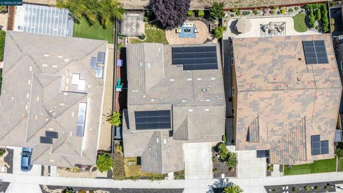
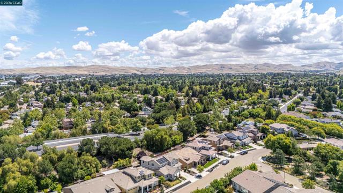
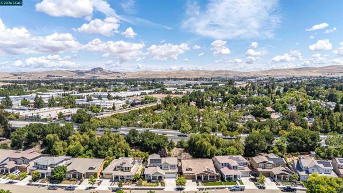
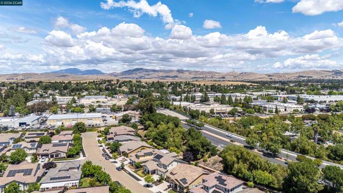
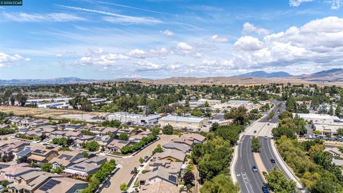
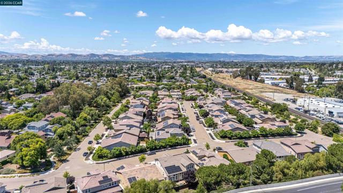
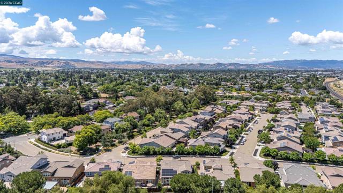
Welcome to your next executive-level retreat, blending comfort with elevated entertaining. This residence features dual Primary Suites on the first and second floors, offering true flexibility for multigenerational living, long-term guests, or simply the luxury of choice. Inside, volume ceilings, walnut hardwood floors, recessed lighting, and an open-concept layout create a warm, modern flow. The chef’s kitchen centers the home with a large island, gas range, stainless steel appliances, a walk-in pantry, and a butler’s pantry with a wine fridge, making it ideal for gatherings and effortless everyday living. The upstairs Primary Suite includes a spa-inspired bathroom and a generous walk-in closet. Two additional bedrooms, a full bath, a dedicated laundry room, and a versatile loft or office with custom built-ins complete the upper level. The oversized garage provides ample storage or workshop potential and is prewired for a charging station and solar. Outside, enjoy a private backyard with a stamped and stained patio, pergola, raised garden beds, and fruit trees. The setting is turnkey, peaceful, and low-maintenance. Located near a park and greenbelt with convenient access to shopping, downtown, top-rated schools, and major commute routes, this home truly has it all.
Features
- 0.14 Acres


 6965 El Camino Real 105-690, Carlsbad CA 92009
 877.692.8427


