
5211 Eureka, Yorba Linda, CA 92886
5211 Eureka, Yorba Linda, CA 92886
$2,380,000 LOGIN TO SAVE
Bedrooms: 5
Bathrooms: 6
Area: 3444 SqFt.
Description
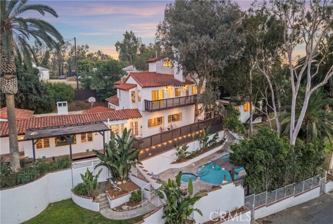
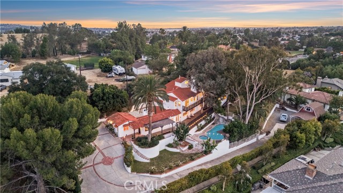
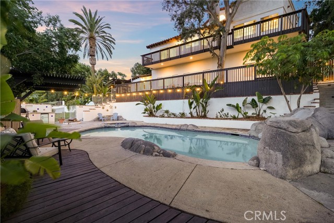
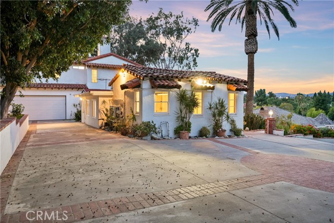
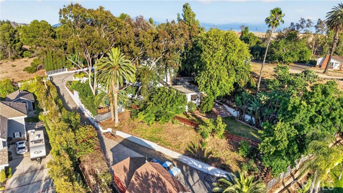
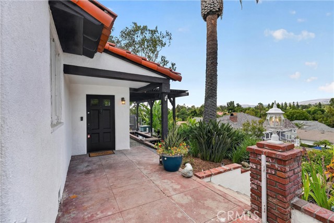
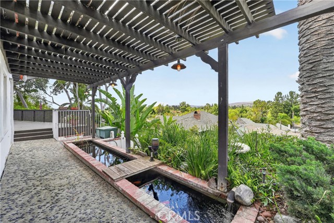
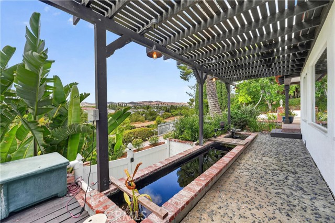
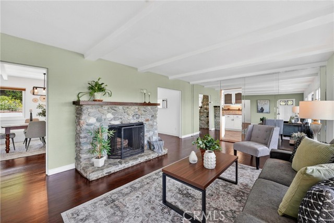
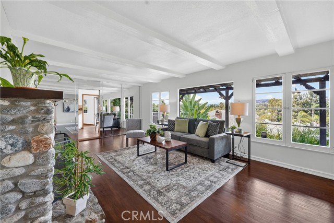
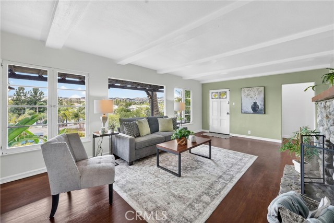
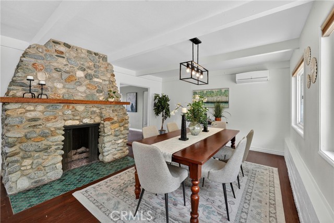
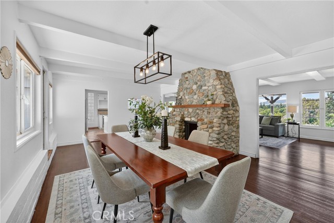
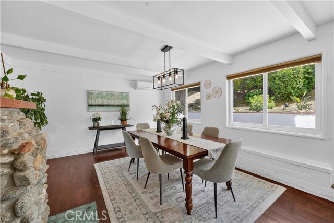
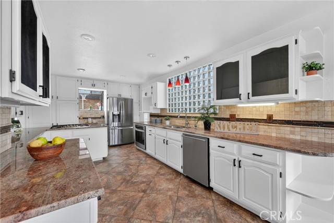
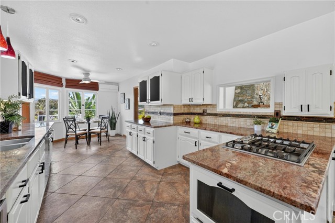
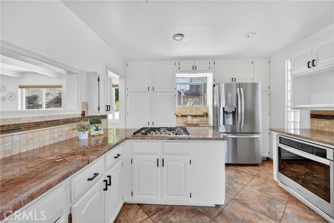
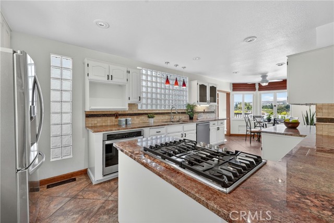
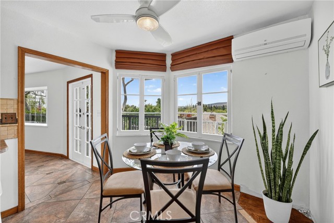
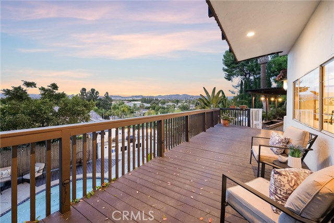
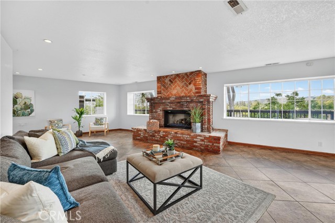
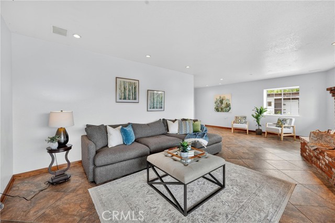
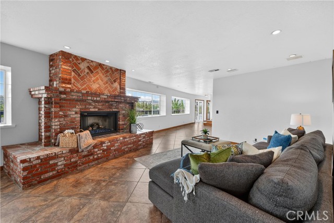
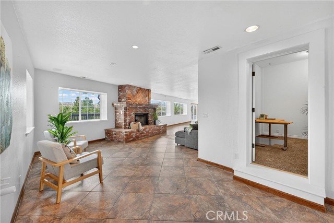
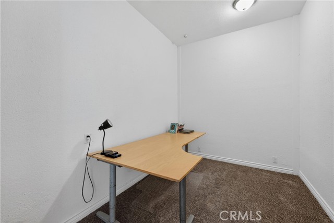
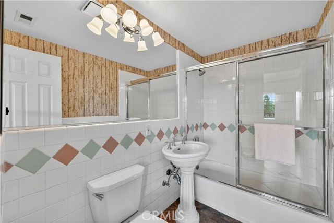
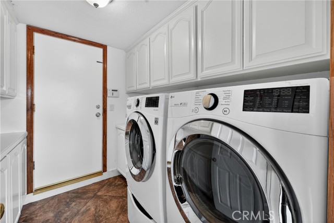
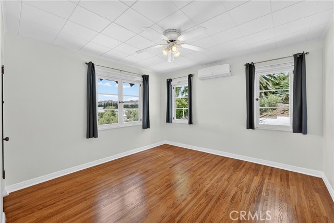
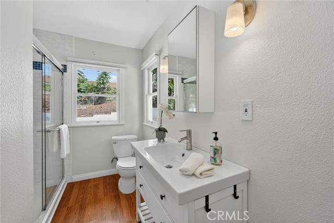
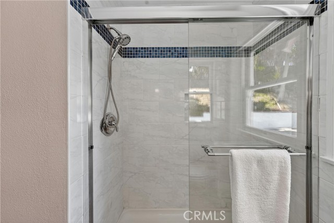
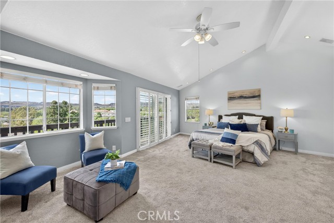
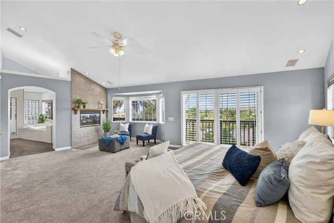
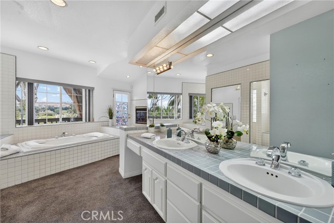
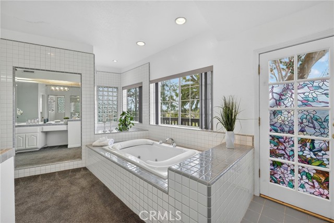
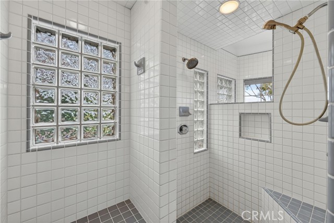
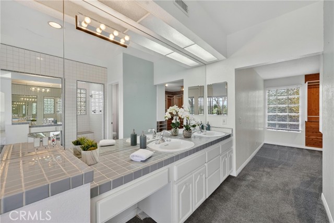
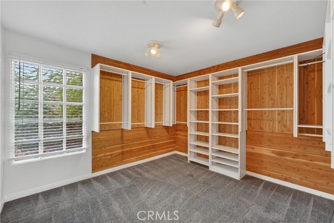
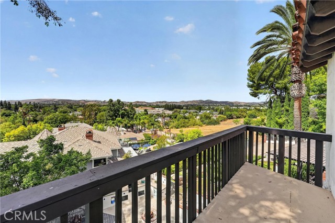
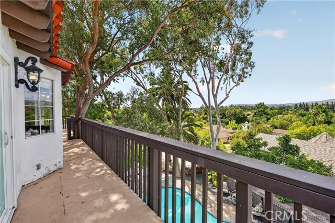
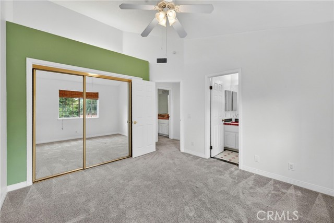
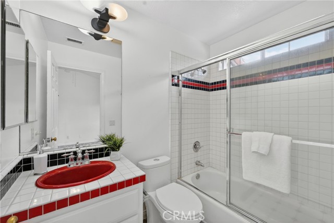
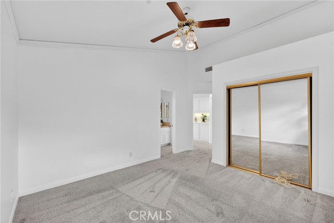
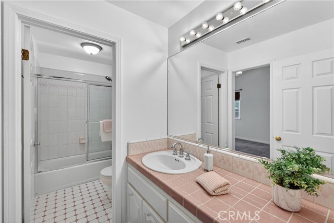
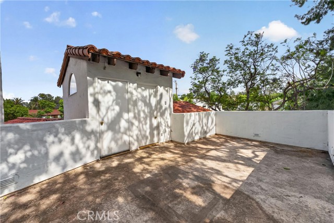
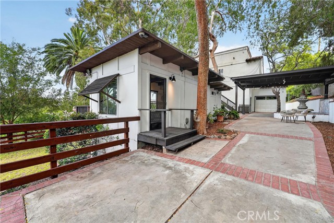
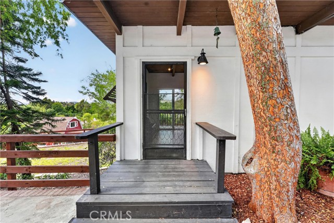
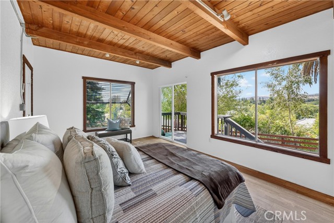
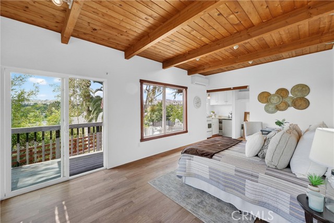
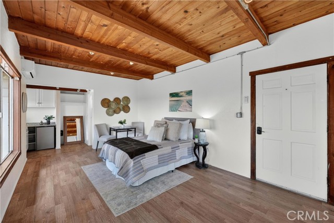
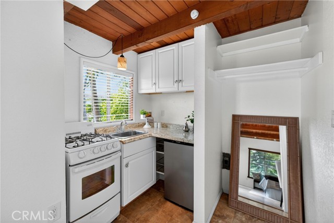
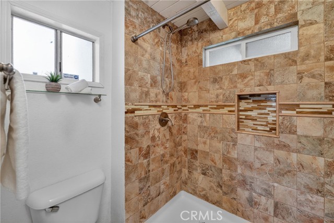
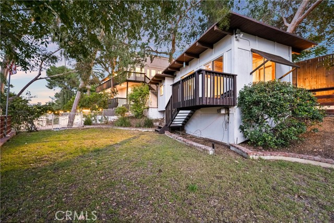
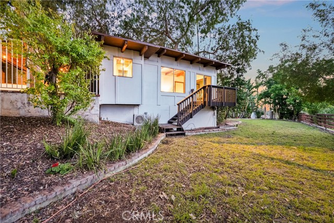
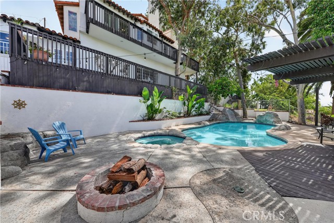
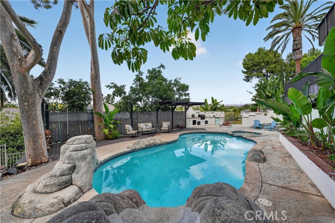
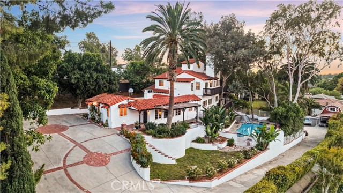
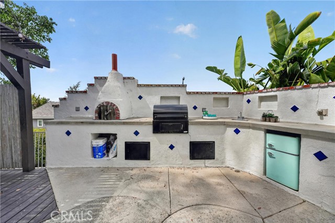
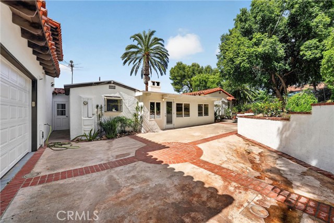
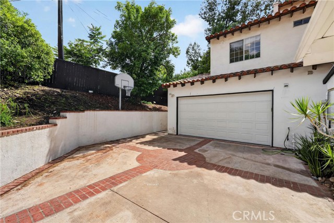
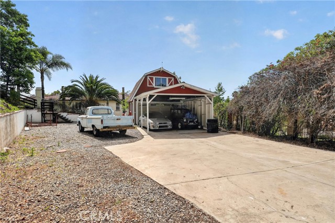
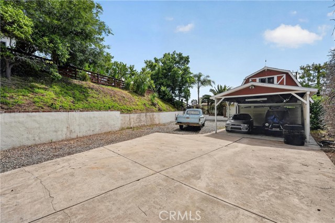
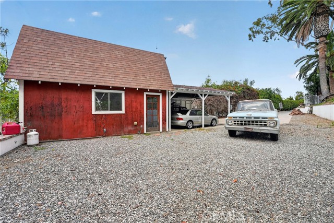
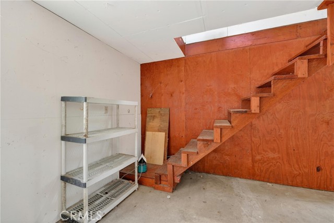
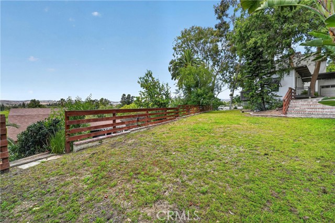
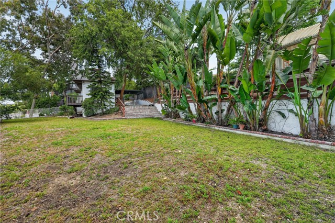
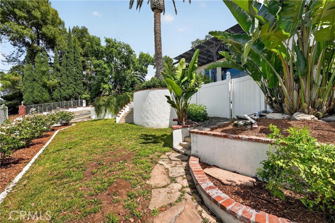
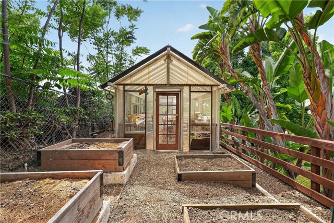
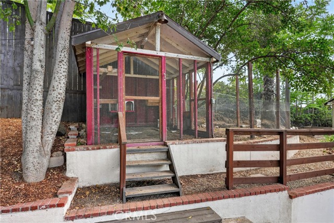
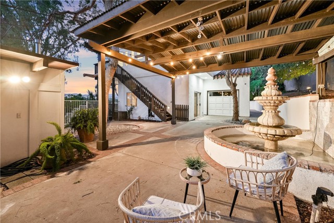
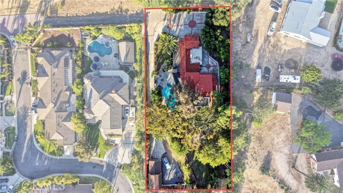
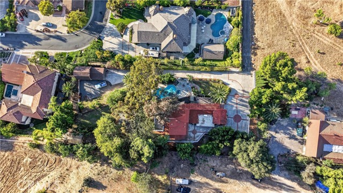
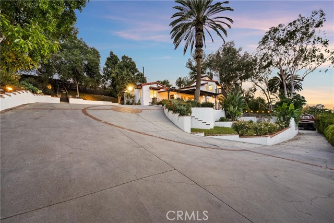
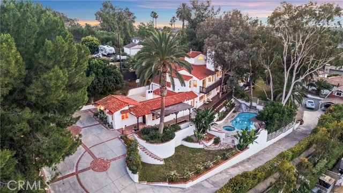
Welcome to this exceptional gated Spanish style estate situated on nearly three-quarters of an acre, offering breathtaking views, incredible privacy, and a long list of sought-after amenities. The property features a detached ADU casita, 4-car garage, rooftop view decks, pool and spa, outdoor BBQ and pizza oven, koi pond, greenhouse, chicken coop, and expansive grounds designed for both entertaining and everyday enjoyment. The inviting entry opens to a warm interior highlighted by hardwood floors and beamed ceilings, The living room features large windows, a beautiful river rock fireplace, and a custom solid wood mantel. The formal dining room offers hardwood flooring, beamed ceilings, dual-pane windows, a river rock fireplace, wood mantel and chandelier. The kitchen is well-appointed with granite countertops, custom cabinetry, stainless steel appliances, travertine backsplash with mosaic accents, pendant lighting, ceiling fan, and abundant storage. The adjacent family room includes tile flooring, recessed lighting, and a large brick fireplace. A private office with high ceilings provides an ideal workspace, while the laundry room offers built-in cabinetry and functionality. Upstairs, the spacious primary suite features vaulted ceilings, recessed lighting, ceiling fan, fireplace and a private balcony with stunning view. The primary bath includes a Jacuzzi tub, dual sinks, vanity area, walk-in shower, stained-glass accents, a large walk in closet and exterior access. Secondary bedrooms offer vaulted ceilings, ceiling fans, mirrored wardrobe doors, and one bedroom includes an en-suite bath. A staircase leads to the rooftop deck where panoramic views create the perfect setting for relaxing or entertaining. The yard is a true highlight, featuring a sparkling pool and spa, outdoor area with bbq, pizza oven, sink, fire pit, koi pond, greenhouse, chicken coop, and multiple outdoor gathering areas. Enjoy spacious secondary bedrooms each with their appointed bathroom. A detached ADU Casita with views, balcony and access to large grassy area and enjoyment of a large fountain. This property offers space for a sport court, horses or more. 2 separate two car garages plus RV parking. This iis truly a unique gem combining luxury, character, and an incredible outdoor lifestyle, this unique estate offers a rare opportunity to enjoy resort-style living in a private gated setting.
Features
- 0.75 Acres
- 2 Stories


 6965 El Camino Real 105-690, Carlsbad CA 92009
 877.692.8427


