Log in
Email Us
877.692.8427
  • Home
  • About
    • Steve Lincoln
    • Sean Birkle
    • Bryce Lincoln
    • Lincoln Realty Group
    • About Aviara
    • Testimonials
  • Properties
    • Featured Properties
    • Sell Your Properties
    • Search For Properties
    • Sold Properties
    • Home Loan Assistance
    • Mortgage Calculator
  • Communities
    • Oceanside
    • Carlsbad
    • Aviara
    • San Diego
    • Encinitas
    • Solana Beach
    • Del Mar
    • Escondido
    • Coronado
  • Aviara Community
    • Aviara Point
    • Aldea
    • Avocet
    • Azure Cove
    • Bella Lago
    • Brindisi
    • Cantata
    • Carina
    • Crystalla
    • Encantada
    • Isla Mar
    • Marea
    • Mar Fiore
    • Pavona
    • Rock Dove
    • Sanderling
    • Sandpiper
    • Serenata
    • Tesoro De Aviara
    • Tramonto
    • Travira
    • Viaggio
  • Contact
  • Home
  • About
    • Steve Lincoln
    • Sean Birkle
    • Bryce Lincoln
    • Diana Lincoln
    • Chad Voisen
    • Sam Kane
    • Lincoln Realty Group
    • About Aviara
    • Sold Properties
    • Testimonials
  • Buying a Home?
    • Home Buying Insights
    • Featured Properties
    • Search For Properties
    • Home Loan Assistance
    • Mortgage Calculator
  • Selling a Home?
    • Buy or Sell First?
    • Sell Your Property
    • Preparing Your Home for Market
    • Setting the Right Price
    • Marketing Your Home
  • Aviara Community
    • Properties in Aviara
    • Aviara Market Update
  • Communities
    • Oceanside
    • Carlsbad
    • Aviara
    • San Diego
    • La Jolla
    • Encinitas
    • Solana Beach
    • Del Mar
    • Escondido
    • Coronado
  • Contact
  • Home
  • About
    • Steve Lincoln
    • Sean Birkle
    • Bryce Lincoln
    • Diana Lincoln
    • Chad Voisen
    • Sam Kane
    • Lincoln Realty Group
    • About Aviara
    • Sold Properties
    • Testimonials
  • Buying a Home?
    • Home Buying Insights
    • Featured Properties
    • Search For Properties
    • Home Loan Assistance
    • Mortgage Calculator
  • Selling a Home?
    • Buy or Sell First?
    • Sell Your Property
    • Preparing Your Home for Market
    • Setting the Right Price
    • Marketing Your Home
  • Aviara Community
    • Properties in Aviara
    • Aviara Market Update
  • Communities
    • Oceanside
    • Carlsbad
    • Aviara
    • San Diego
    • La Jolla
    • Encinitas
    • Solana Beach
    • Del Mar
    • Escondido
    • Coronado
  • Contact

Property Detail

Property Detail

Property Detail

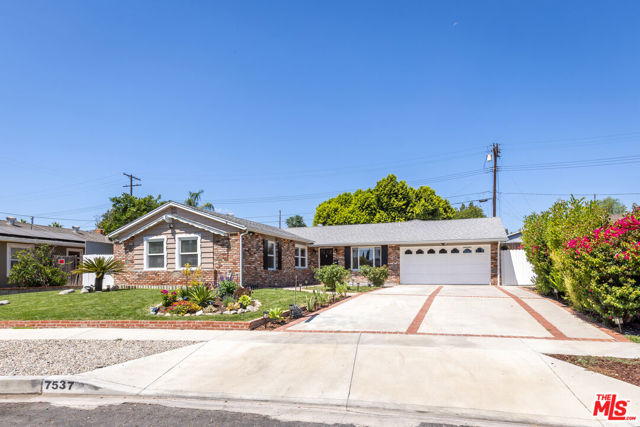
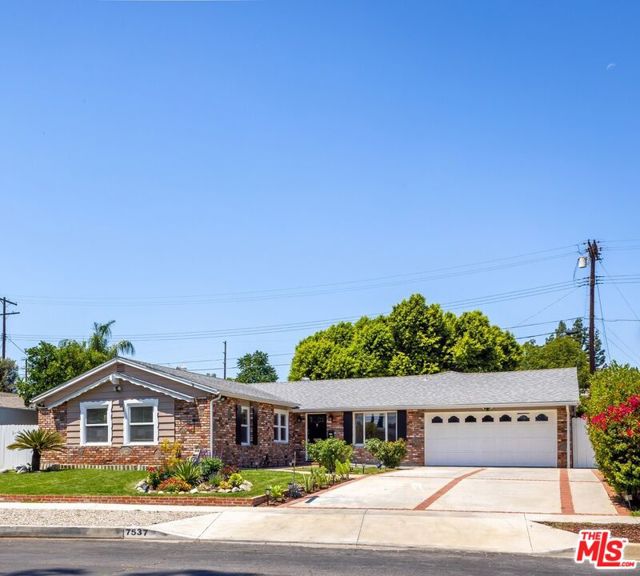
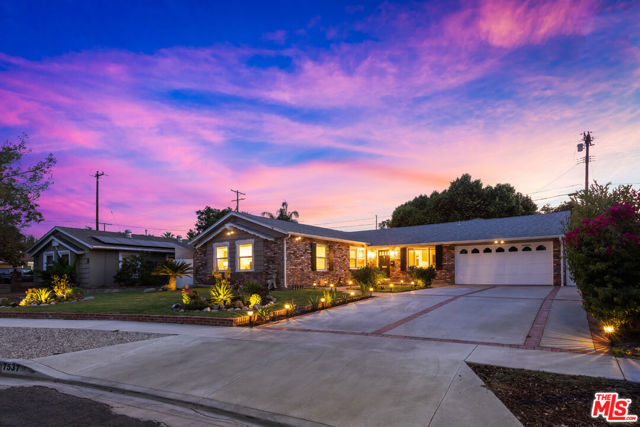
7537 Quimby, West Hills, CA 91307

7537 Quimby, West Hills, CA 91307

$1,135,000 LOGIN TO SAVE

Bedrooms: 4

span widget

Bathrooms: 2

span widget
span widget

Area: 1926 SqFt.
    Description

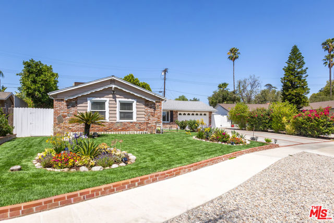
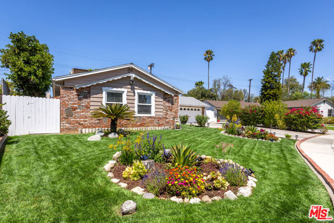
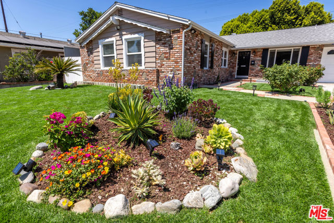
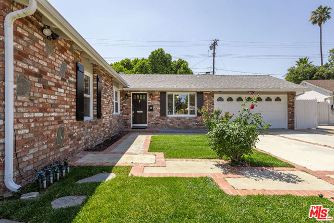
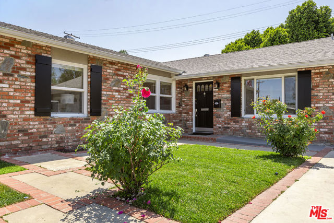
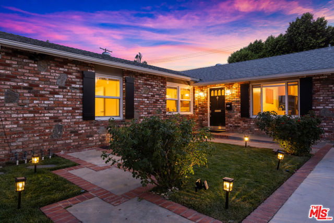
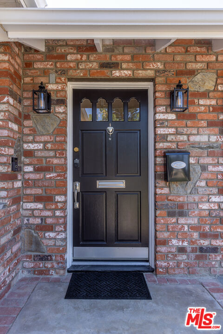
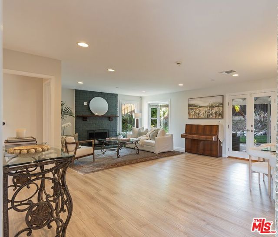
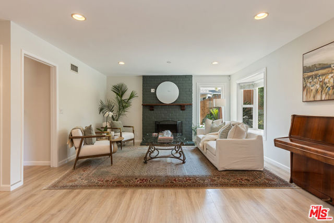
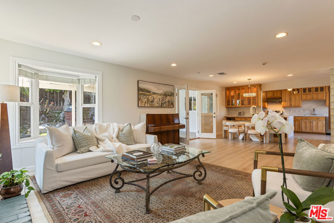
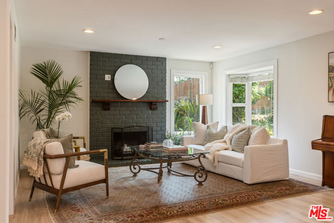
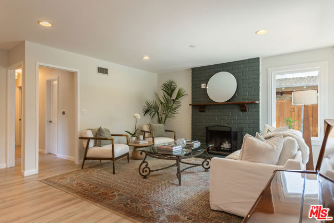
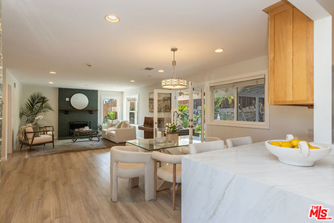
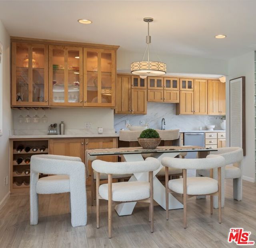
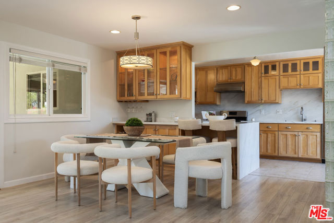
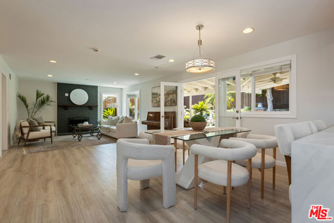
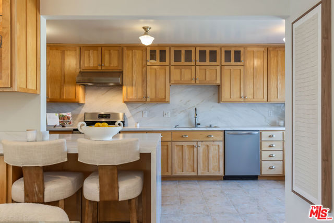
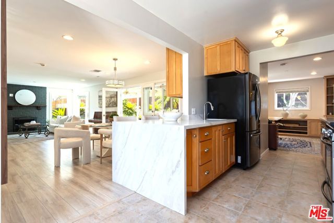
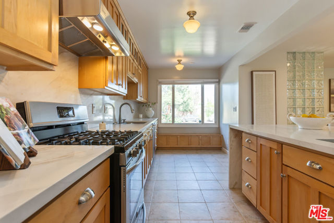
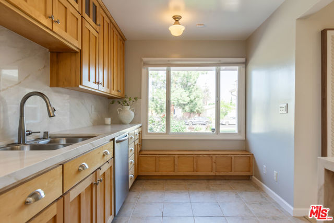
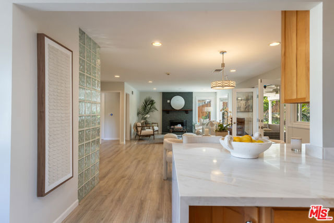
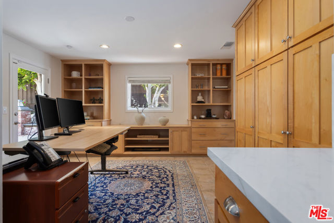
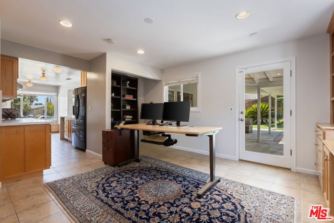
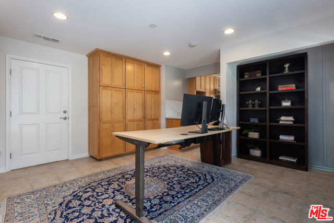
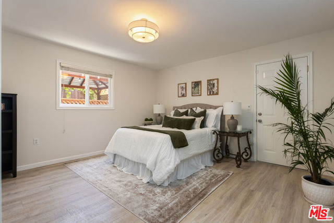
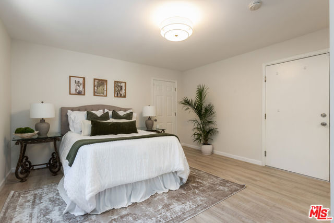
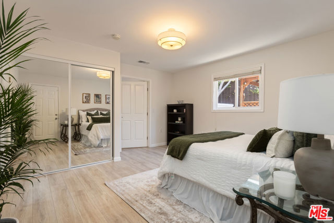
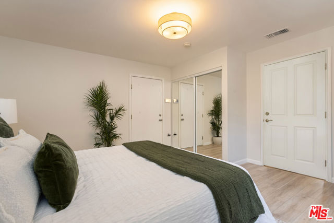
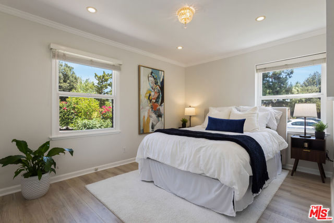
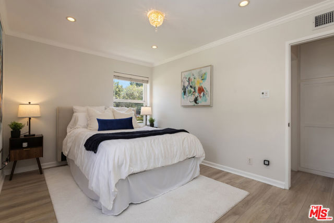
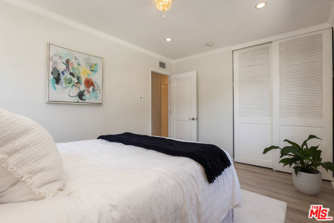
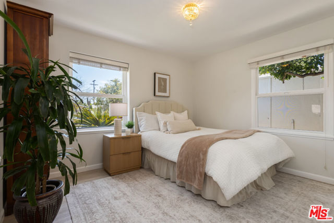
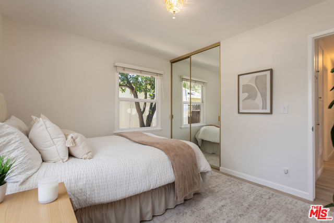
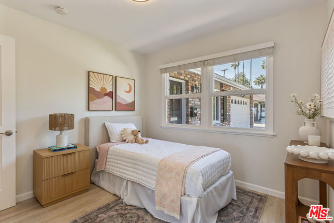
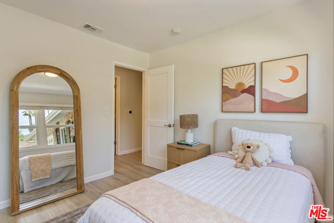
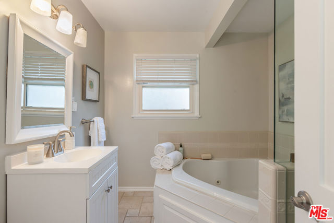
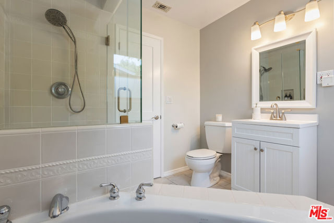
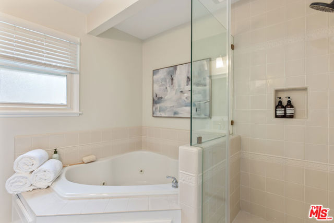
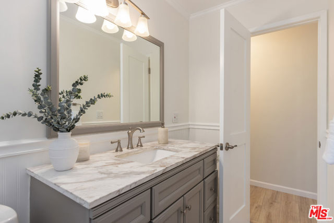
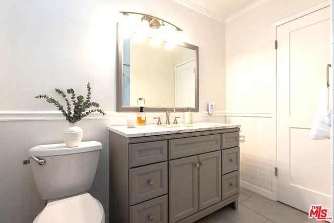
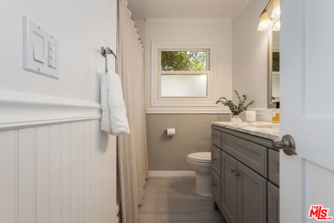
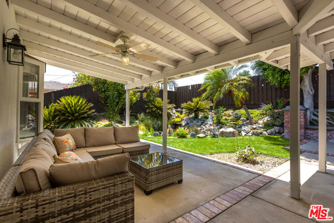
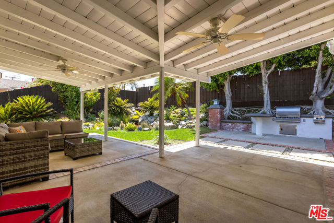
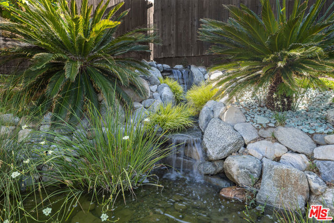
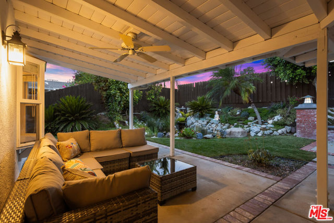
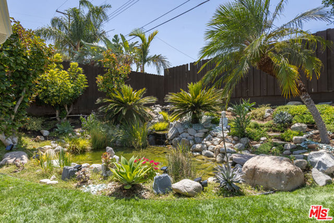
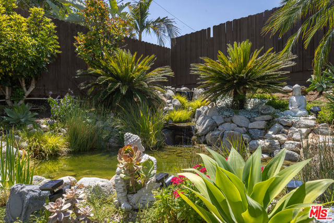
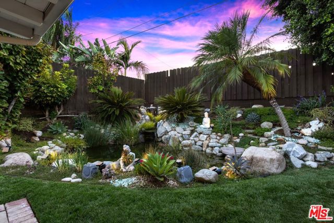
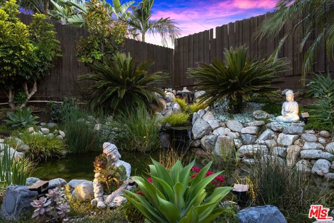
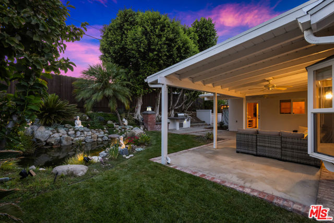
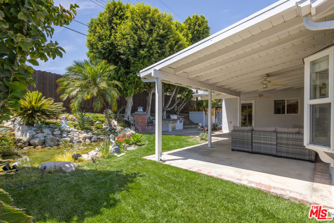
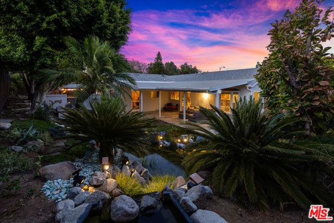
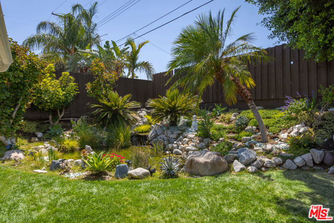
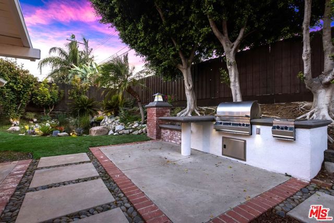
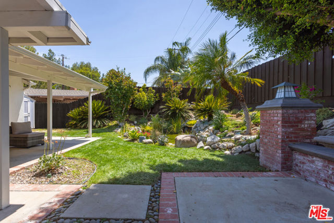
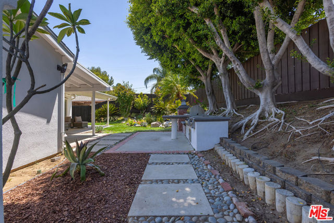
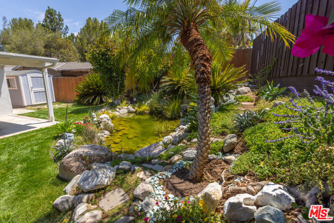
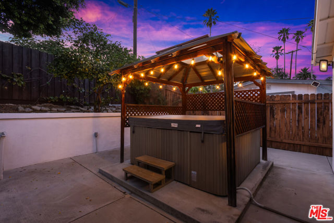
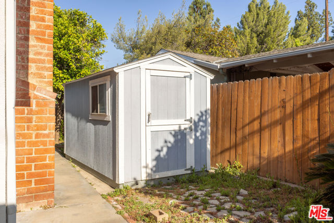
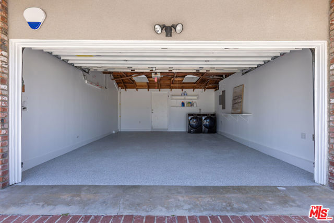
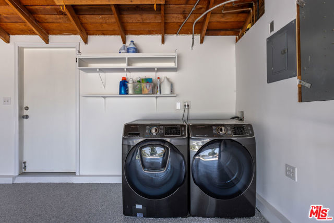
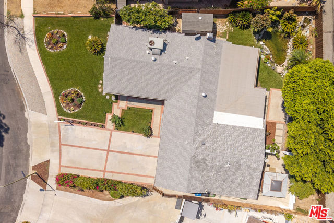
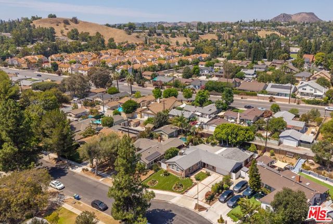
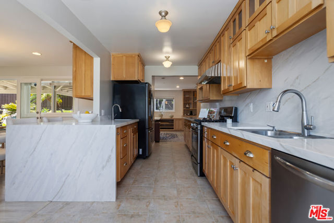
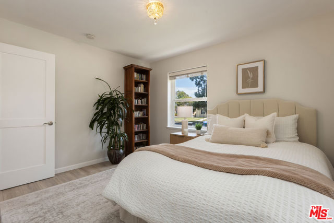
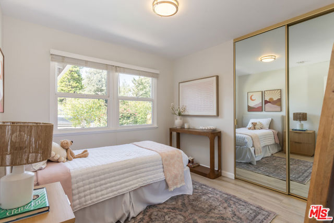
    Stunning remodeled single-story West Hills home with additional August 2026 remodeling and upgrades! Discover one of West Hills' most unexpected treasures -- a rambling home that wraps around a spectacularly lush backyard sanctuary and extends into a separate bedroom wing. A tranquil pond, cascading waterfall, swaying palm trees, and sculptural succulents create a resort-inspired oasis backyard rarely found in West Hills. Designed for effortless California indoor-outdoor living, the home blends timeless character with thoughtful modern updates. Turnkey, this 1,926 square foot home features 4 bedrooms, 2 baths and 2 additional permitted spaces. The living room, dining area and the separate family room all open into the backyard. Recently remodeled in August 2026, the 220 sq. ft. 4th bedroom features a closet with soft-close doors and its own separate entrance, ideal for guests, multi-generational living, home gym, or creative space. An open floor plan showcases warm and light-filled interiors, opening to the wraparound backyard framed by professionally designed landscaping, lush green lawns, palm trees, an impressive collection of succulents, and fruit trees. The backyard is thoughtfully designed for entertaining, featuring hardscape areas, a built-in outdoor kitchen with BBQ and cooktop, and an above-ground spa beneath a gazebo with skylight. Upon entering, you're welcomed into a large open living room anchored by a brick-clad fireplace, with walls of glass opening effortlessly to the outdoors and flowing seamlessly into the dining area. The remodeled chef's kitchen is both refined and functional with custom maple cabinetry and generous built-in and pull-out storage, new designer-veined quartz countertops, full-height backsplash, and a dramatic waterfall-edge island. The living room, dining area, kitchen, and office all enjoy views and soothing sounds of the cascading waterfall.Recent improvements include partial new roof, new Milgard window, new interior doors, new light fixtures, new MOEN leak detection system, a garage remodeled with epoxy flooring, baseboards and freshly painted walls, plus new paint throughout the interior and much of the exterior, newly installed sod, and extensive new custom landscaping. Additional features include a Nest smart thermostat, dual-pane windows throughout, wired security alarm, hardwired exterior lighting, and an automatic sprinkler and drip irrigation system. The home also offers a fully permitted approximately 250 sq.ft. Family Room/Office/Study with its own separate entrance, featuring rich handcrafted maple built-ins, generous closet space, multiple windows and glass doors opening directly to the backyard retreat, creating an inspiring environment ideal for working from home or a variety of other uses. Savor your morning coffee on the covered patio to the soothing sounds of the water. Spend evenings hosting gatherings that effortlessly extend into the outdoor entertaining areas before unwinding in the spa beneath the stars. Relax in your private retreat with mature roses, tall trees, orange and lemon trees, a grapevine and a variety of native drought-tolerant plants. The living room, dining area, kitchen, and office all enjoy views and soothing sounds of the cascading waterfall. The beautifully landscaped front yard displays an expansive manicured lawn, roses, and colorful sculptural foliage, creating exceptional curb appeal. The refreshed attached 2-car garage features direct access & an oversized driveway accommodating 4 additional vehicles. With its open floor plan, permitted bonus spaces, seamless indoor-outdoor flow, and beautifully curated grounds, this home offers a rare combination of luxury, comfort, and timeless appeal. There is a approximately 75 sq.ft. detached dual-entry storage shed in the backyard. Ideally located near Woodland Hills & Calabasas shopping, dining, parks, hiking, and UCLA West Hills Hospital. A home this unique must be experienced in person.
    Features​

    • 0.19 Acres
    • 1 Story

    Steve and Diana Lincoln

    Call or Text Steve: (760) 707-6033​​​​​​​​​​​​​​

    ​​​​​​​Call or Text Diana: (760) 707-6034

    Follow Us

    Call or Email Lincoln Realty Group now to inquire about this property.

    Form submitted successfully!
    You are missing required fields.
    Dynamic Error Description
    There was an error processing this form.

    Contact

    CA DRE #01870580

    6965 El Camino Real 105-690, Carlsbad CA 92009

    877.692.8427

    Thank you! We will connect with you shortly.
    You are missing required fields.
    Dynamic Error Description
    There was an error processing this form.
    pool

    #1 Agent in Aviara

    This information is deemed reliable but not guaranteed. You should rely on this information only to decide whether or not to further investigate a particular property. BEFORE MAKING ANY OTHER DECISION, YOU SHOULD PERSONALLY INVESTIGATE THE FACTS (e.g. square footage and lot size) with the assistance of an appropriate professional. You may use this information only to identify properties you may be interested in investigating further. All uses except for personal, non-commercial use in accordance with the foregoing purpose are prohibited. Redistribution or copying of this information, any photographs or video tours is strictly prohibited. This information is derived from the Internet Data Exchange (IDX) service provided by Sandicor®. Displayed property listings may be held by a brokerage firm other than the broker and/or agent responsible for this display. The information and any photographs and video tours and the compilation from which they are derived is protected by copyright. Compilation © 2017 Sandicor®, Inc.

    © Copyright 2026 Lincoln Realty Group. Powered by powered by Roya.com

    Send Us A Message

    Form submitted successfully!
    You are missing required fields.
    Dynamic Error Description
    There was an error processing this form.

    Login


    Forgot Password?

    OR

    Sign in with Facebook Sign in with Google


    Looking to create an account ?
    Already have an account? Login

    Save Search


    Saved Searches

      Modal title

      One fine body…

      Update Profile