
39158 Chincapin, Big Bear Lake, CA 92315
39158 Chincapin, Big Bear Lake, CA 92315
$539,000 LOGIN TO SAVE
Bedrooms: 3
Bathrooms: 2
Area: 1416 SqFt.
Description
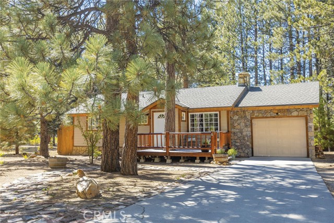
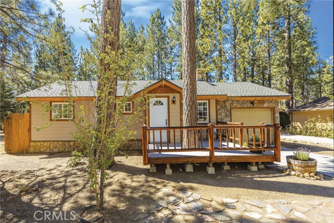
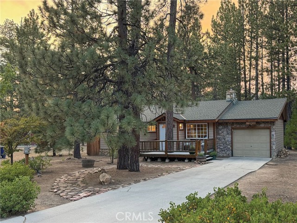
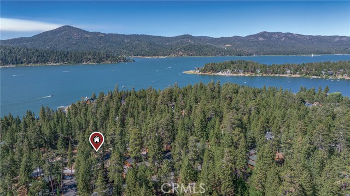
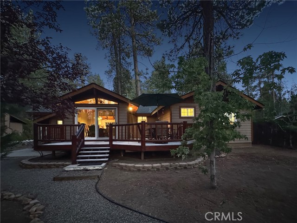
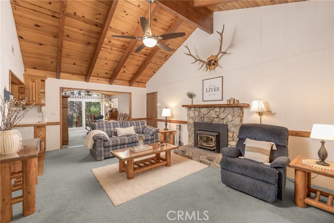
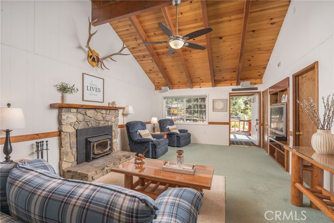
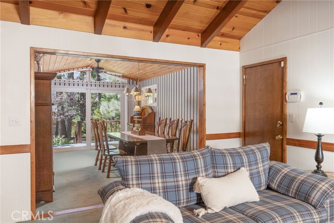
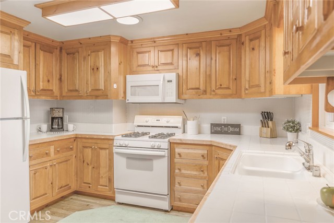
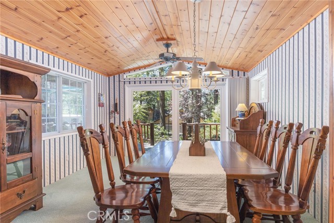
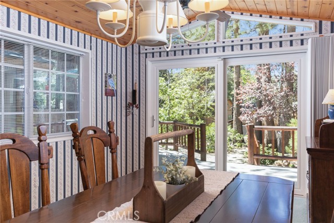
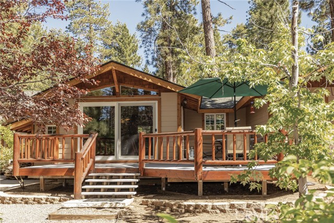
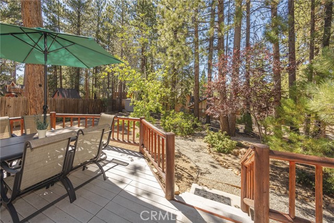
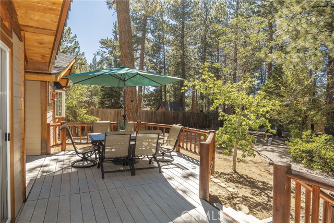
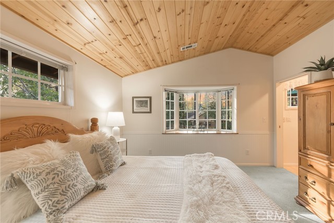
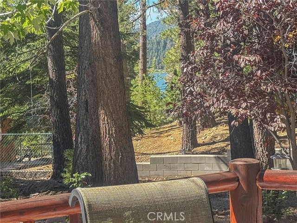
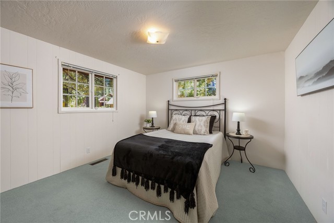
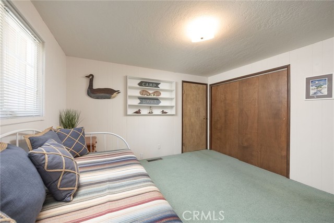
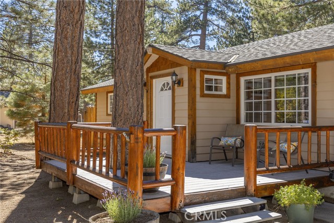
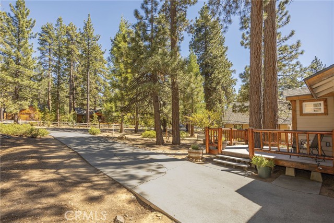
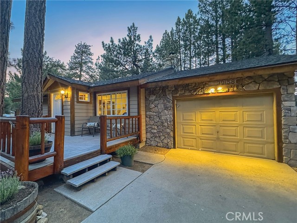
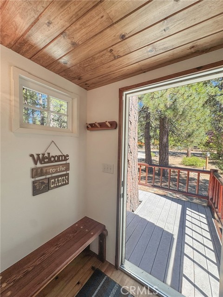
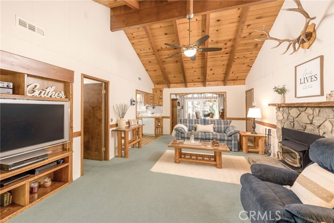
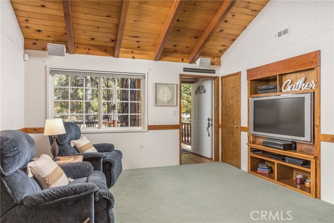
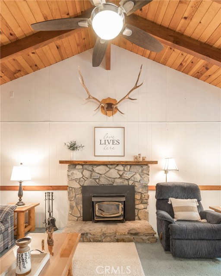
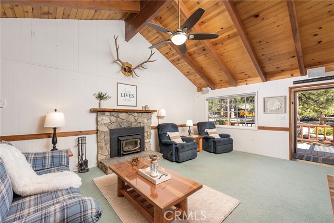
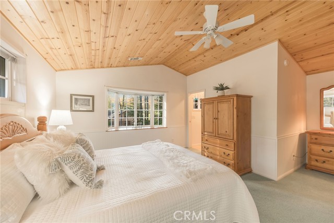
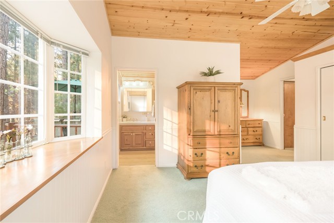
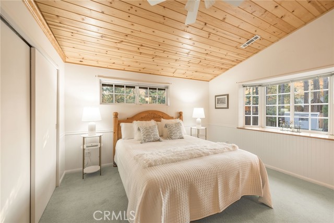
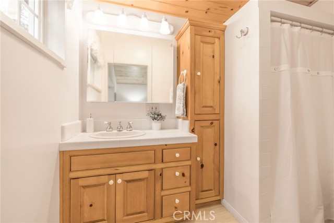
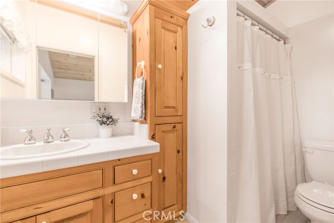
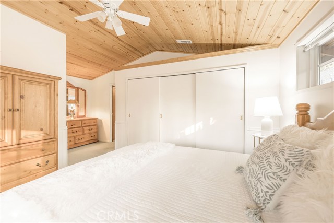
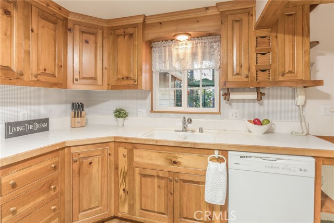
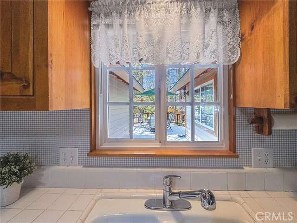

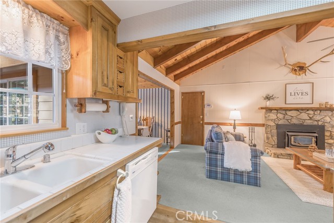
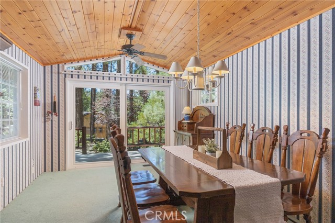
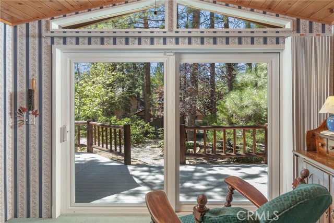
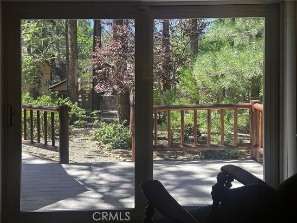
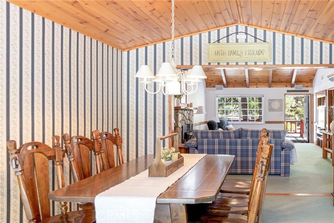
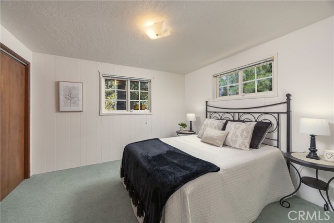
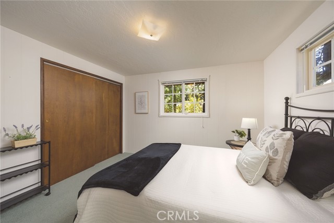
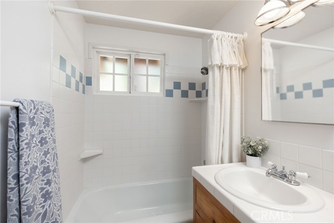
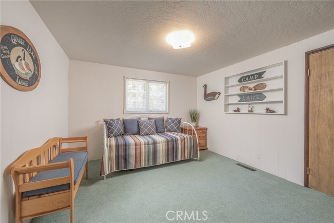
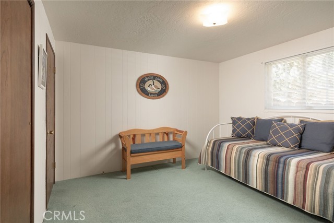
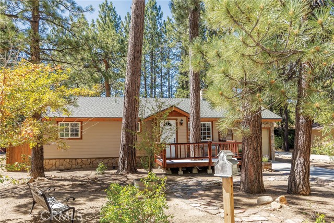
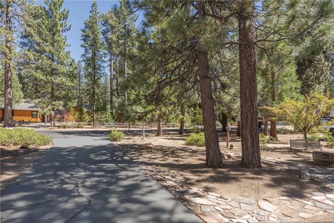
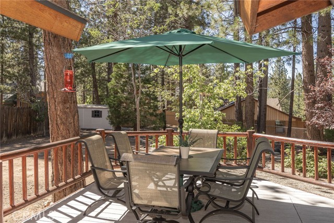
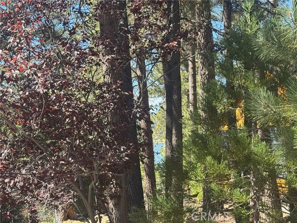
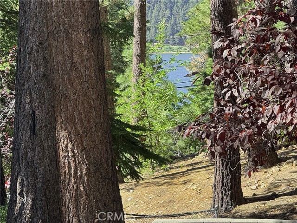
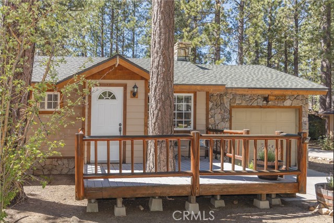
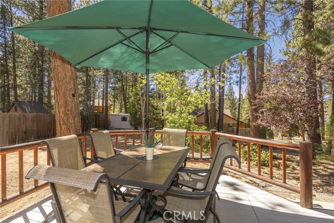
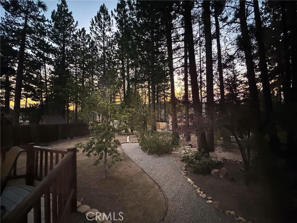
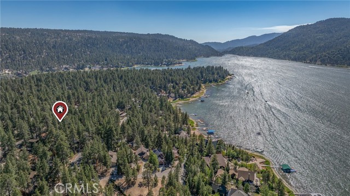
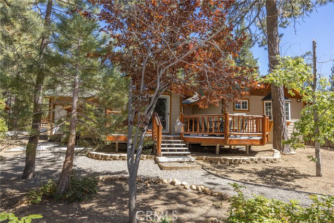
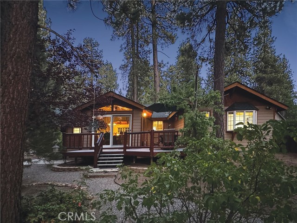
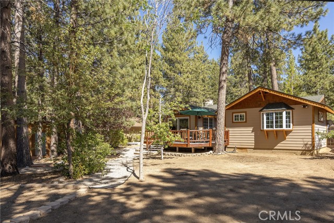
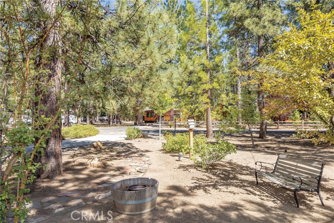
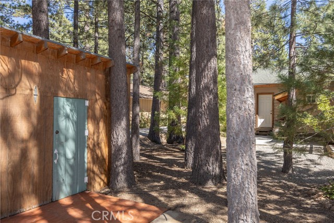
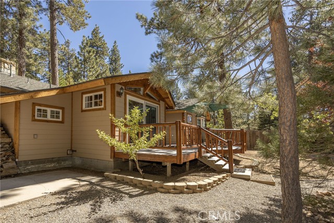
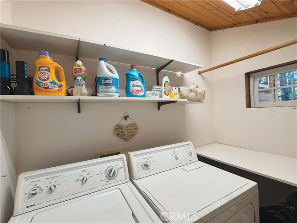
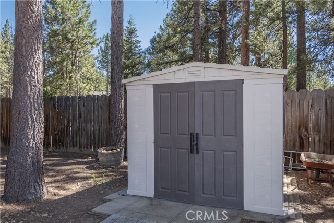
There is something extraordinary about sitting on a wonderful deck nestled among the trees, surrounded by the sights & sounds of nature. This Boulder Bay home offers 2 opportunities to experience just that in one of Big Bear’s most sought-after locations. The rear composite deck feels expansive yet serene as the lake makes a lovely appearance through the trees, creating a special place for outdoor dining & evenings with friends or family under the stars. Inside, a surprisingly spacious & dramatic living room boasts soaring wood ceilings, room to gather & an inviting stone wood-burning fireplace—the focal point on winter nights. The remarkable dining room delivers a true WOW, where a stunning wall of windows beckons the beauty of the outdoors…inside. Imagine a multi-use dining/game table here, if desired, adding another layer of fun & flexibility, while a special spot beside the glass door invites AM coffee, a good book or simply taking in the setting. Open to both spaces, the kitchen offers crisp white tile, warm wood cabinetry & a window above the sink overlooking the rear deck. The single-story, 1,416 sq ft, 3-bedroom, 2-bath floorplan offers spacious bedrooms. The expansive primary suite enjoys wonderful natural light, taking on a beautiful glow as the afternoon sun begins its descent, with a vaulted T&G wood ceiling, ensuite bath, large closet & charming bay window framing the pretty rear yard. Both baths feature upgraded wood-style flooring, with the hall bath offering a tub/shower with custom tile. A hall linen closet adds storage, and a sweet mudroom-style entry with boot bench welcomes you in. Updated vinyl dual-pane windows & central forced-air heat add year-round comfort. The front deck offers a space to relax among the trees & enjoy the mountain setting. Stairs from the rear deck lead to a large, park-like yard filled with mature trees, beautiful plants & splashes of color. A charming workshop/craft space with up-swing doors invites creativity, while a separate storage shed offers space for the tools & toys of mountain life. An attached 1-car garage—a hard-to-find feature, includes a utility sink, and a separate laundry room with washer & dryer. The lake & Pleasure Point Marina are a short walk, ride or roll away, with easy access to the slopes, Village, shopping, restaurants & so much more! Much of the furniture is included, allowing you to start your adventure right away as you discover the possibilities this special mountain home still holds.
Features
- 0.16 Acres
- 1 Story


 6965 El Camino Real 105-690, Carlsbad CA 92009
 877.692.8427


