
2484 Allegheny, Rialto, CA 92377
2484 Allegheny, Rialto, CA 92377
$688,888 LOGIN TO SAVE
Bedrooms: 4
Bathrooms: 3
Area: 2203 SqFt.
Description
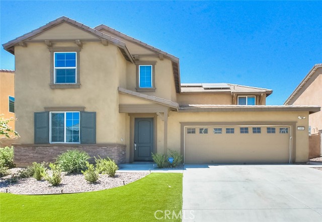
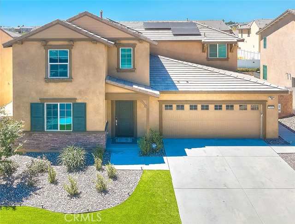
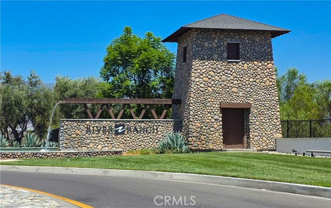
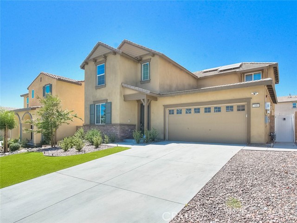
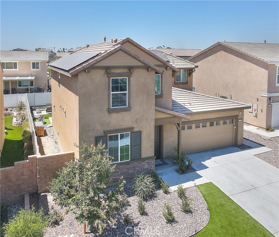
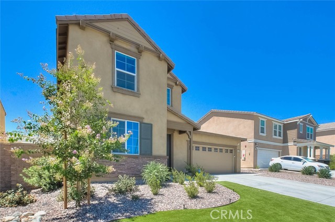
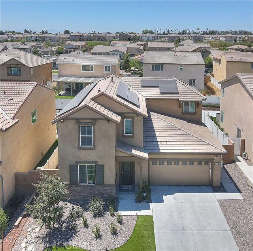
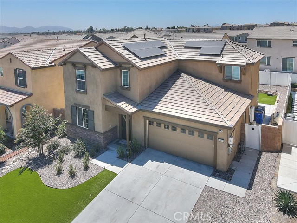
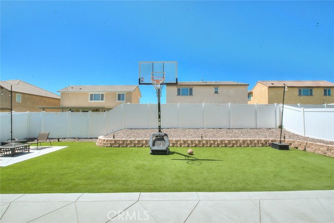
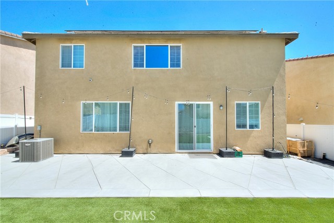
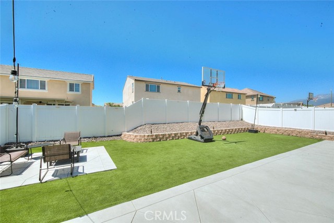
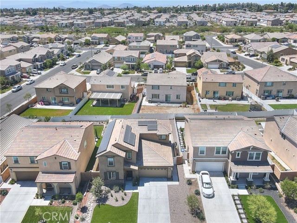
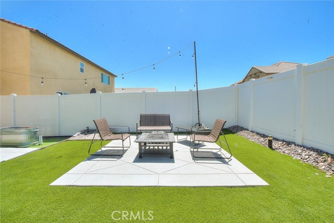
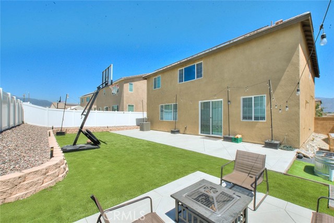
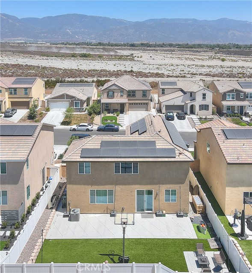
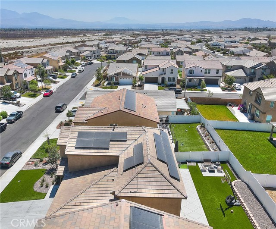
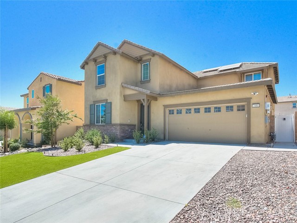
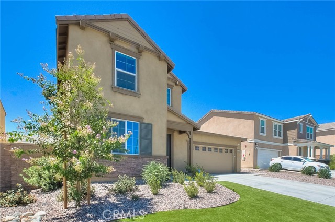
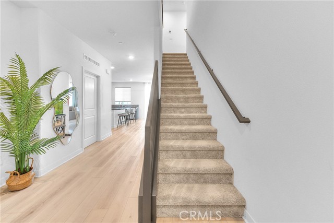
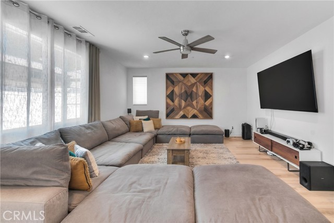
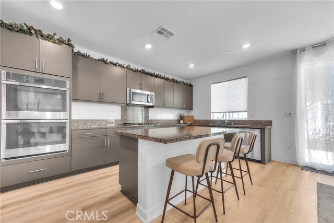
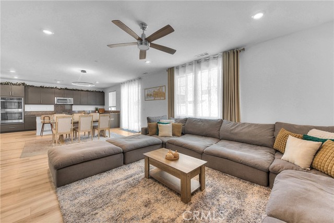
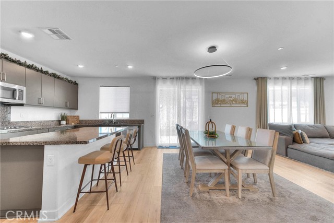
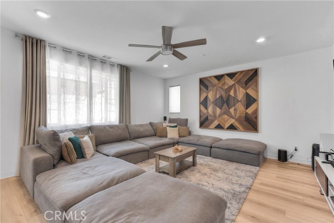
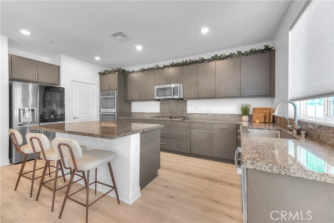
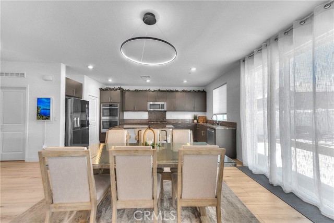
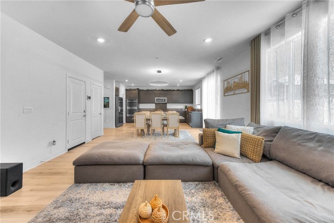
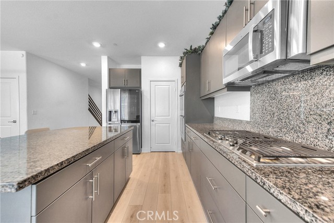
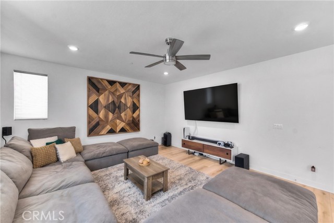
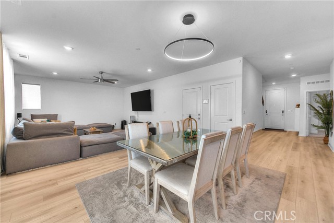
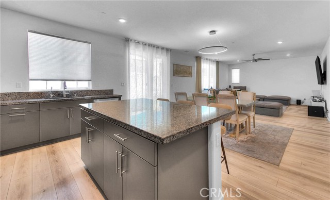
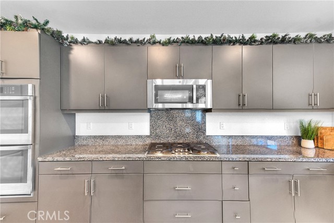
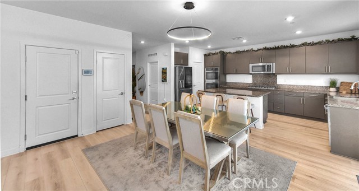
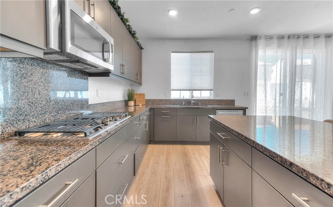
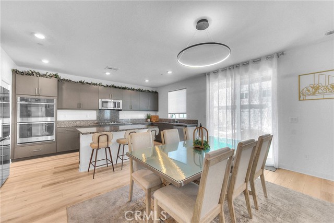
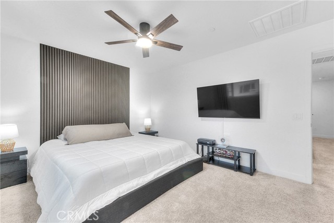
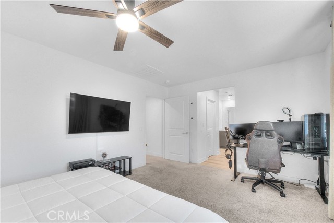
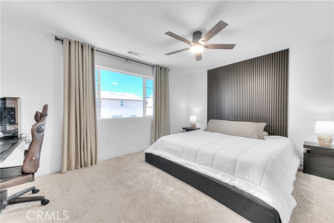
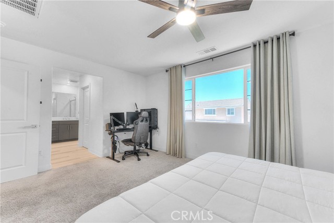
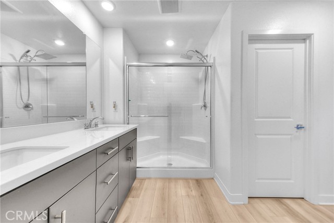

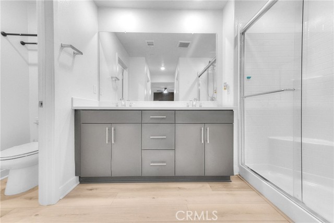
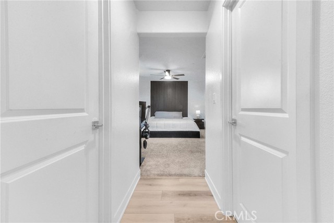
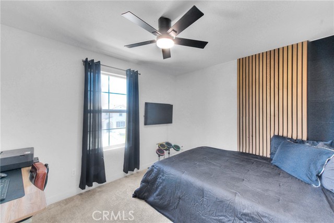
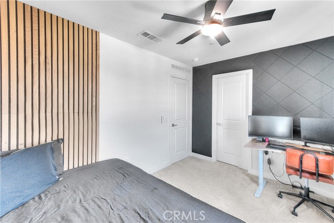
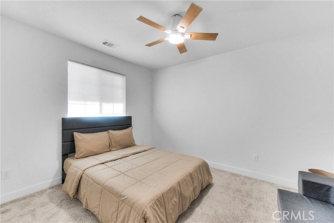
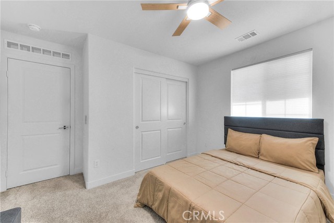
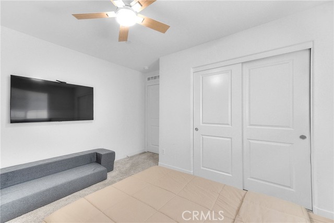
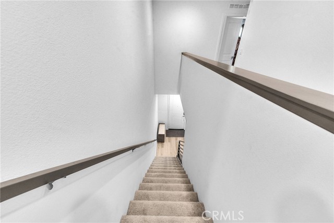
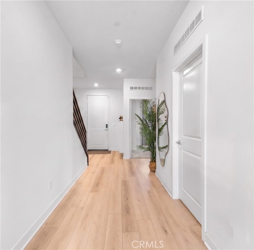
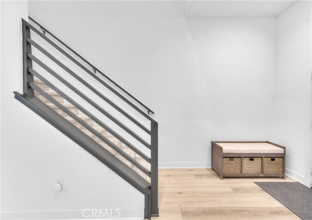
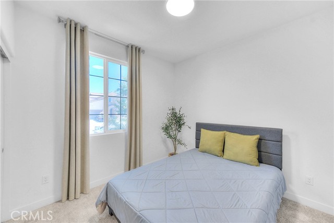
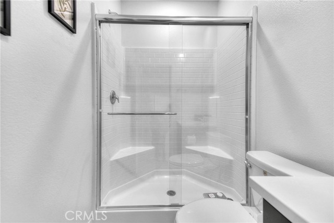
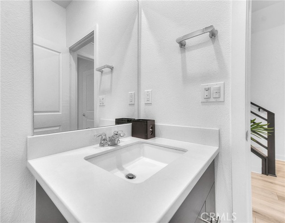
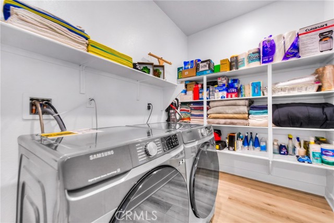
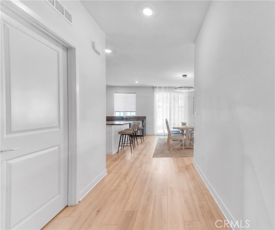
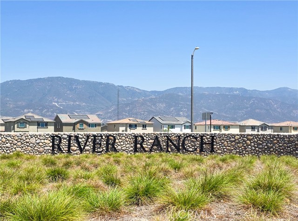
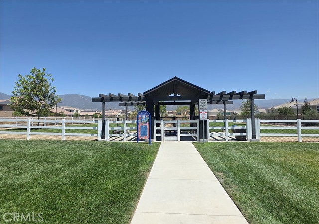
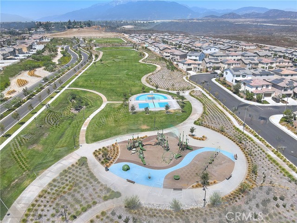
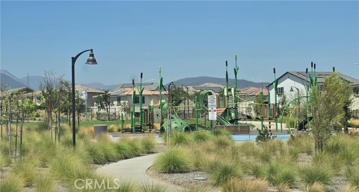
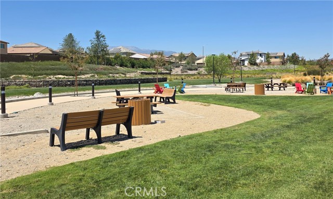
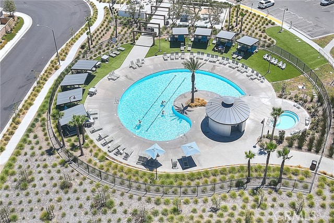
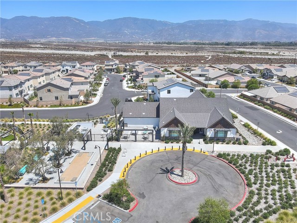
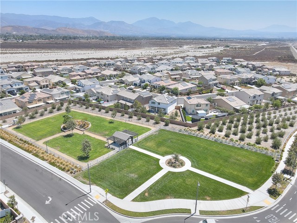
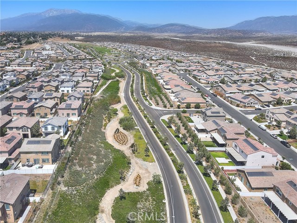
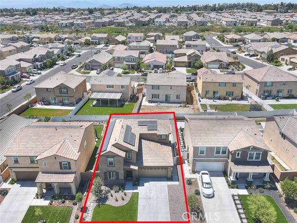
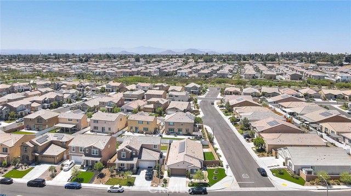
Discover contemporary comfort and effortless style in this beautifully designed two-story River Ranch home master plan community in Rialto. Featuring 4 bedrooms and 3 bathrooms, this residence offers a clean, modern minimalist aesthetic with a well-planned layout that works beautifully for everyday living and entertaining. The bright interior features wood flooring throughout and an open-concept design where the spacious living room, dining area, and kitchen flow naturally together. The sleek, modern kitchen features granite countertops, stainless steel appliances, a cooktop, double oven, and a generous center island with seating, creating the perfect spot for casual breakfasts, morning coffee, and everyday gatherings. A dedicated laundry room with custom built-in shelving adds functionality and organization. A downstairs bedroom and full bathroom provide flexibility for guests, a home office, or multigenerational living. Upstairs, the versatile loft offers additional space for a home office, media room, reading area, or relaxing retreat. The primary suite provides a private escape with a well-appointed bathroom and separates his-and-her walk-in closets for added storage. The additional bedrooms offer comfortable space for family and guests. The home also features a spacious two-car garage, offering convenient parking along with additional flexibility for storage, a home gym, workshop, or recreational equipment. The generous backyard creates an inviting outdoor extension of the home, with room for dining, entertaining, gardening, play, or simply enjoying the California sunshine. Residents of the River Ranch community also have access to wonderful amenities, including a resort-style pool and spa, clubhouse, playgrounds, walking paths, and outdoor recreation areas. Ideally located near major freeways, shopping centers, restaurants, entertainment, schools, and everyday conveniences, this home offers the perfect combination of comfortable living, community amenities, and accessibility. A stylish home with a functional layout, quality features, and room to enjoy both indoor and outdoor living—ready for its next chapter.
Features
- 0.12 Acres
- 2 Stories


 6965 El Camino Real 105-690, Carlsbad CA 92009
 877.692.8427


