
3353 Colonna, San Jose, CA 95148
3353 Colonna, San Jose, CA 95148
$3,499,999 LOGIN TO SAVE
Bedrooms: 4
Bathrooms: 4
Area: 3554 SqFt.


































Description
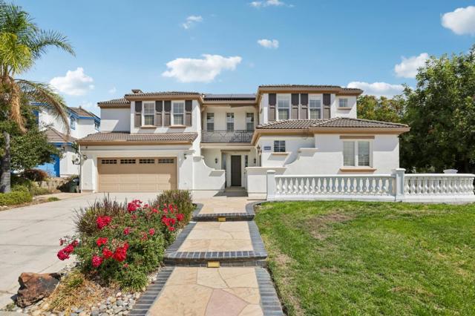
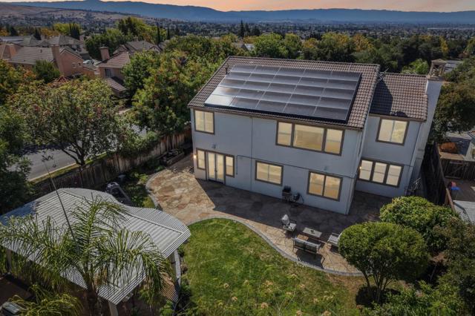
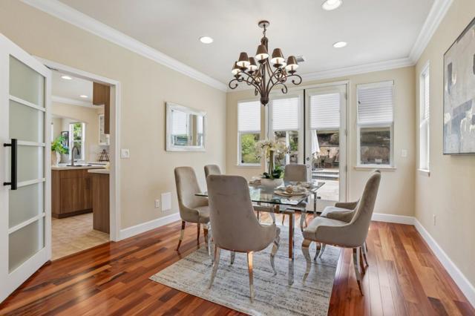
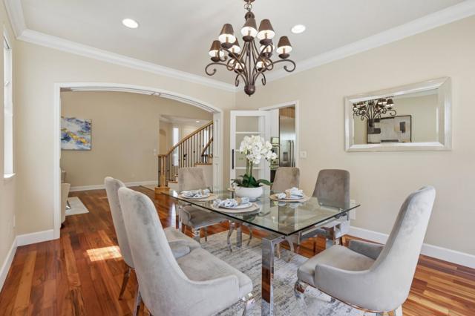
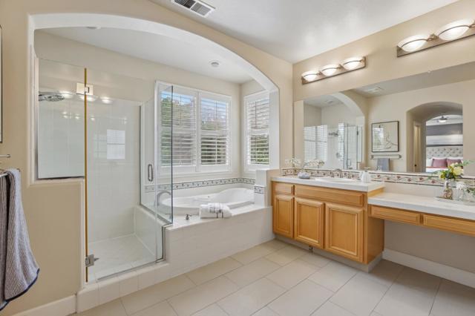
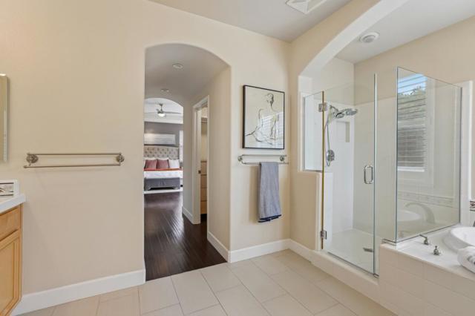
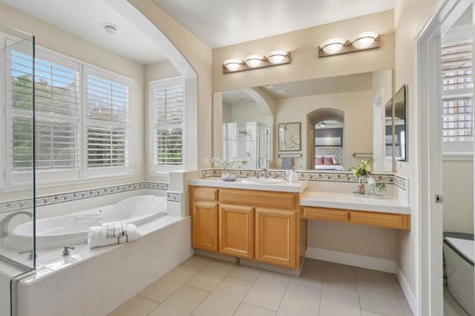
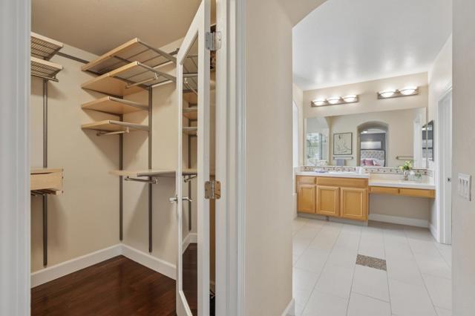
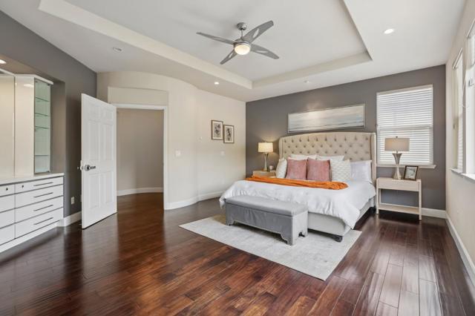
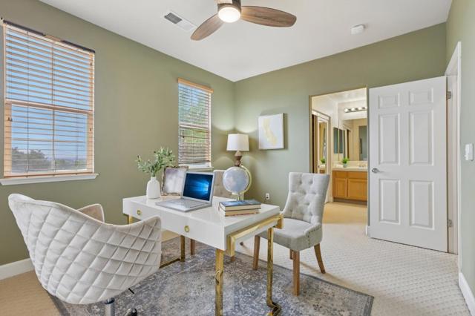
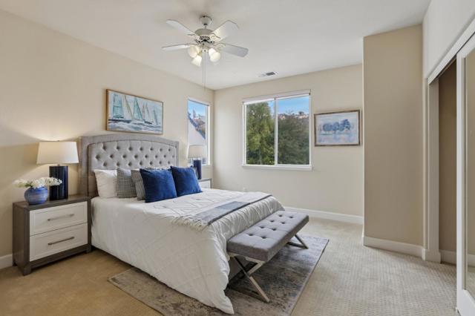
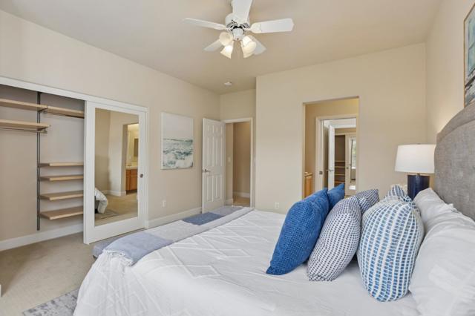
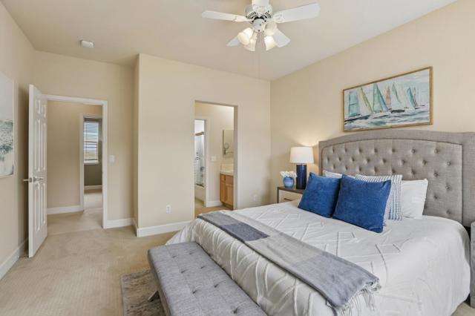
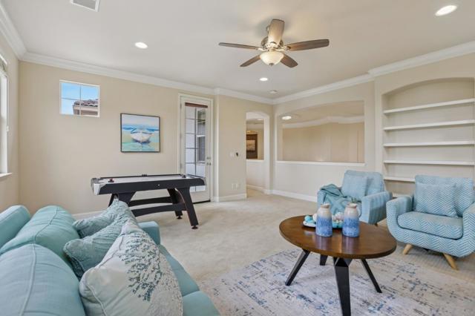
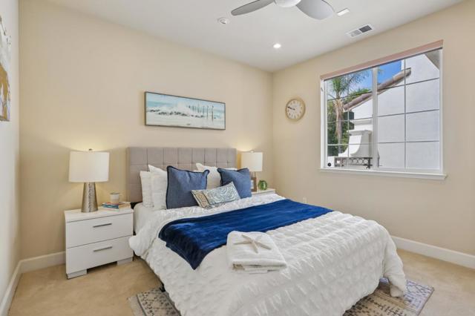
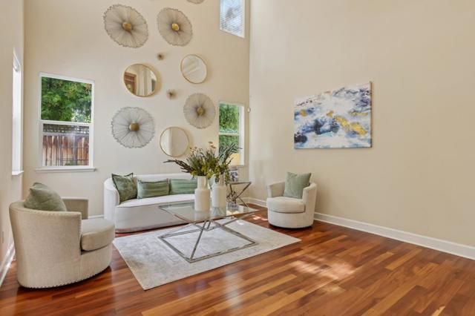
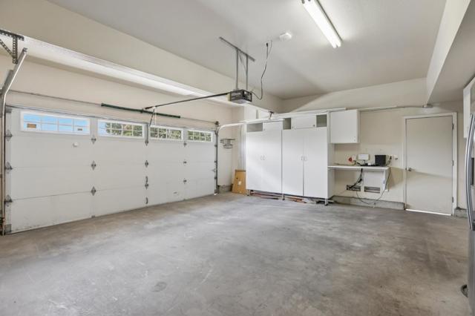
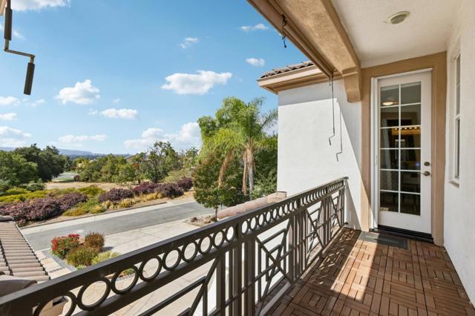
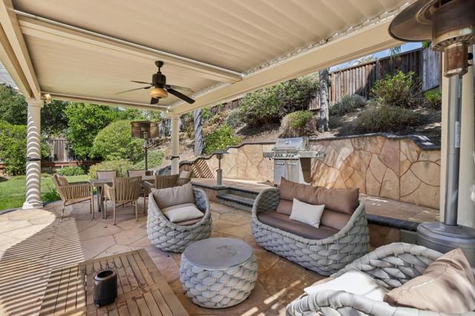
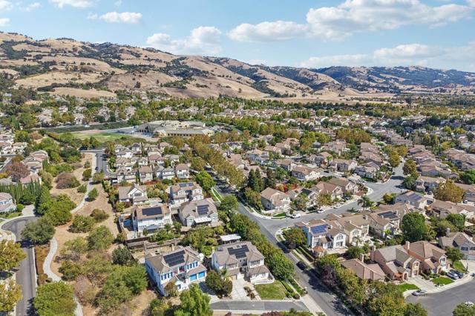
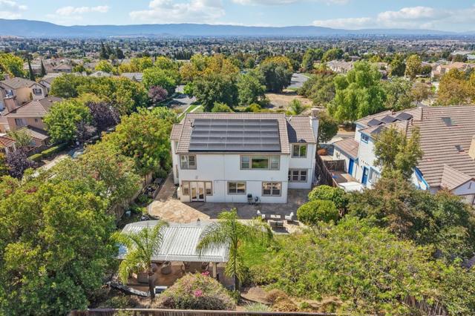
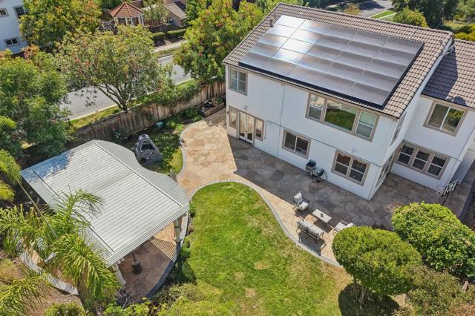
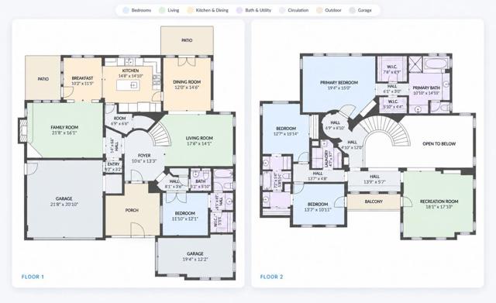
Welcome to this exceptional estate-style home in the heart of Evergreen! This impressive 4-bedroom, 3.5-bath residence offers approx. 3,554 sq. ft. on a 13,068 sq. ft. lot with a 3-car garage, huge backyard, open space directly in front and impressive views toward Downtown San Jose. The well-designed floor plan features soaring ceilings, separate living and family rooms, formal dining, and a large second-floor loft. A first-floor bedroom with an attached full bath is ideal for guests, extended family or an office, plus an additional main-level half bath. The fully remodeled chef's kitchen showcases custom cabinetry, quartz counters, waterfall-edge island and premium Thermador appliances, including a 48-inch dual-fuel range, built-in refrigerator/freezer columns, wine column, combination oven/microwave and two dishwashers. Additional highlights include dual-pane windows, ceiling fans, two newer Daikin heat-pump HVAC systems with separate upstairs/downstairs zones, newer water heater, smart irrigation and Level 2 EV charger. Fully paid-off 17-kW solar with two Tesla Powerwall's provides energy savings and battery backup under PG&E's NEM 2.0 program. Near top-rated Evergreen schools, Evergreen Village Square, parks, lake recreation, shopping, dining and commute routes.
Features
- 0.3 Acres
- 2 Stories


 6965 El Camino Real 105-690, Carlsbad CA 92009
 877.692.8427


