
5769 Nutwood, Simi Valley, CA 93063
5769 Nutwood, Simi Valley, CA 93063
$6,995 LOGIN TO SAVE
Bedrooms: 5
Bathrooms: 3
Area: 2046 SqFt.
Description
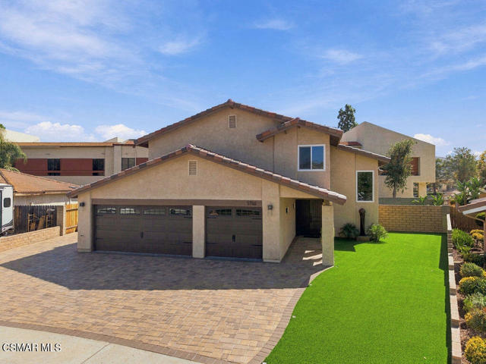
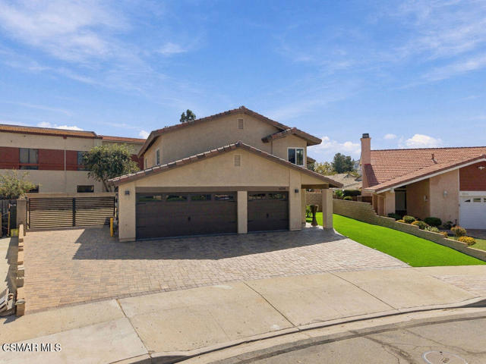
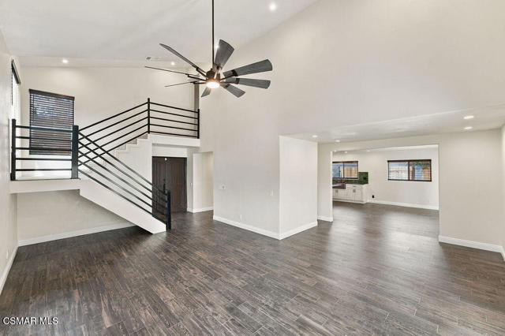
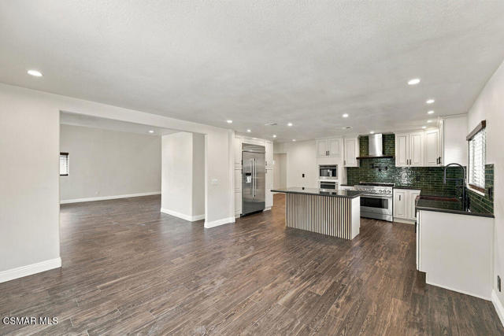
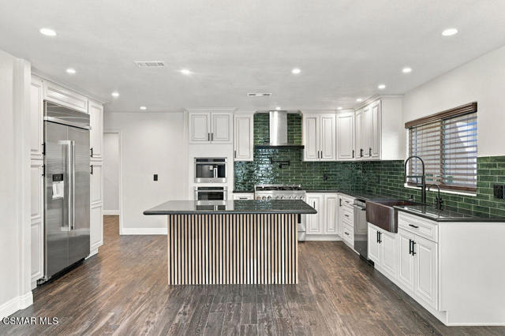
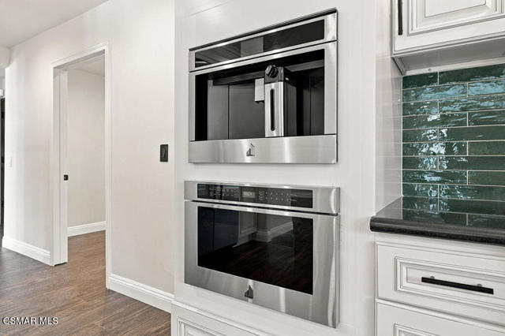
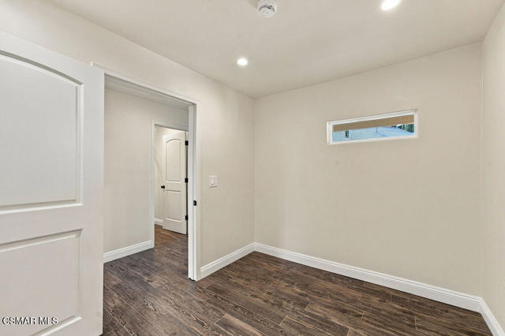
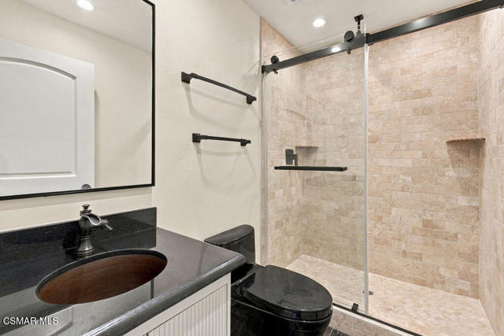
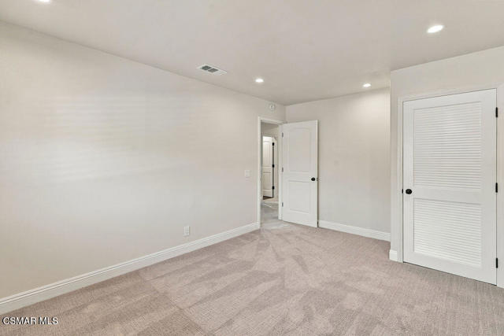
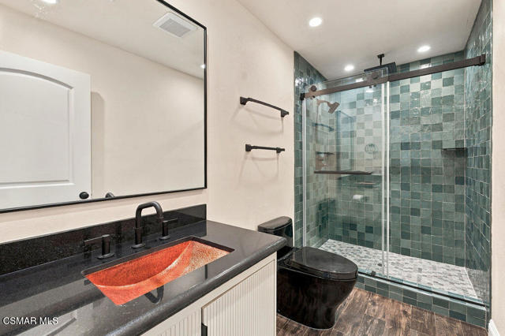
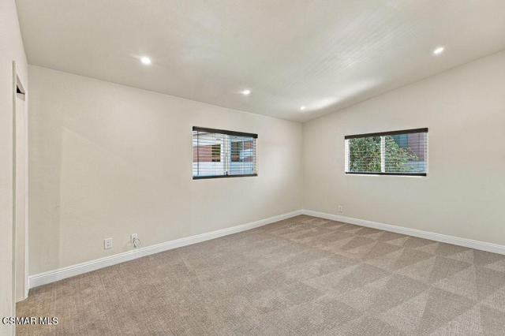
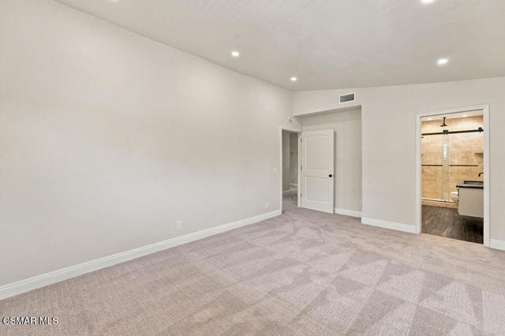
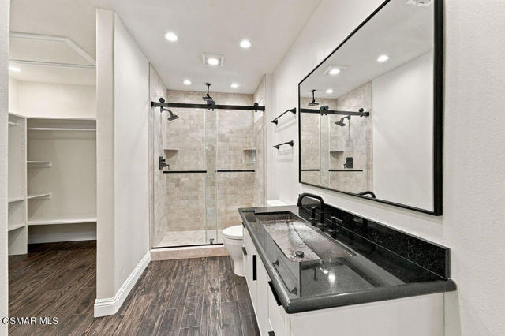
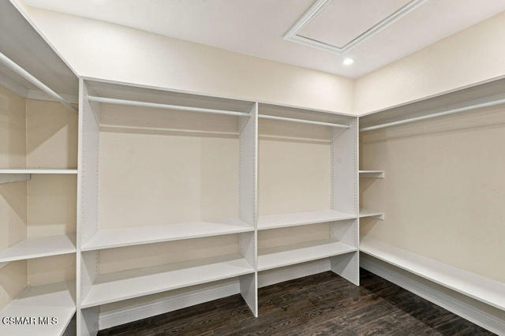
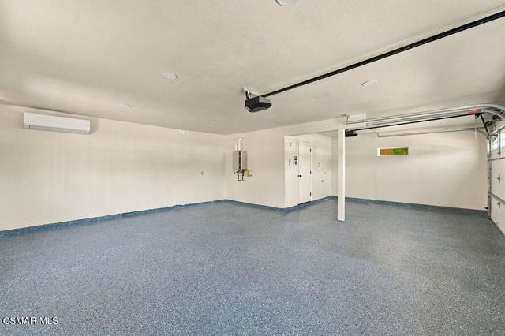
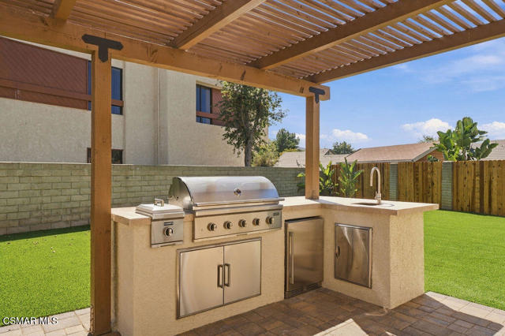
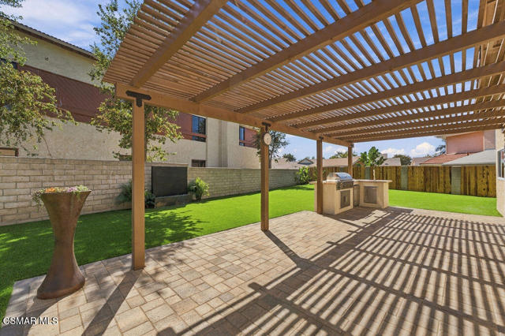
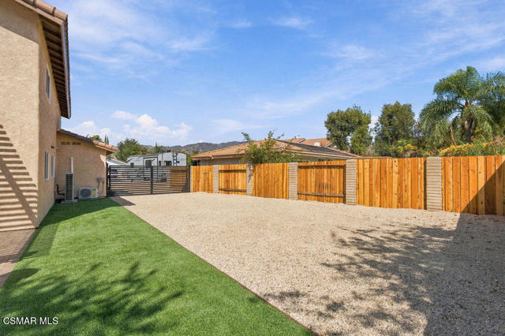
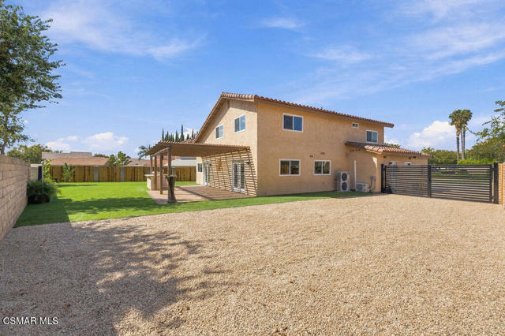
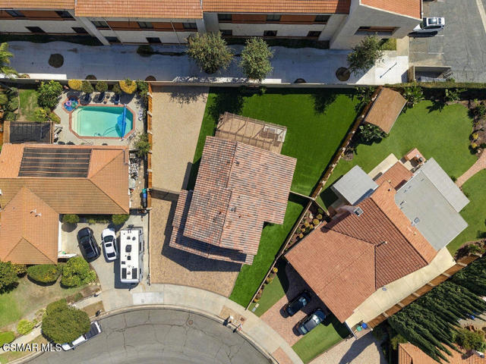
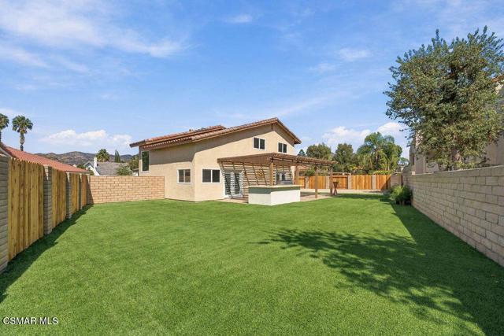
Welcome to this beautifully remodeled two-story home where thoughtful design, spacious living, and exceptional amenities come together to create a truly inviting home. From the moment you step inside, the immense living room makes a striking impression with soaring vaulted ceilings and abundant natural light. A spacious bonus room offers exceptional versatility and can easily be utilized as an additional bedroom, home office, playroom, or flex space, with convenient direct access to the oversized three-car garage. The open and flowing floor plan continues from the living room into the dining area and expansive family room, creating an ideal setting for everyday living and entertaining. Large French doors in the living room and family room open to the beautifully maintained rear yard, seamlessly extending the living space outdoors. At the heart of the home is a stunning remodeled kitchen that is sure to impress any chef. Crisp white cabinetry, stainless steel appliances, a built-in coffee machine, and an expansive center island combine style and functionality, making this kitchen the perfect gathering place for family and friends. A remodeled full bathroom with a walk-in shower completes the main level. Upstairs, the expansive primary suite offers a peaceful retreat with vaulted ceilings, generous natural light, and a beautifully remodeled en-suite bathroom. Custom cabinetry, a custom sink, and custom tile walk-in shower features both a traditional shower head and luxurious rain shower head. The spacious walk-in closet is conveniently accessed through the primary bathroom. Three additional expansive secondary bedrooms feature high ceilings and large windows, providing plenty of space and natural light. The beautifully remodeled hall bathroom echoes the home's elevated design with custom cabinetry, custom sink, custom tile, and a walk-in shower featuring both a standard and rain shower head. The impressive 3 car garage offers direct access into the home, laundry hookups, A/C and a convenient exterior pedestrian door providing direct access to the side yard and spacious RV area. The generous RV access adds valuable flexibility for recreational vehicles, additional parking, or storage. Beautifully maintained rear yard, highlighted by a gorgeous water fountain feature and a large covered patio designed for entertaining. The outdoor living area features a built-in patio grill complete with mini refrigerator and outdoor sink--perfect for hosting gatherings or enjoying relaxing evenings at home. Additional features include central A/C and heat and turf and fountain maintenance included. Located near shopping, restaurants, schools, freeways and more.
Features
- 0.18 Acres
- 2 Stories


 6965 El Camino Real 105-690, Carlsbad CA 92009
 877.692.8427


