
3541 Rawley, Corona, CA 92882
3541 Rawley, Corona, CA 92882
$1,100,000 LOGIN TO SAVE
Bedrooms: 5
Bathrooms: 4
Area: 3638 SqFt.
Description
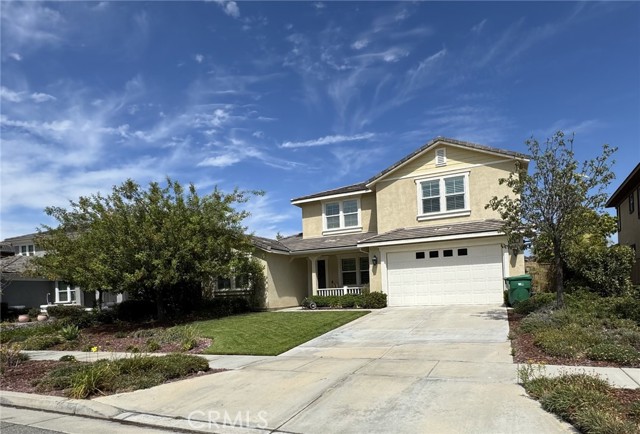
Fall in love with life in Orchard Glen, where comfort, connection, and everyday beauty come together in a home designed to be truly lived in. This spacious 5-bedroom, 3.5-bath residence offers the rare convenience of two primary suites—one downstairs and one upstairs—creating a warm and flexible layout for extended family, guests, or anyone who appreciates a little extra privacy. From the moment you enter, the home welcomes you with inviting spaces to gather, unwind, and make memories. The formal living room offers an elegant place to greet guests, while the formal dining room—currently enjoyed as a library with an electric fireplace—adds charm, character, and versatility. The extended family room with fireplace is the heart of the home, perfect for cozy evenings, celebrations, and quiet moments together. The open kitchen keeps everyone connected, featuring a center island made for conversation, morning coffee, homework, laughter, and shared meals. Step outside and imagine evenings under the sky on the patio, gathered around the fire pit, taking in the peaceful views. With a 3-car tandem garage and a location near Orchard Glen’s beloved walking trail - Skyline Drive Trailhead hiking and biking trail, this home offers more than just space—it offers a lifestyle filled with comfort, connection, and the feeling of home.
Features
- 0.16 Acres
- 2 Stories


 6965 El Camino Real 105-690, Carlsbad CA 92009
 877.692.8427


