
2714 Cucamonga, Ontario, CA 91761
2714 Cucamonga, Ontario, CA 91761
$725,000 LOGIN TO SAVE
Bedrooms: 3
Bathrooms: 3
Area: 1726 SqFt.


Description
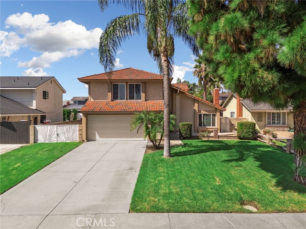
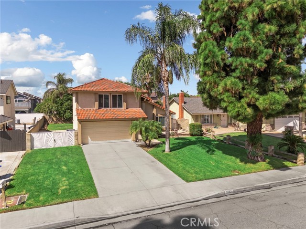
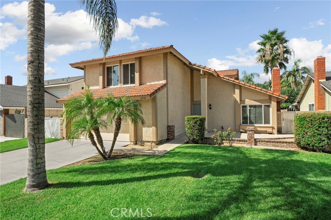
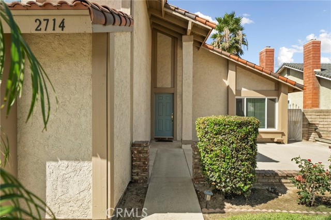
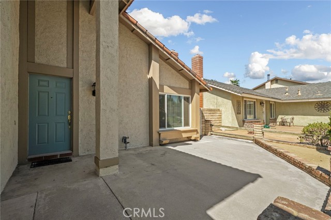
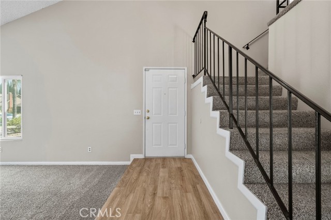
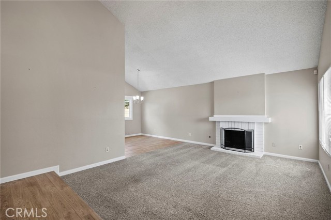
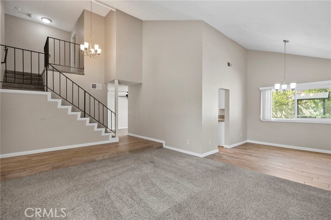
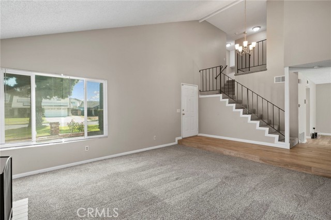
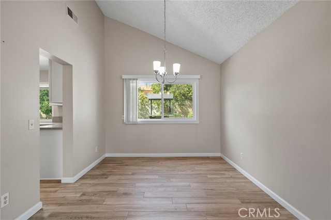
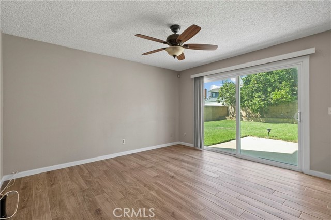
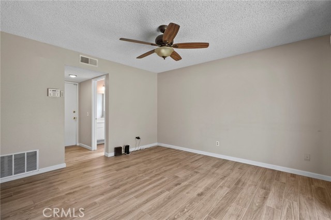
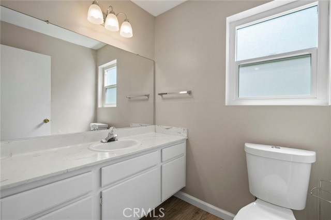
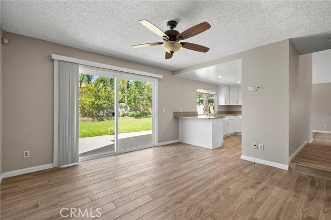
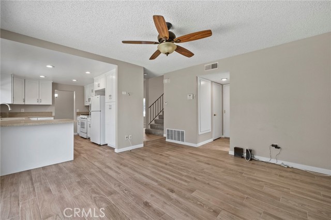
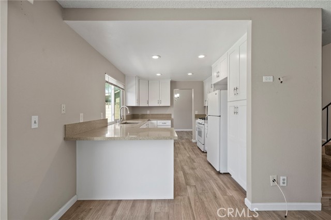
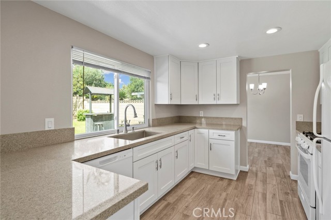
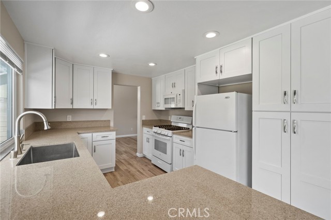
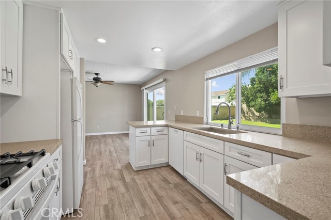
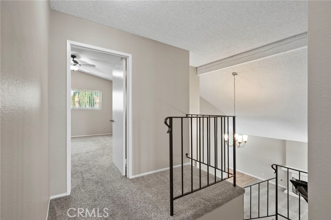
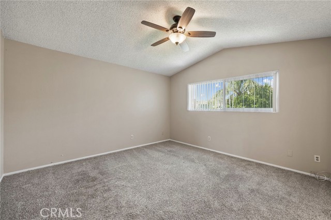
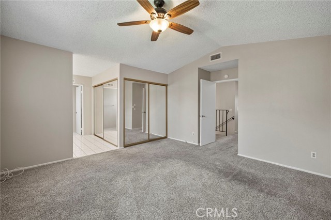
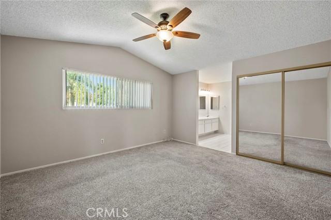
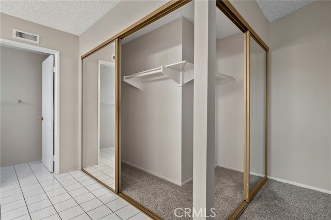
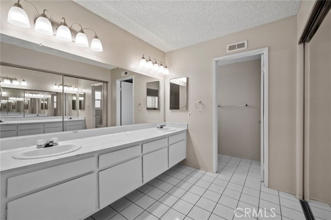
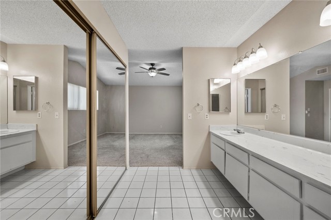
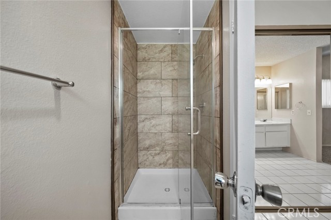
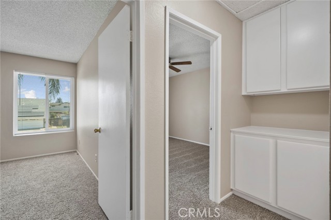
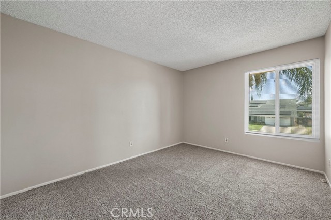
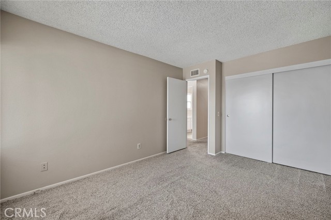
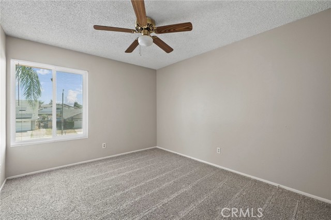
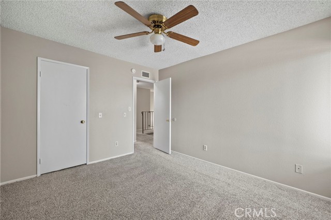
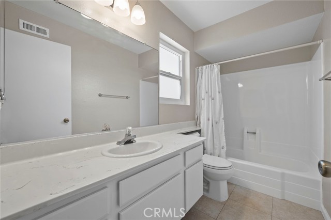
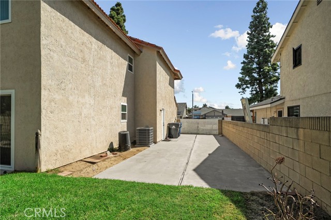
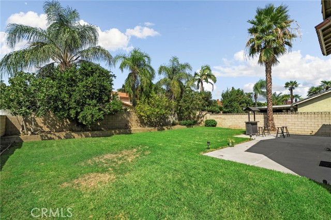
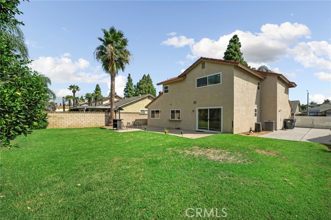
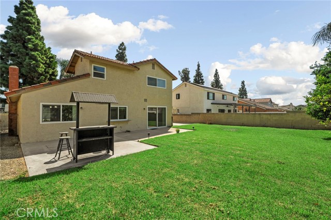
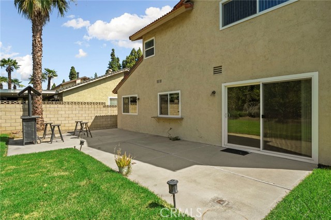
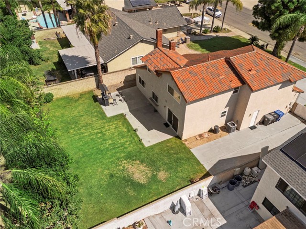
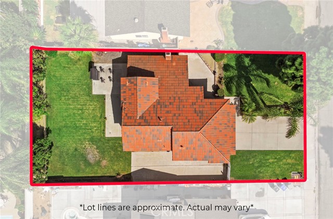
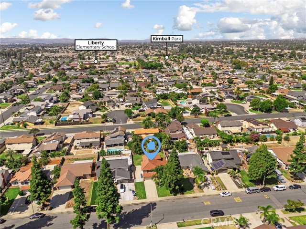
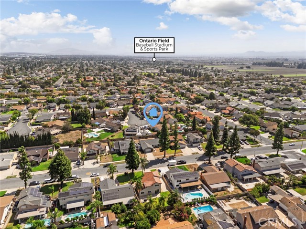
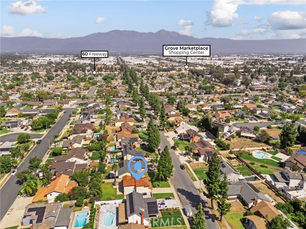
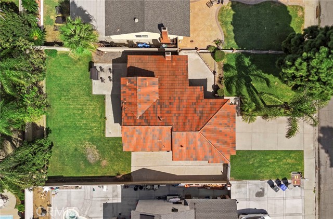
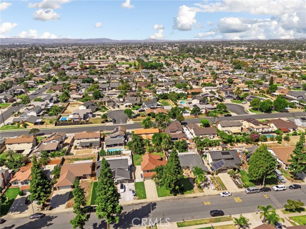
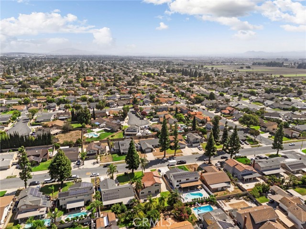
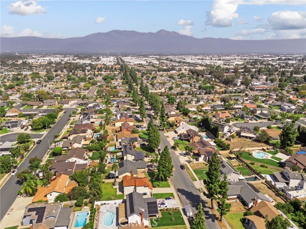
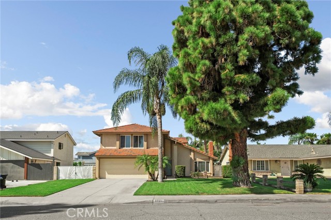
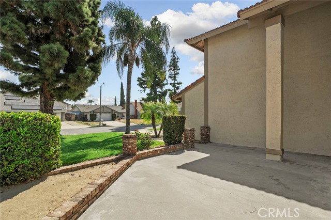
Welcome to this charming Ontario home offering great curb appeal, a functional floor plan, and a convenient central location! The beautifully maintained front yard features lush green grass, a spacious porch, and oversized gated side parking, perfect for additional vehicles, toys, or recreational equipment. Inside, you’ll find tile flooring and a welcoming formal living room with high ceilings, lined with carpet and a cozy fireplace. The formal dining room provides an inviting space for entertaining, while the open-railing staircase adds an airy touch. The kitchen features crisp white cabinetry and opens to the family room, creating a comfortable flow for everyday living. The family room offers a ceiling fan and sliding doors that lead to the spacious backyard. A convenient bathroom is also located on the main level. Upstairs, the primary suite features a ceiling fan and an en-suite bathroom with dual sinks and a walk-in shower. Two additional bedrooms and a secondary bathroom complete the upper level. Step outside to the generously sized backyard, offering plenty of room to relax, play, or entertain, along with lush grass and mature fruit trees. Ideally located near the new Ontario Field and with convenient access to the 60 Freeway, this home offers comfort, space, and accessibility in a desirable Ontario location.
Features
- 0.17 Acres
- 2 Stories


 6965 El Camino Real 105-690, Carlsbad CA 92009
 877.692.8427


