
2125 Ashington, Glendale, CA 91206
2125 Ashington, Glendale, CA 91206
$15,000 LOGIN TO SAVE
Bedrooms: 4
Bathrooms: 5
Area: 2800 SqFt.
Description
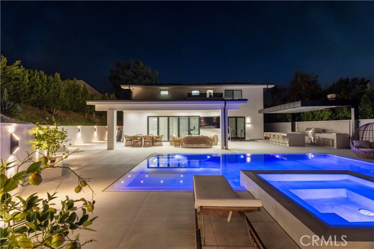
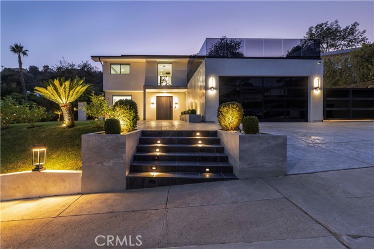
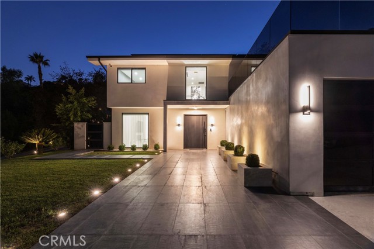
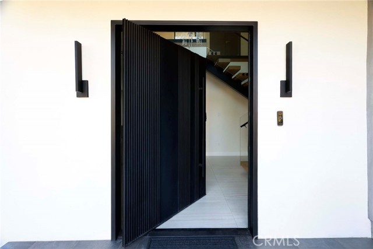
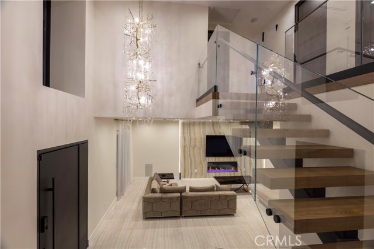
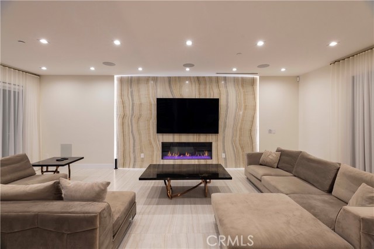
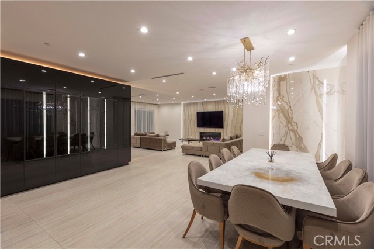
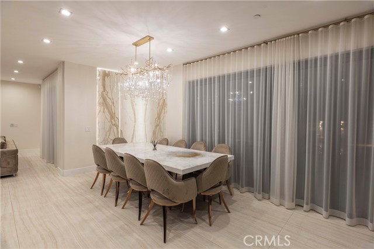
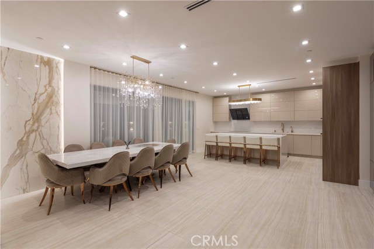
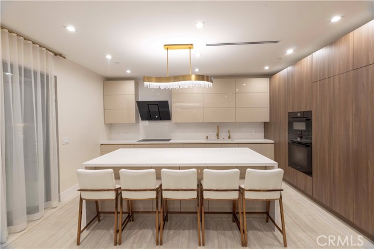
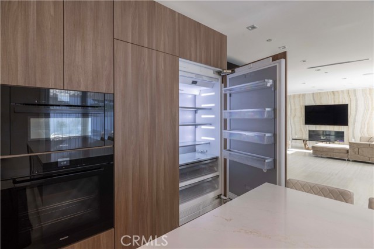
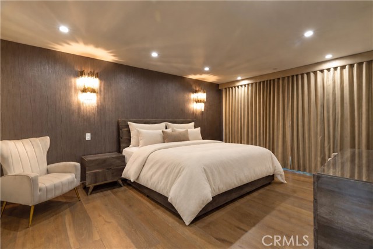
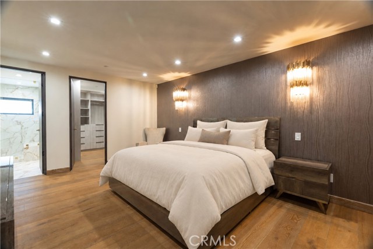
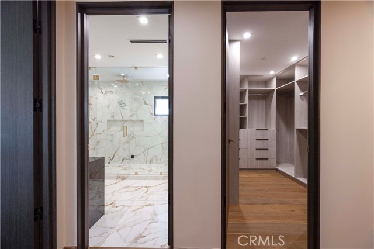
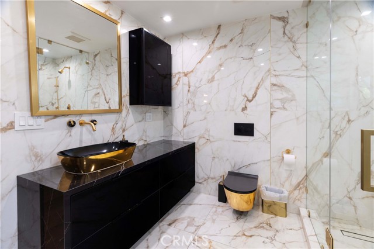
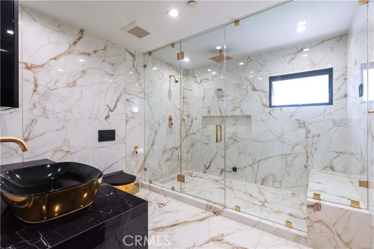
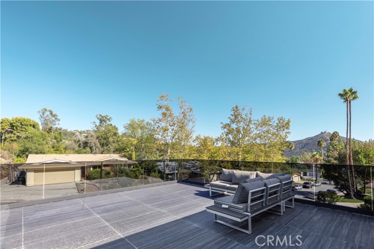
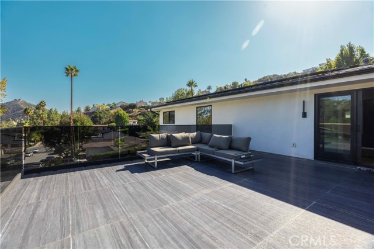
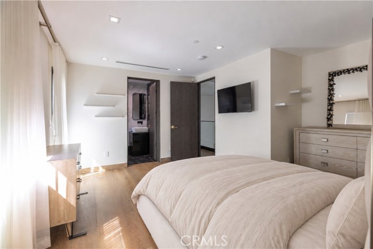
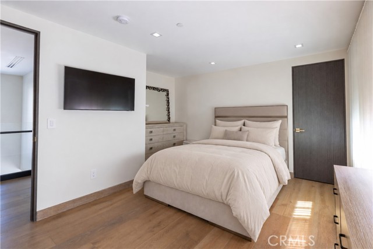
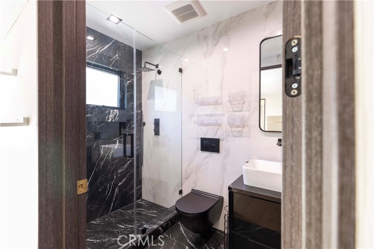
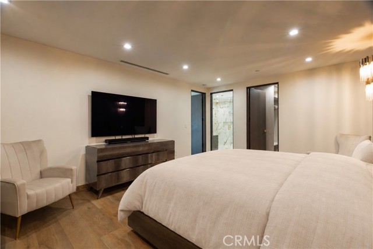
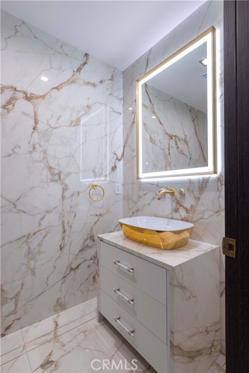
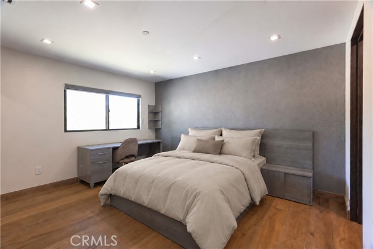
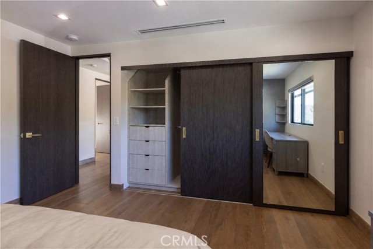
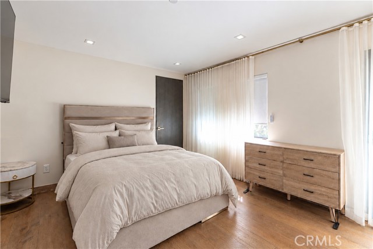
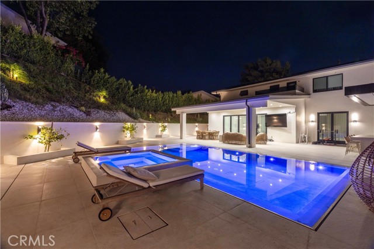
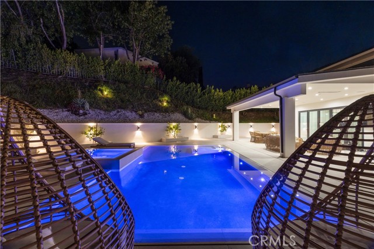
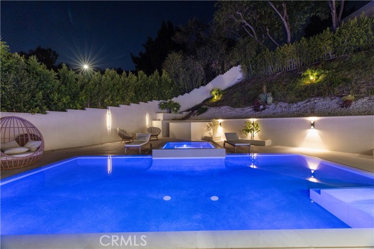
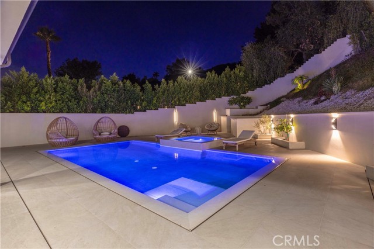
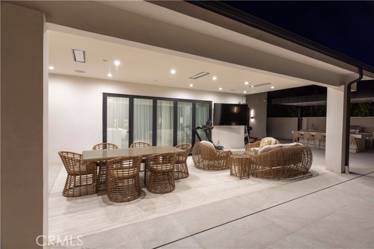
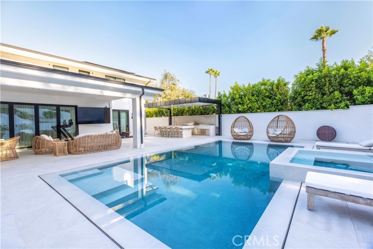
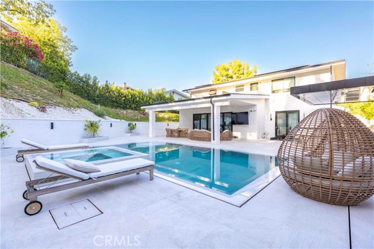
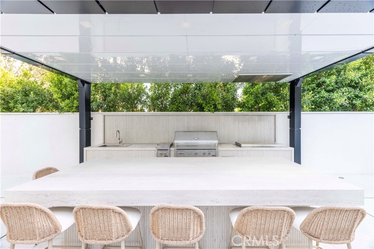
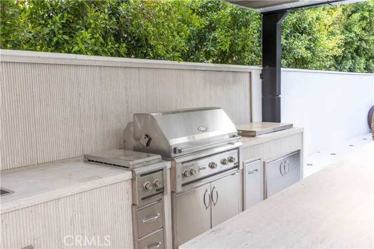
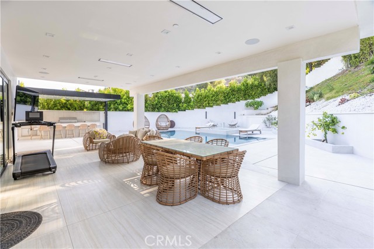
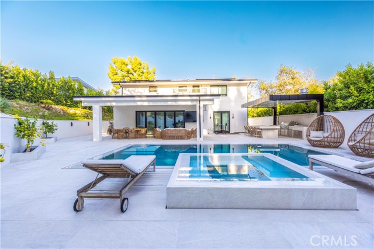
Set back off the street, this contemporary two-story home is sleek and modern from the moment you arrive. The front yard features manicured landscaping and a lit walkway that leads to an oversized pivot entry door. The entry rises two stories, anchored by a floating staircase and glass railing. Open to the floor, the living room is built around a linear fireplace set into a striking backlit veined stone wall. The kitchen centers on a waterfall island with seating, wood cabinetry, and a full Miele appliance suite including a panel-front refrigerator. Between kitchen and living, the dining area is framed by a veined stone wall and full-height sheers. Up the floating staircase, the primary suite opens to a wood accent wall, walk-in closet, and its own bath. Veined stone and gold fixtures run through the primary bath, with a large glass walk-in shower. Each of the four bedrooms is a full primary suite with its own bath. Upstairs, a bedroom opens to its own rooftop deck with open views out front. In the back, a glowing pool and raised spa stretch beneath a terraced hillside, with a covered loggia and full outdoor kitchen for evenings outside. Set in the east Glendale hills, the home is moments from Emerald Isle Park and close to hiking and biking trails. Neighborhood features 24 hour security patrol.
Features
- 0.29 Acres
- 2 Stories


 6965 El Camino Real 105-690, Carlsbad CA 92009
 877.692.8427


