
4641 Vesper, Sherman Oaks, CA 91403
4641 Vesper, Sherman Oaks, CA 91403
$2,799,000 LOGIN TO SAVE
Bedrooms: 4
Bathrooms: 5
Area: 2935 SqFt.
Description
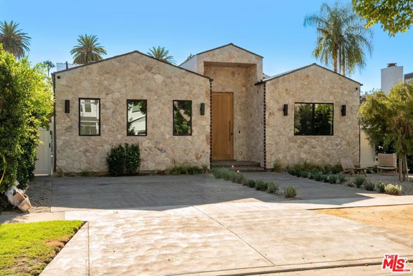
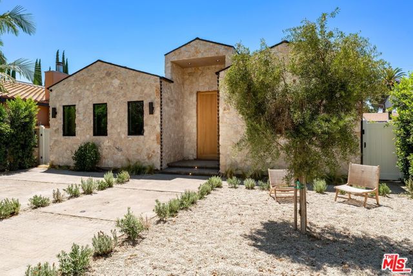
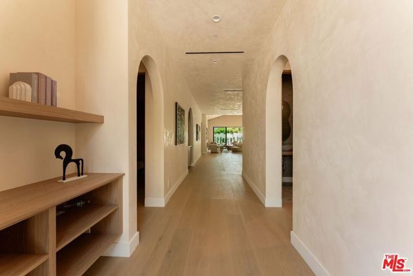
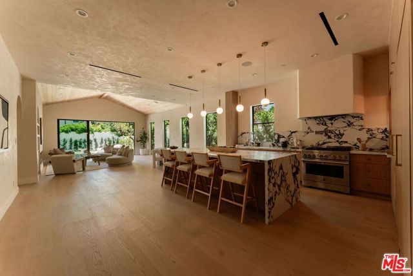
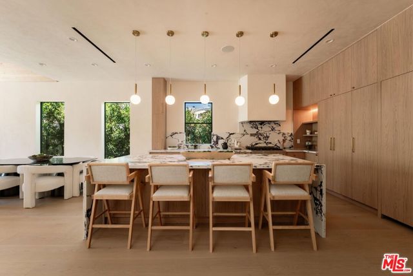
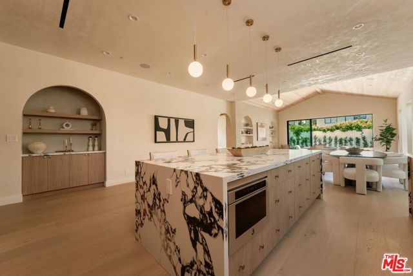
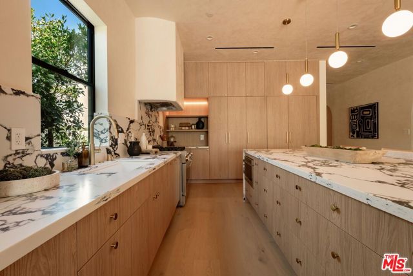
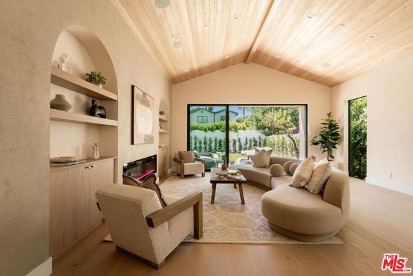
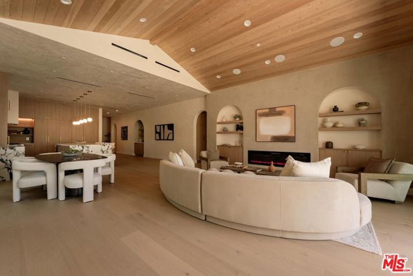
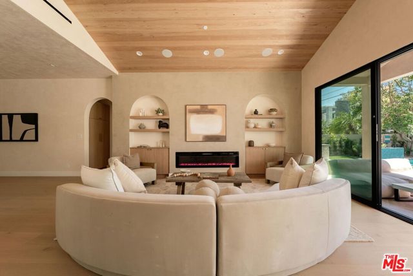
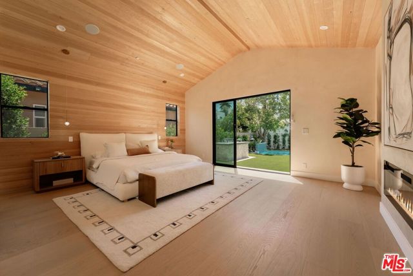
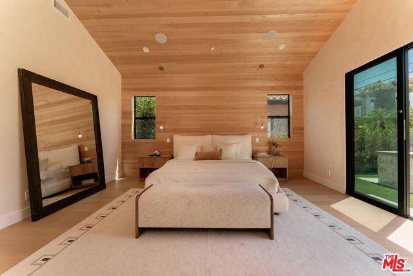
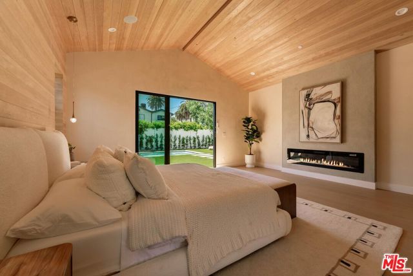
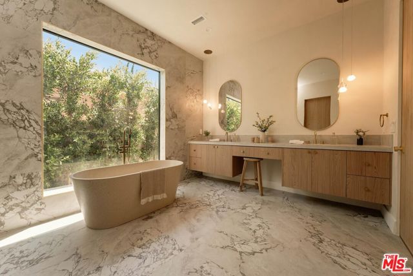
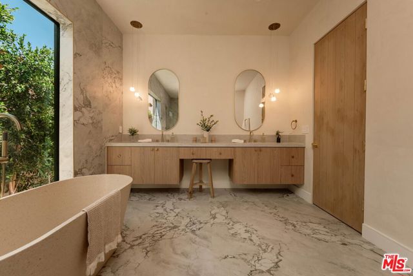
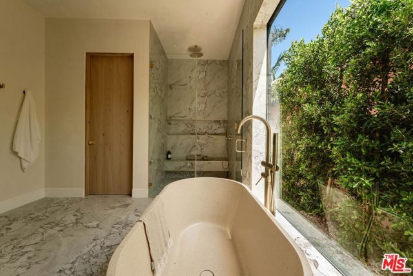
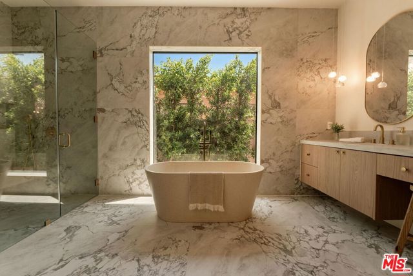
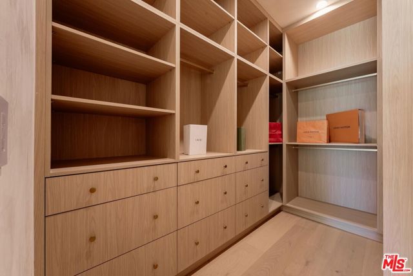
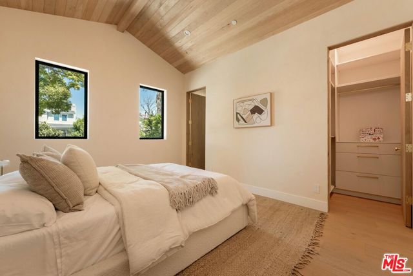
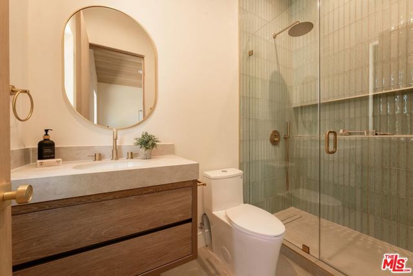
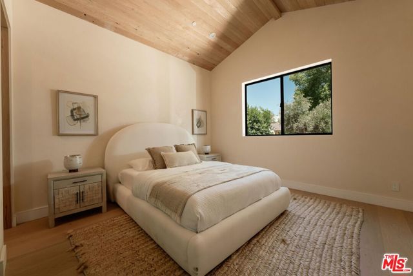
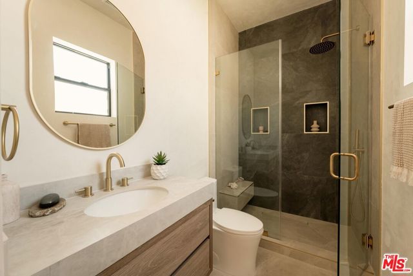
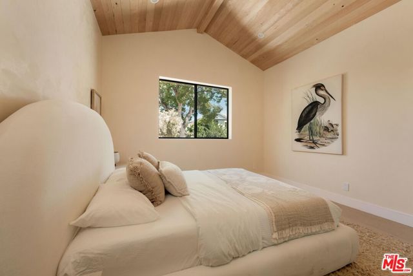
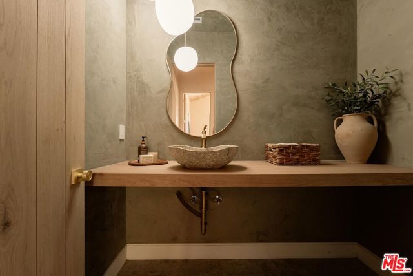
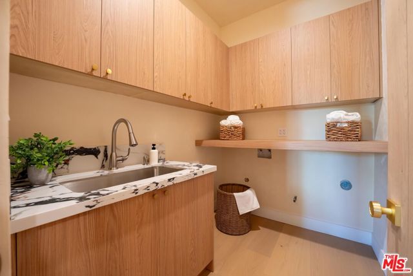
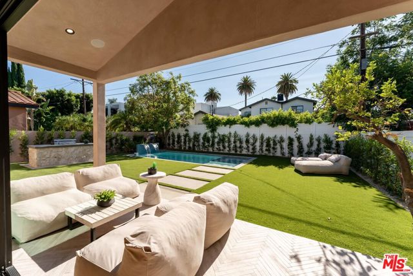
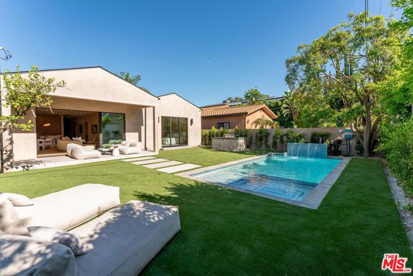
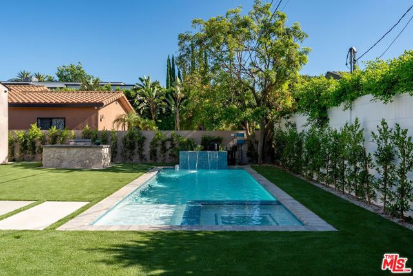
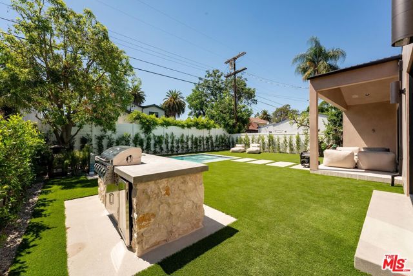
Introducing a stunning reimagined home showcasing a beautifully appointed open-concept floor plan thoughtfully designed for modern living. Beyond the striking facade, the warm and inviting interior is defined by lofty ceilings, refined architectural details and expansive windows that flood the space with natural light. At the heart of the home, the spacious living and dining areas flow effortlessly into a designer chef's kitchen outfitted with top-of-the-line appliances, custom cabinetry and a statement waterfall island. An oversized sliding glass door seamlessly extends the living space onto the covered patio, blurring the lines between indoor and outdoor living. Outside a private backyard retreat awaits, highlighted by a built-in BBQ and sparkling pool and spa with a baja shelf and tranquil waterfall feature. This home offers four generously sized ensuite bedrooms, including a luxurious primary suite designed to feel like a personal escape. A custom walk-in closet provides abundant storage, while the spa-inspired ensuite bath invites relaxation with a soaking tub, oversized rainfall shower and dual-sink vanity. Additional features include a dedicated laundry room and stylish powder bath. This property is ideally located within an excellent school district and just moments away from Ventura Boulevard's premier shops and restaurants, Westfield Fashion Square and Sherman Oaks Galleria.
Features
- 0.16 Acres
- 1 Story


 6965 El Camino Real 105-690, Carlsbad CA 92009
 877.692.8427


