
1245 Formosa, West Hollywood, CA 90046
1245 Formosa, West Hollywood, CA 90046
$6,500 LOGIN TO SAVE
Bedrooms: 2
Bathrooms: 3
Area: 2124 SqFt.
Description
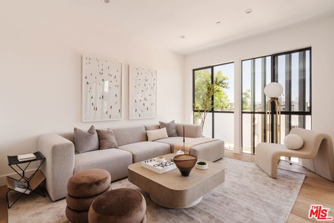
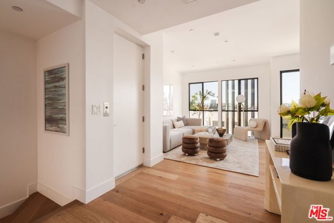
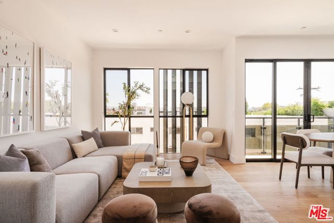
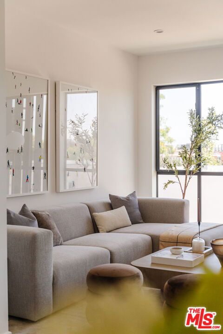
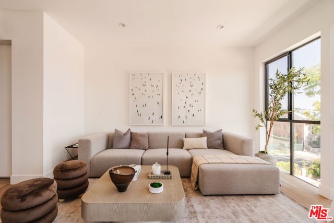
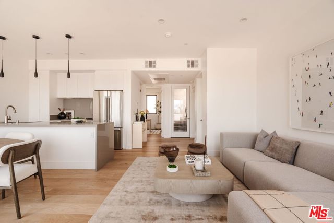
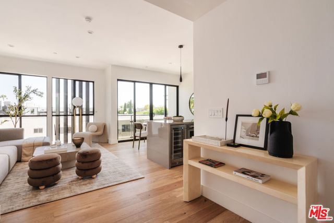
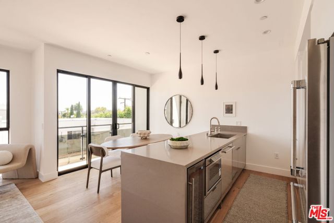
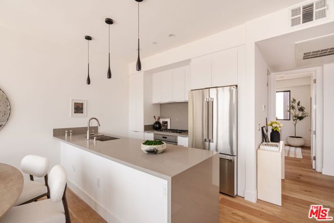
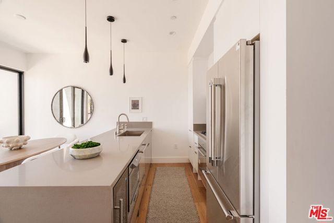
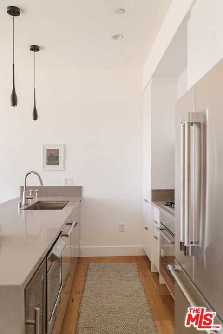
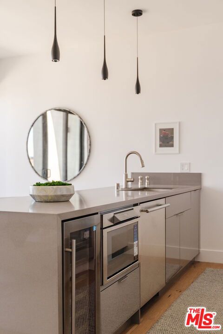
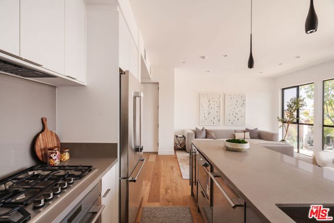
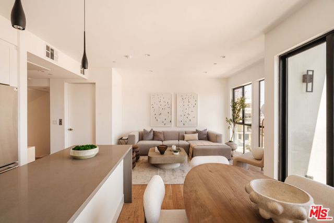
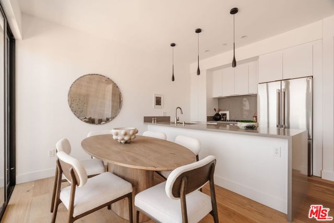
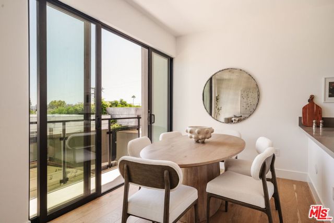
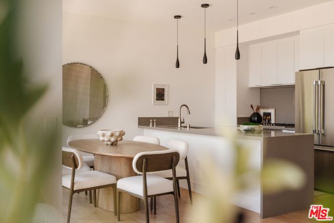
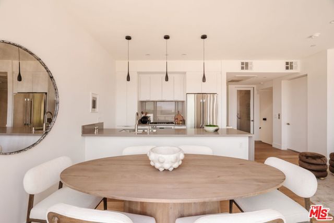
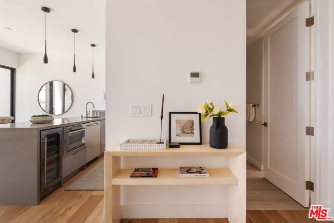
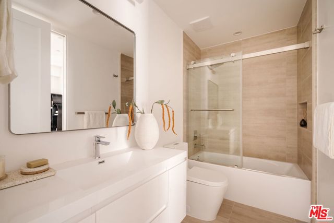
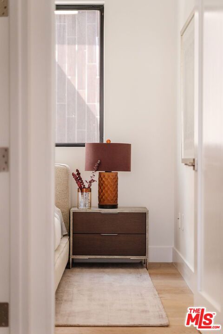
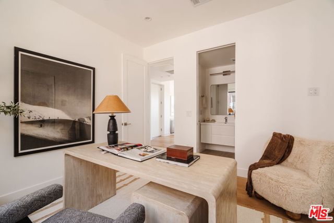
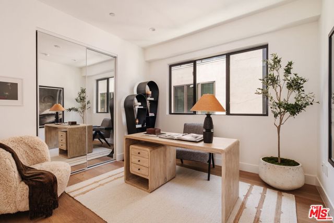
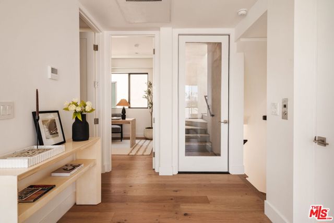
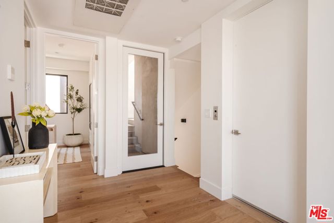
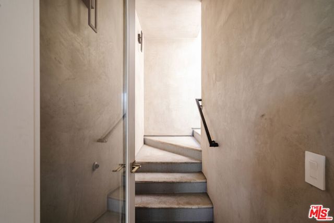
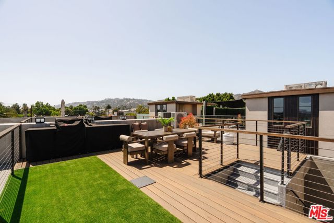
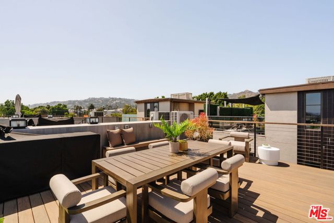
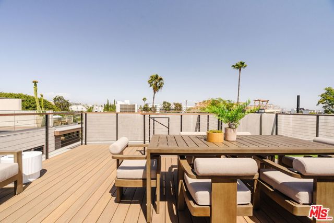
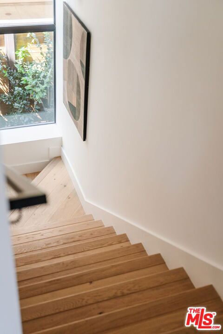
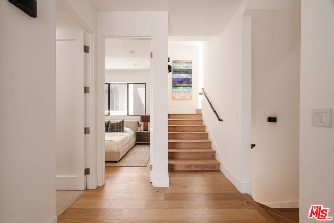
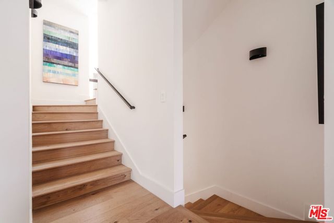
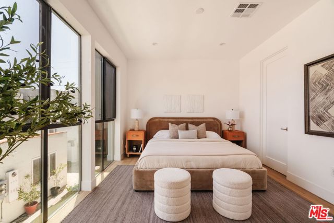
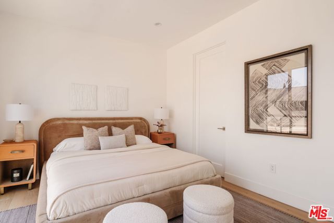
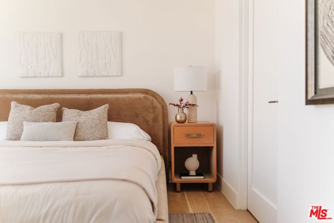
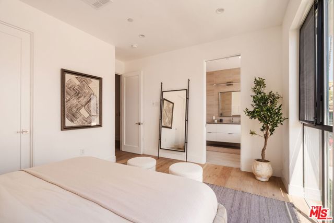
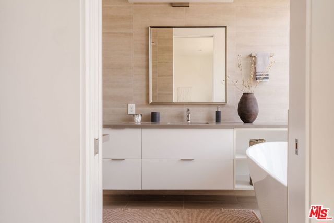
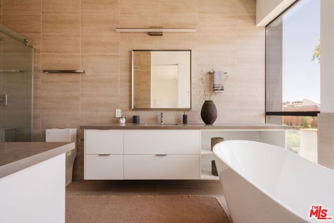
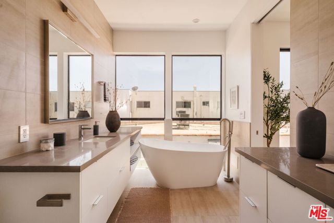
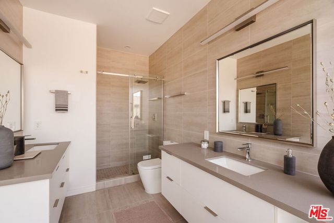
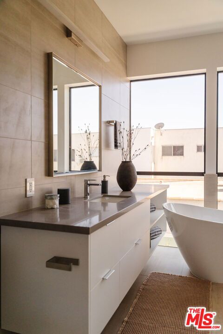
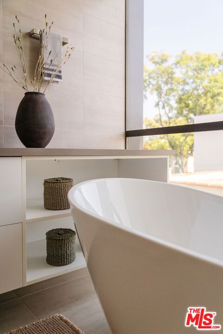
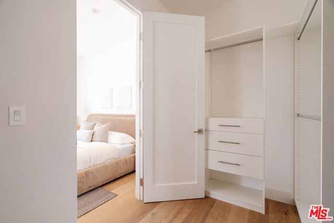
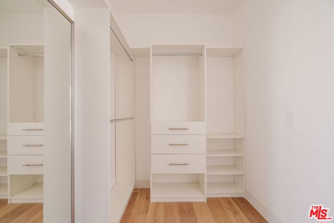
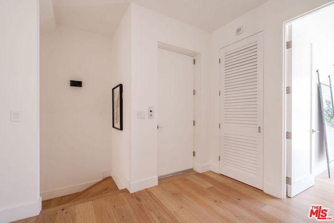
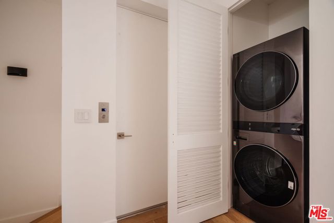
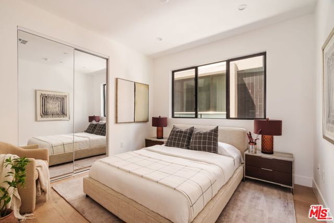
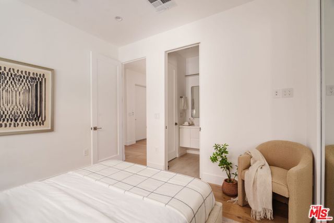
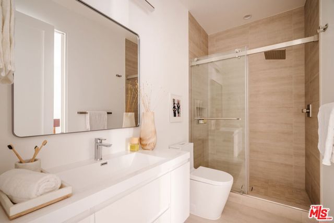
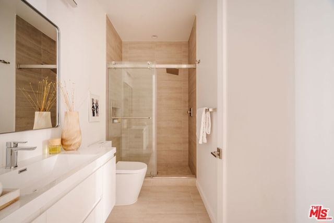
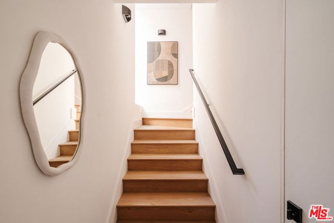
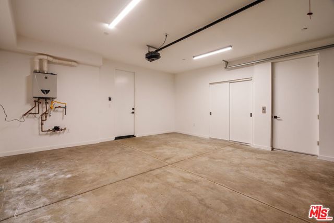
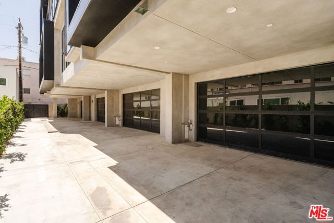
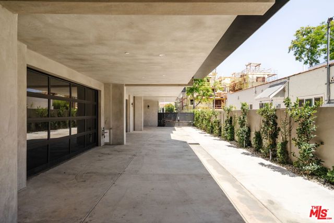
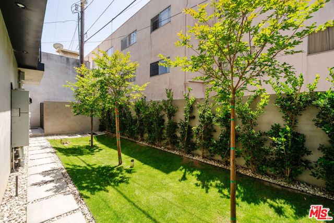
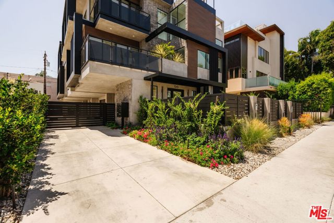
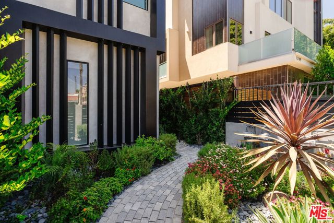
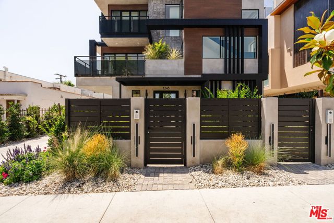
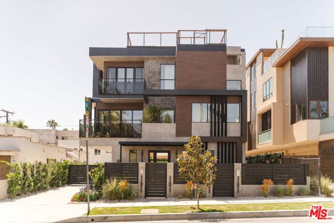
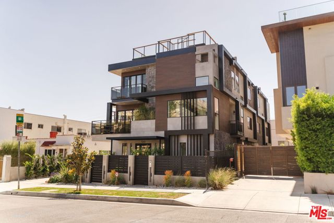
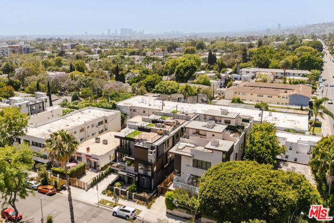
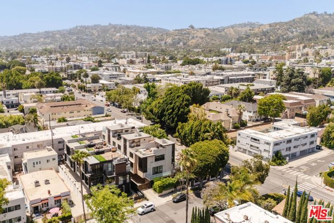
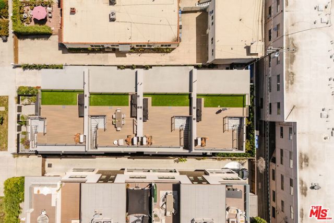
Introducing the first opportunity to lease within an exclusive new collection of just four contemporary townhomes in West Hollywood. Located at 1245 Formosa Avenue, Unit A is a front-facing residence offering exceptional natural light throughout, generous private outdoor spaces, direct elevator access, and sweeping views of the Hollywood Hills, Hollywood Sign, and Griffith Observatory. Spanning approximately 2,024 square feet across four thoughtfully designed levels, this 2-bedroom, 2.5-bath residence is especially unique as the only home in the building with its own gated private entrance, creating an added sense of privacy and independence. Enter through your private gate onto the main-level landing, where you'll find a powder room and direct interior access to the attached 2-car garage. Within the garage, a private elevator provides convenient access to all three interior living levels. The second floor opens to the home's main living and kitchen area, where large windows and sliding glass doors fill the space with natural light. The living room flows directly onto a generously sized private balcony, creating an extension of the living space with plenty of room for outdoor dining, lounge seating, or entertaining. The beautifully appointed kitchen features quartz countertops, designer fixtures, premium Thermador appliances, abundant cabinetry, and a built-in wine refrigerator, creating a polished yet functional space for everyday living and hosting.Also located on this level is the secondary bedroom and full bathroom, offering excellent flexibility as a private guest suite, home office, or combination of both.The entire third level is dedicated to the oversized primary suite, creating a true private retreat. Grand double doors open to a spacious bedroom with ample room for a king-size bed and additional seating area. Double sliding doors lead to another private balcony, bringing in beautiful light and providing additional outdoor space to enjoy the views. The suite is complete with a walk-in closet and impressive ensuite bath featuring dual vanities, a soaking tub, and an oversized separate shower. Crowning the residence on the fourth level is an expansive private finished rooftop deck with sweeping West Hollywood views toward the Hollywood Hills, Hollywood Sign, and Griffith Observatory. Designed as a true extension of the home, the rooftop features weather-resistant decking, a built-in outdoor kitchen with BBQ and generous cabinetry, multiple areas for lounging and dining, and even a dedicated turfed run for your dog. Wide-plank hardwood flooring, dual-zone HVAC, EV-ready wiring, a Bay home monitoring system, dedicated laundry, and enhanced sound attenuation complete the residence. Unit A seamlessly balances the energy and accessibility of West Hollywood with the privacy of home, whether that means working from home, hosting friends for dinner, walking to your favorite neighborhood spots, or watching the sunset from your own rooftop. Just moments from some of West Hollywood's best dining, nightlife, cafes, and shopping, this is elevated city living with the space, privacy, and outdoor lifestyle of a single-family home. Disclaimer: Images shown are renderings and are for illustrative purposes only. Certain finishes, layout, and features may differ.
Features
- 0.15 Acres
- 3 Stories


 6965 El Camino Real 105-690, Carlsbad CA 92009
 877.692.8427


