
31141 Pauma Heights Rd, Valley Center, CA 92082
31141 Pauma Heights Rd, Valley Center, CA 92082
$3,250 LOGIN TO SAVE
Bedrooms: 3
Bathrooms: 2
Area: 1200 SqFt.
Description
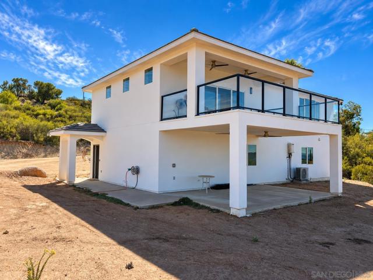
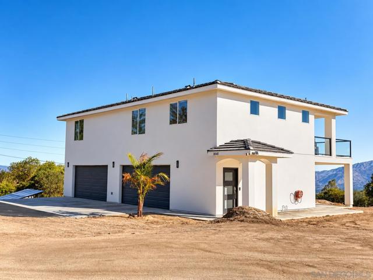
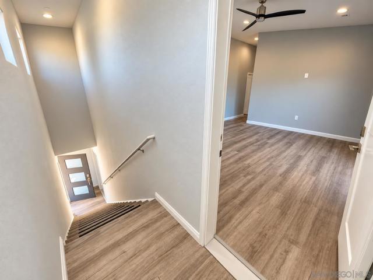
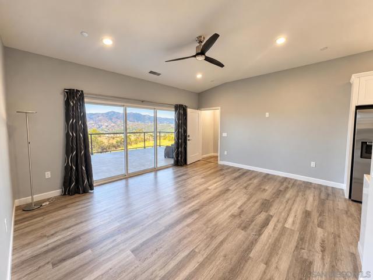
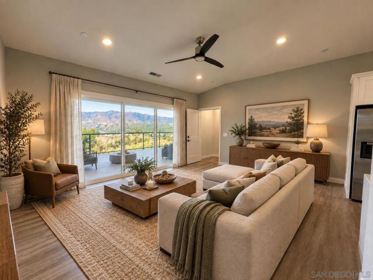
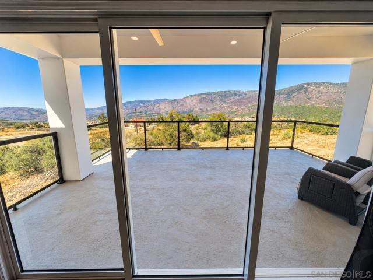
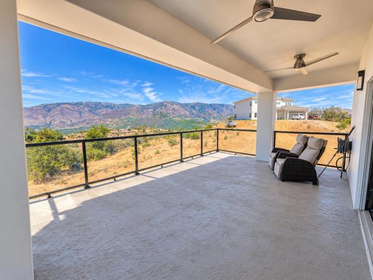
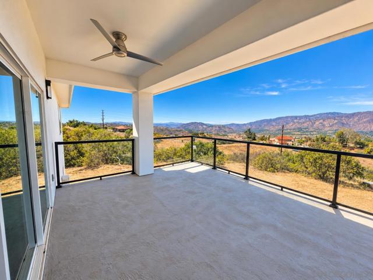
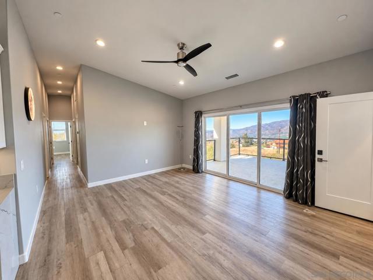
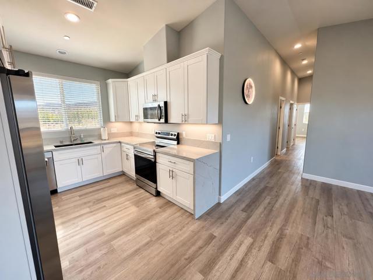
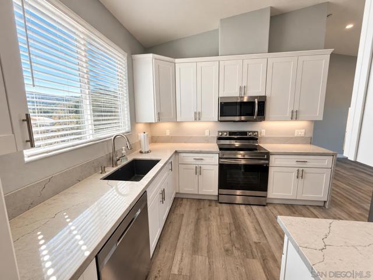
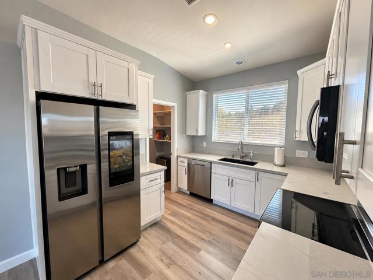
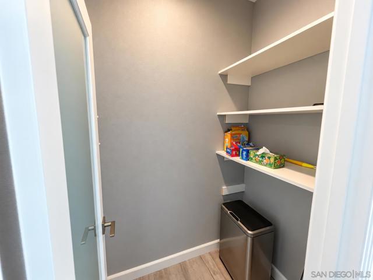
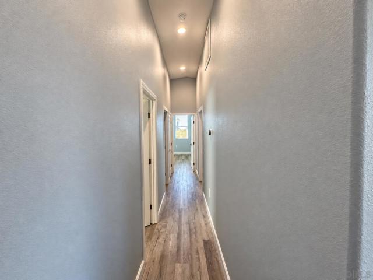
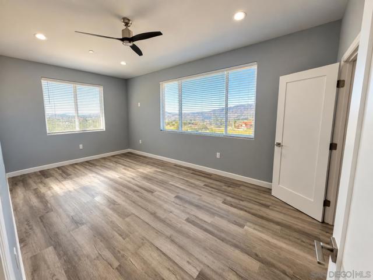
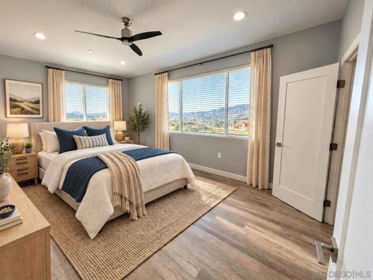
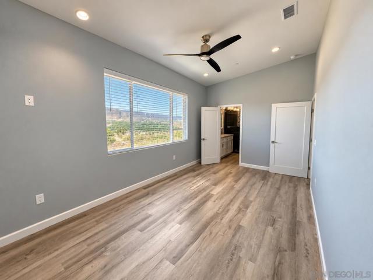
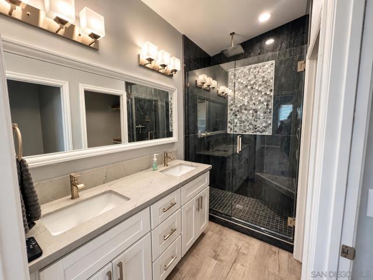
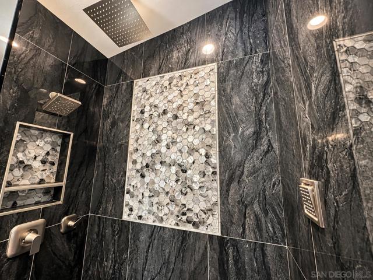
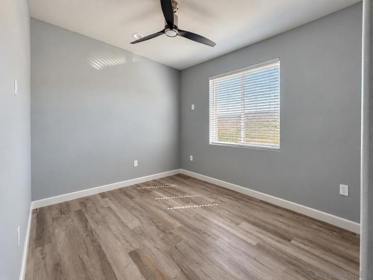
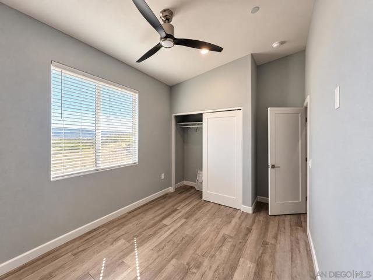
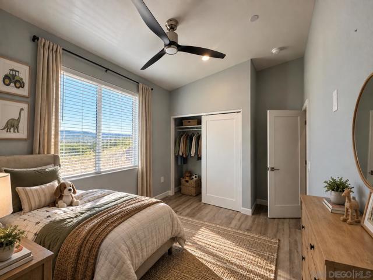
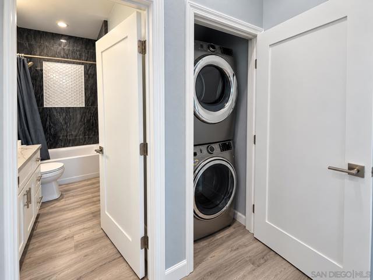
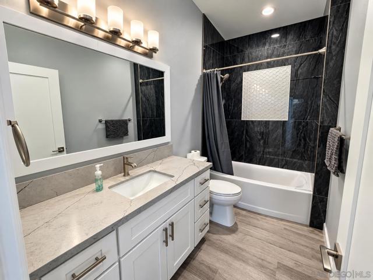
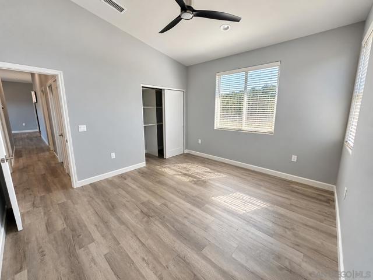
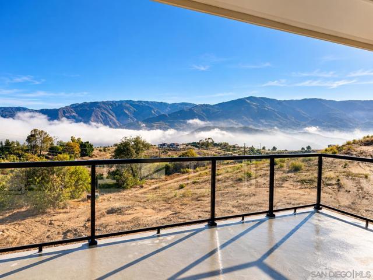
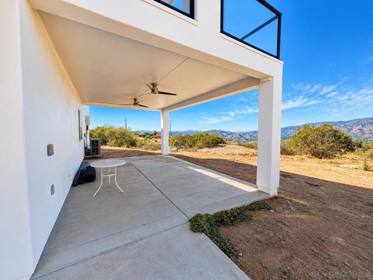
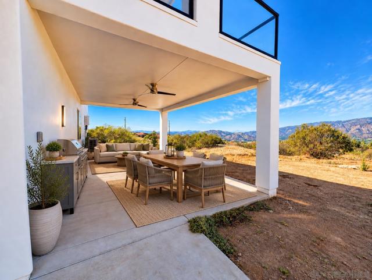
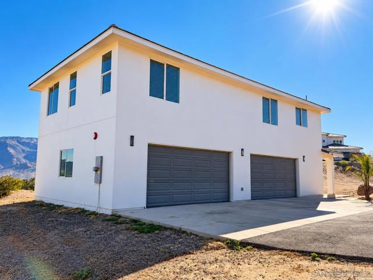
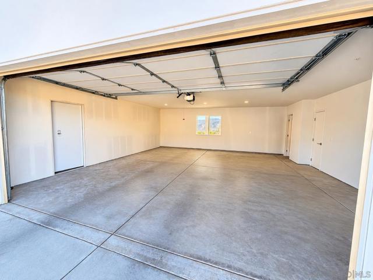
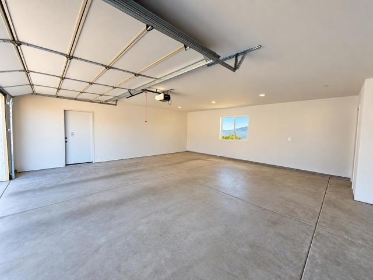
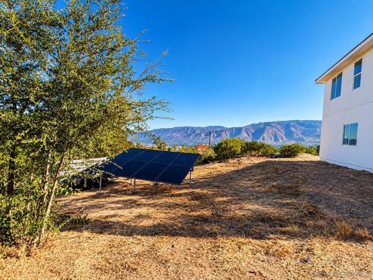
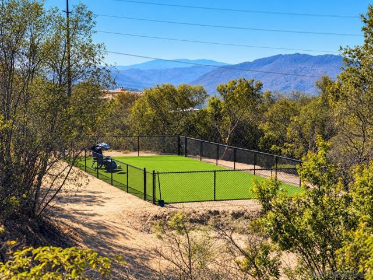
Wake up to sweeping mountain & valley views, watching the morning fog settle below the ridgeline while you sip your coffee in a cozy patio chair & enjoy the quiet of the countryside. Inside this 2022 home feels bright, clean & comfortable with high ceilings, recessed lighting & durable hardwood flooring throughout. The main living area offers a great-room feel with plenty of space for both living room & dining. Large sliding glass doors bring in natural light & open directly to the covered balcony, creating an ideal indoor-outdoor living & entertaining space great for hosting family & friends for celebrations or laid back get-togethers. The kitchen features white shaker cabinetry, quartz-style countertops, stainless steel appliances, generous storage, & spacious pantry. Step into the primary bedroom where high ceilings continue, making the room feel open & spacious. Ensuite is the primary bath, offering a double vanity & oversized glass shower that boasts body & overhead rain showerheads, creating a relaxing & luxurious shower experience. The 2nd & 3rd bedrooms each have large closets, high ceilings, natural light, & ceiling fans. The hall guest bath offers a custom shower & bath combo. All laundry done right at home with an easy access, full-size, large capacity, stacked washer & dryer. Outside, the large covered patio below has plenty of room for outdoor dining, a barbecue & lounge area. The fenced turf area provides a usable outdoor space or dog run, oversized 2-car garage has ample parking & storage space, and ground-mounted solar keeps electricity bills low. Wake up to sweeping mountain & valley views, watching the morning fog settle below the ridgeline while you sip your coffee in a cozy patio chair & enjoy the quiet of the countryside. Inside this 2022 home feels bright, clean & comfortable with high ceilings, recessed lighting & durable hardwood flooring throughout. The main living area offers a great-room feel with plenty of space for both living room & dining. Large sliding glass doors bring in natural light & open directly to the covered balcony, creating an ideal indoor-outdoor living & entertaining space great for hosting family & friends for celebrations or laid back get-togethers. The kitchen features white shaker cabinetry, quartz-style countertops, stainless steel appliances, generous storage, & spacious pantry. Step into the primary bedroom where high ceilings continue, making the room feel open & spacious. Ensuite is the primary bath, offering a double vanity & oversized glass shower that boasts body & overhead rain showerheads, creating a relaxing & luxurious shower experience. The 2nd & 3rd bedrooms each have large closets, high ceilings, natural light, & ceiling fans. The hall guest bath offers a custom shower & bath combo. All laundry done right at home with an easy access, full-size, large capacity, stacked washer & dryer. Outside, the large covered patio below has plenty of room for outdoor dining, a barbecue & lounge area. The fenced turf area provides a usable outdoor space or dog run, oversized 2-car garage has ample parking & storage space, and ground-mounted solar keeps electricity bills low. This home gives you peace & tranquility away from the hustle & bustle yet is only a short drive to town. Come explore all that makes this amazing location your next home
Features
- 2 Stories


 6965 El Camino Real 105-690, Carlsbad CA 92009
 877.692.8427


