
17220 Ta-Ki-Pi, Apple Valley, CA 92307
17220 Ta-Ki-Pi, Apple Valley, CA 92307
$655,000 LOGIN TO SAVE
Bedrooms: 4
Bathrooms: 3
Area: 2621 SqFt.
Description
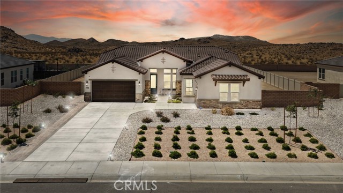
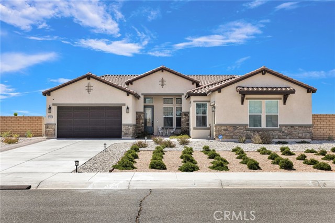
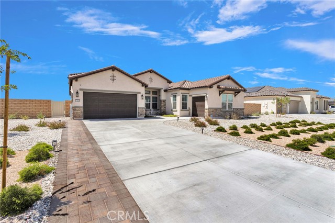
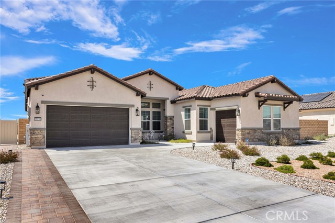
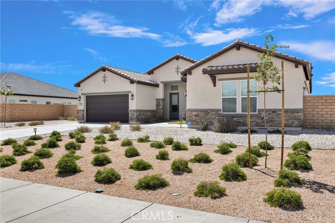
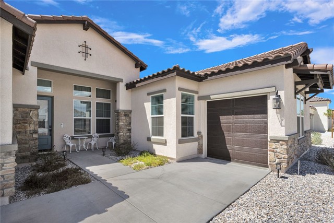
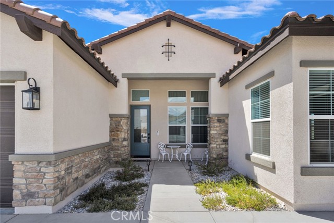
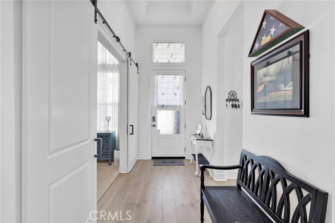
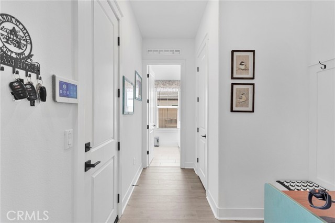
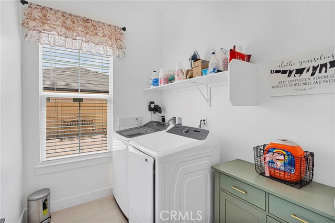
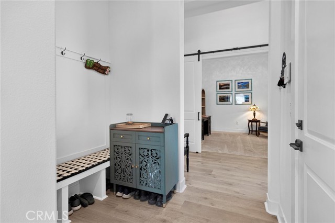
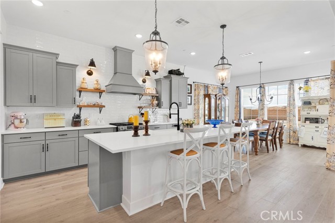
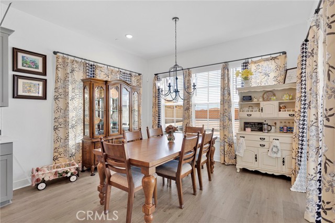
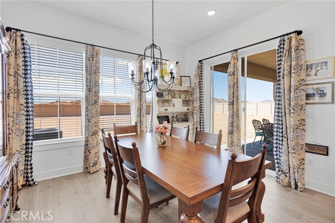
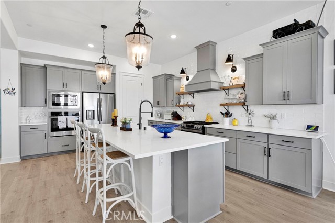
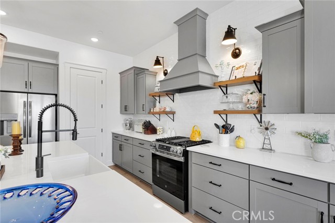
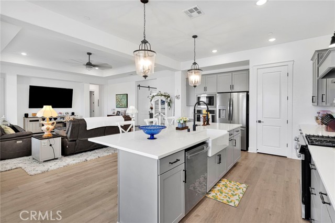
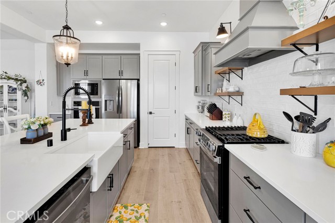
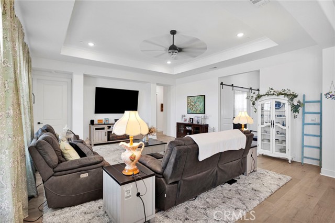
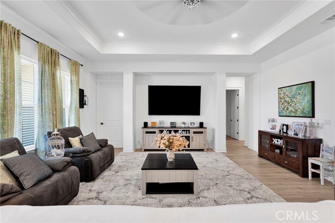
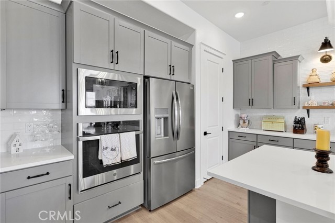
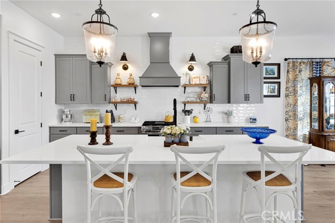
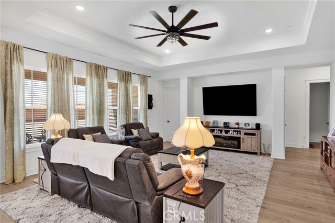
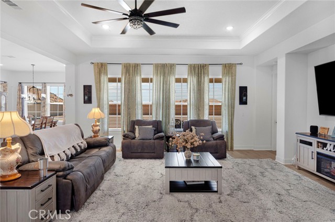
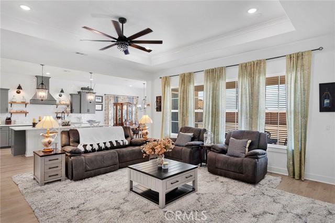
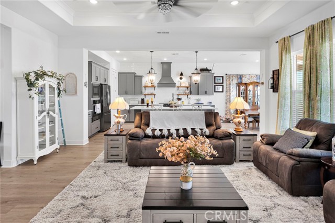
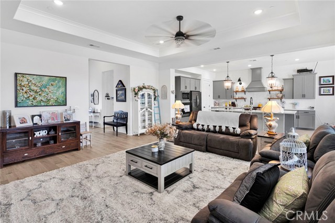
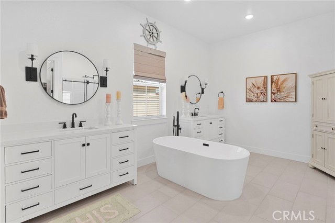
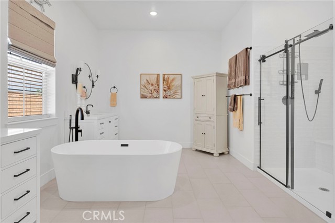
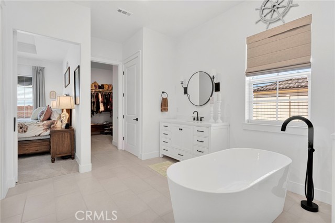
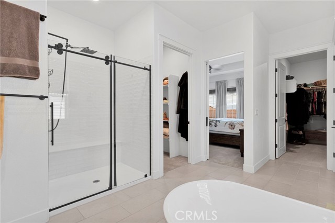
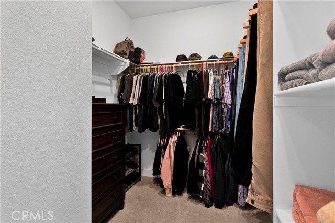
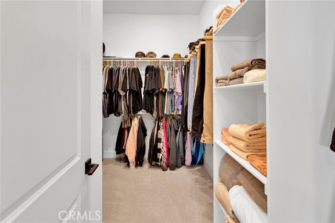
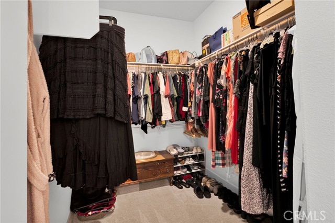
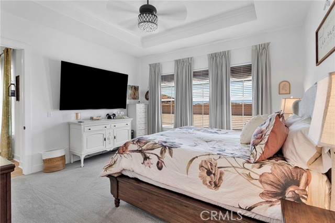
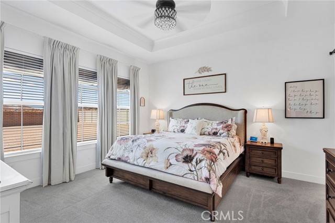
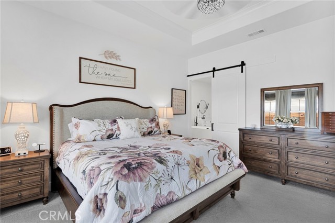
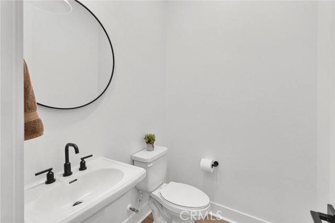
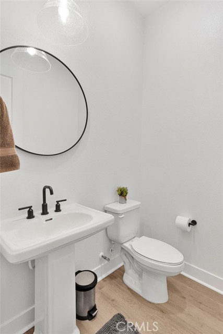
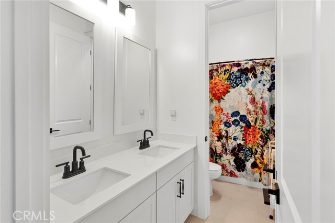
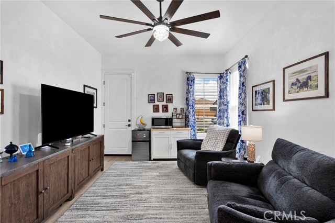
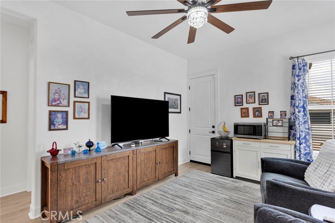
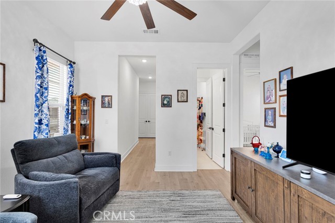
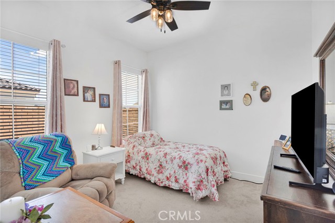
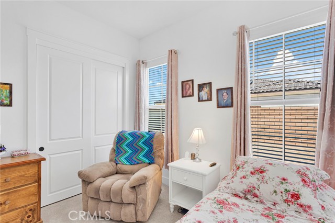
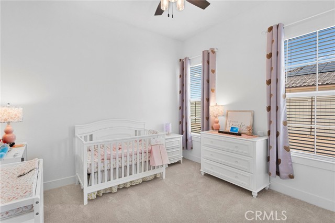
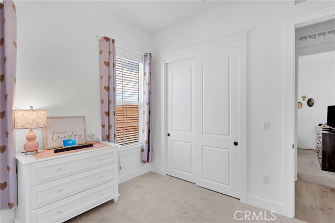
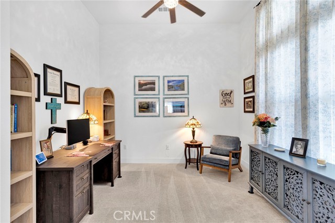
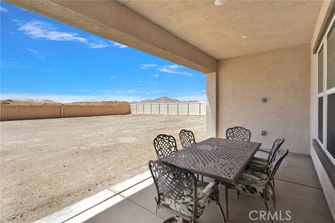
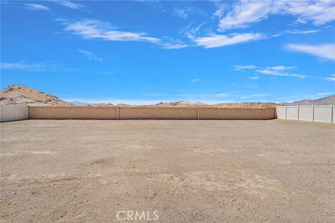
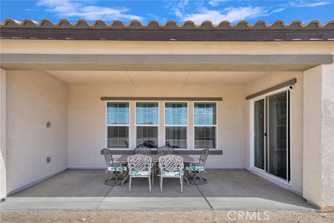
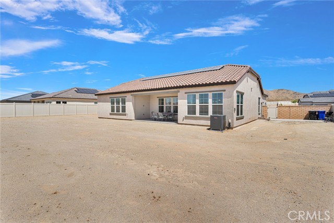
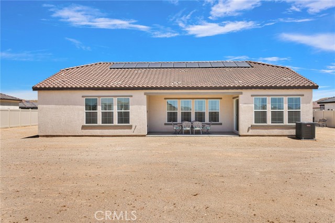
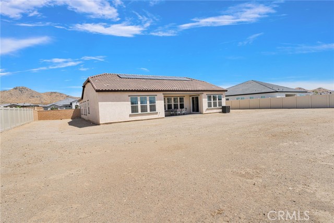
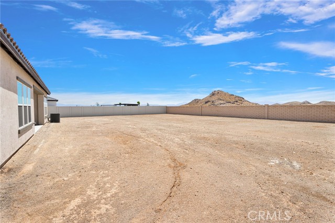
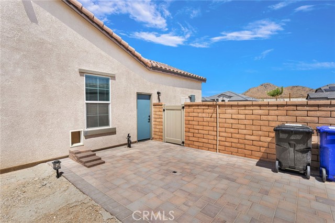
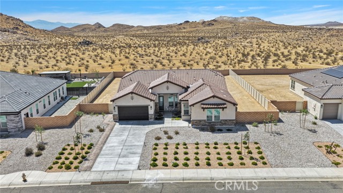
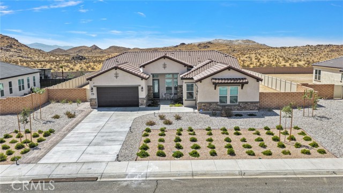
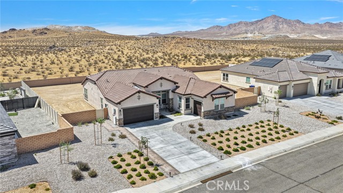
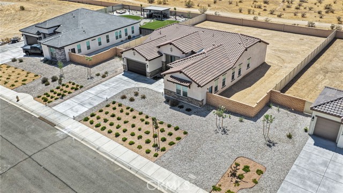
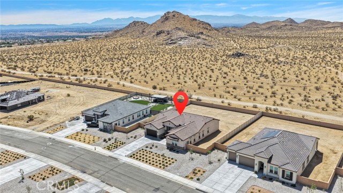
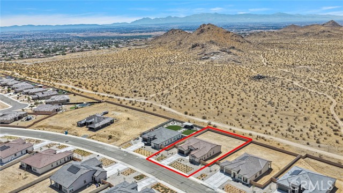
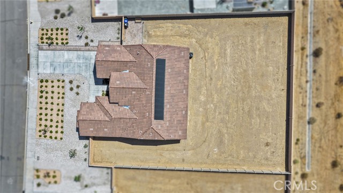
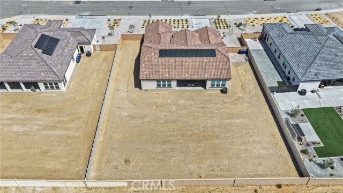
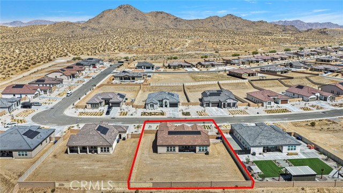
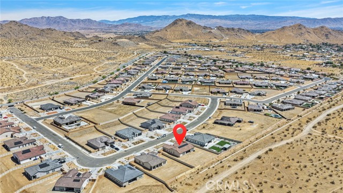
EXCEPTIONAL MOUNTAIN-VIEW HOME WITH VERSATILE MULTIGENERATIONAL SUITE! Welcome to this exceptional 4-bedroom, 3-bathroom residence, thoughtfully designed with sophisticated finishes, functionality, and a unique floor plan. Situated on just under half an acre with breathtaking mountain views, this home offers space, privacy, and flexibility for everyday living and entertaining. From the formal foyer, you'll appreciate the attention to detail throughout. The spacious, open living room features a custom built-in television area and recessed ceiling and lighting. The entertainer's kitchen is the heart of the home, featuring a large eat-at island, farmhouse-style cabinetry, upgraded quartz countertops, a beautiful apron-front sink, and soft-close stone-gray cabinets and doors. A walk-in pantry provides abundant storage, while the five-burner range, dual convection ovens, microwave, and custom range hood combine style and functionality. The dining area takes advantage of the surrounding views and features a custom chandelier and sliding glass door connecting to the outdoor living space—perfect for entertaining or enjoying the peaceful setting. The primary suite offers a retreat with tiled flooring, an oversized walk-in tile shower, freestanding soaking tub, dual separated vanities, and his-and-hers walk-in closets. A standout feature is the private attached multigenerational living suite, offering exceptional versatility with two bedrooms, a den, bathroom, and dedicated one-car garage access. This flexible space is ideal for extended family, guests, a private home office, or additional living quarters. The expansive homesite provides a wonderful sense of space, tranquility, and privacy, complemented by breathtaking mountain views. Additional features include leased solar with battery backup for energy flexibility and an alarm system with cameras and motion sensors. Every window is beautifully finished with retractable Roman shades, 2-inch faux wood blinds, and custom draperies. A separate utility room and laundry room add convenience, while the thoughtful floor plan provides comfortable separation without sacrificing openness. With stunning mountain views, sophisticated finishes, an impressive kitchen, primary retreat, versatile multigenerational suite, solar with battery backup, and exceptional functionality, this property offers a rare combination of style, privacy, flexibility, and comfort.
Features
- 0.49 Acres
- 1 Story


 6965 El Camino Real 105-690, Carlsbad CA 92009
 877.692.8427


