
1731 Ruhland, Manhattan Beach, CA 90266
1731 Ruhland, Manhattan Beach, CA 90266
$5,599,000 LOGIN TO SAVE
Bedrooms: 5
Bathrooms: 6
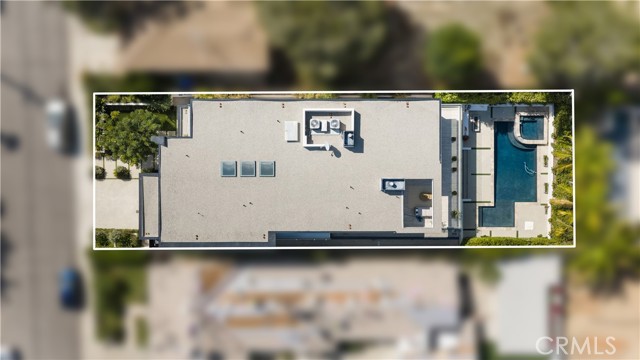
Area: 5186 SqFt.
Description
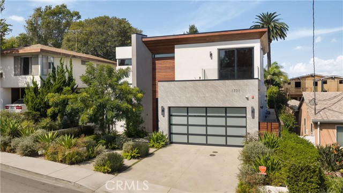
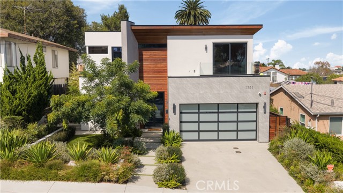
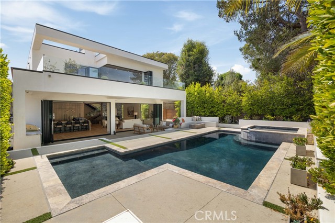
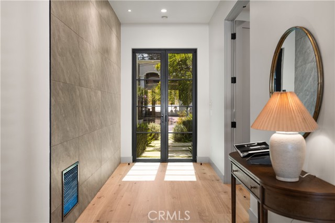
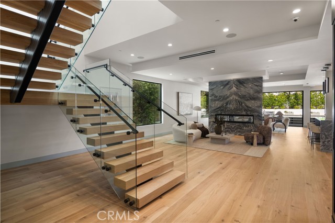
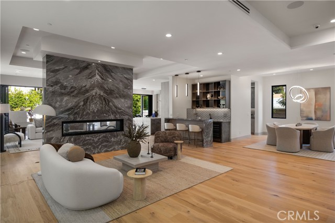
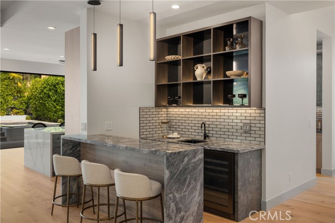
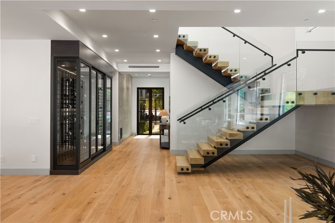
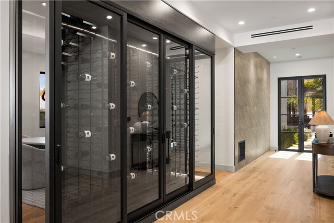
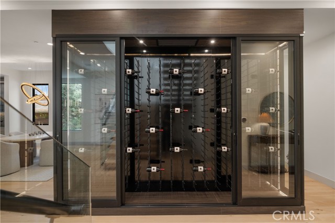
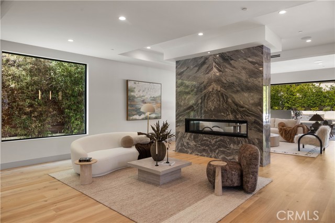
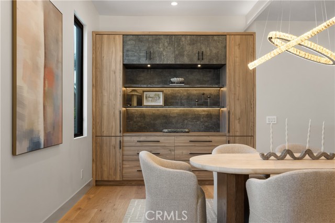
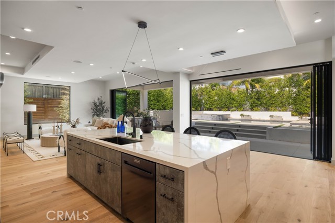
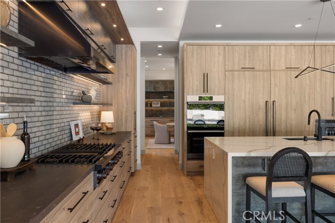
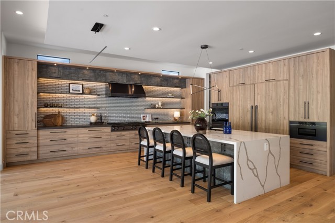
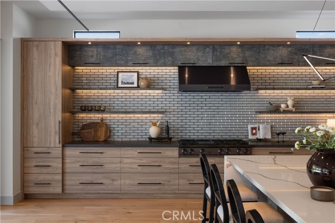
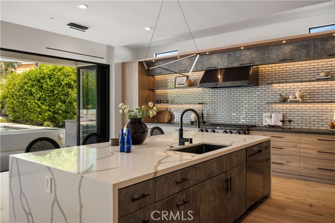
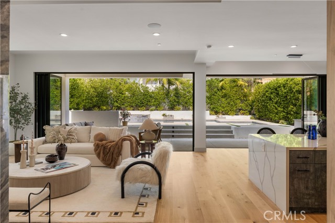
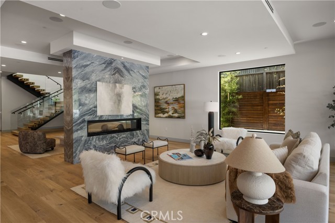
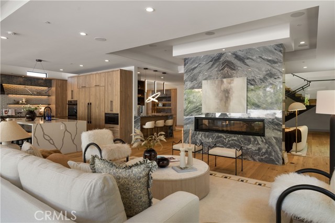
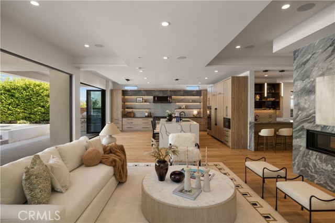
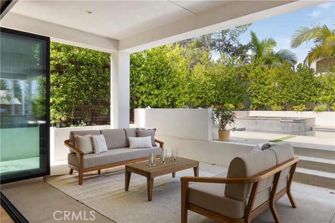
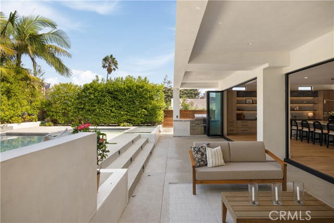
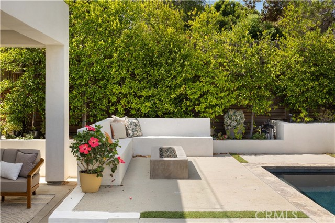
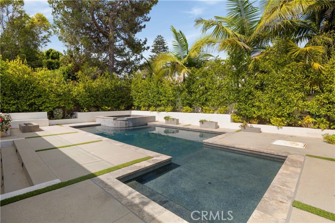
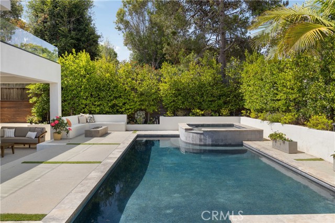
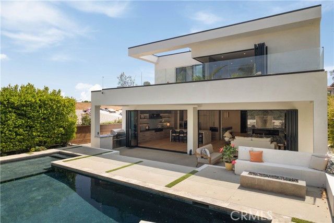
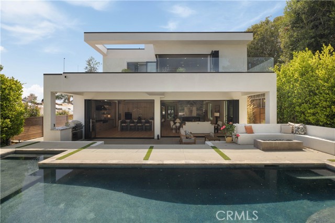
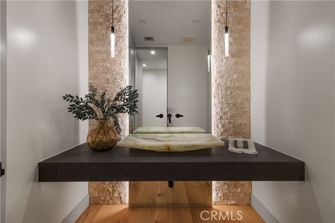
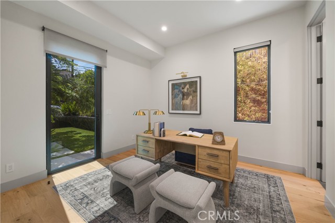
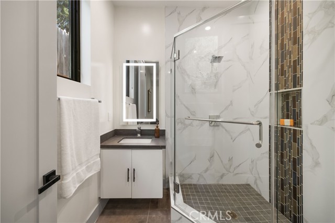
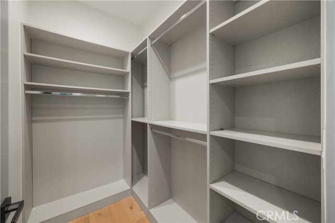
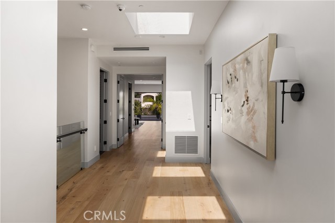
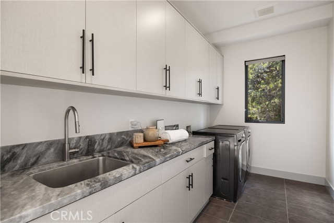
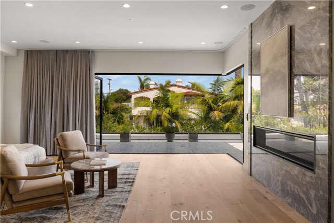
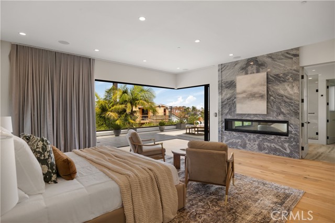
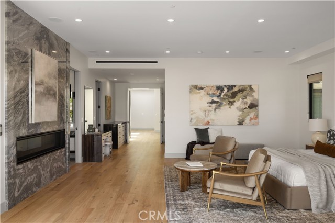
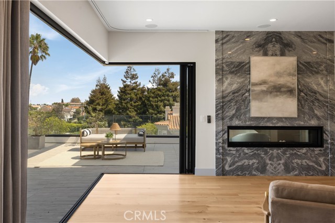
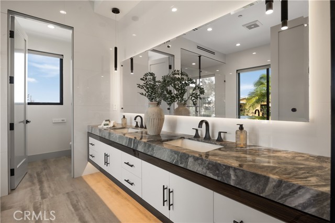
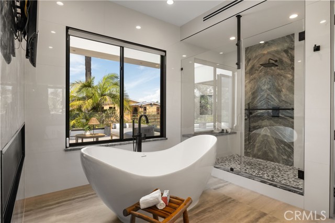
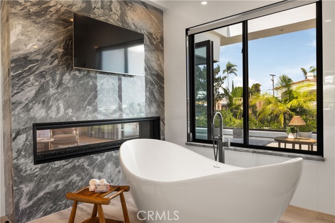
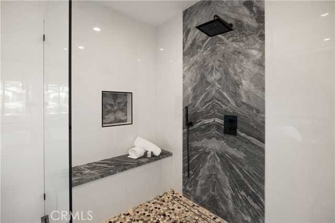
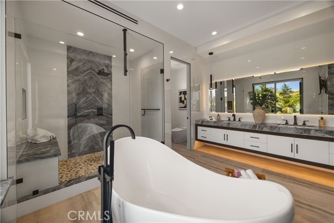
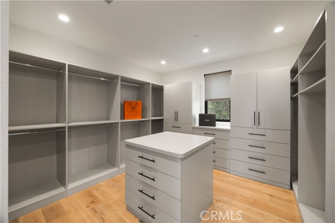
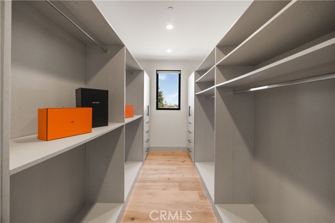
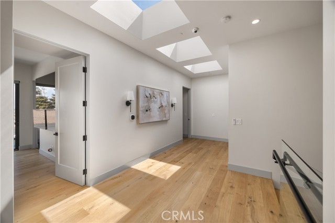
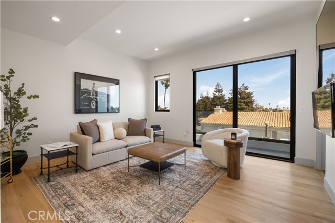
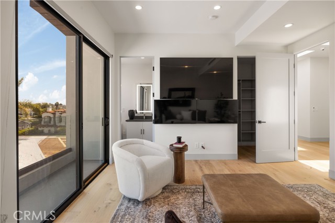
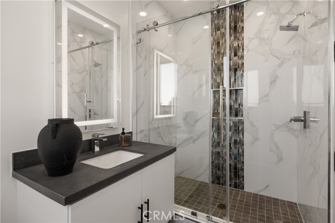
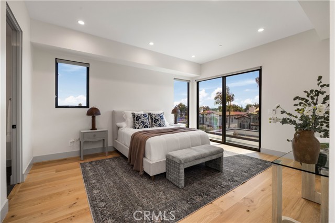
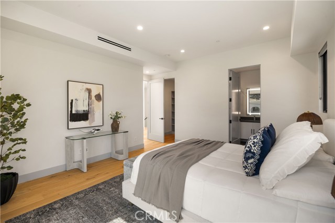
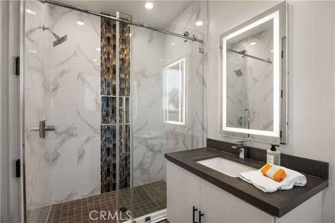
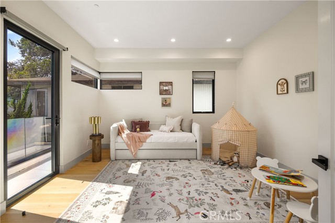
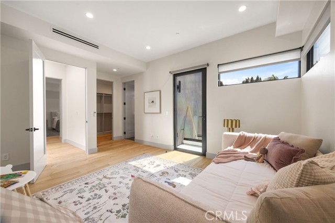
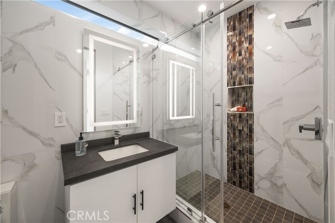
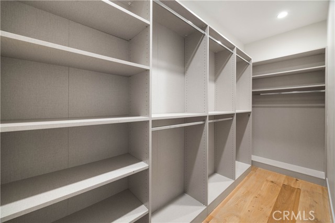
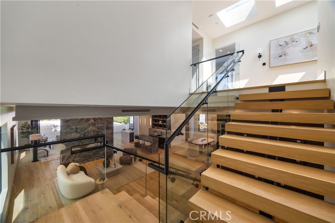
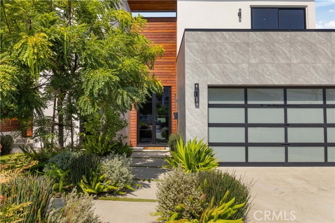
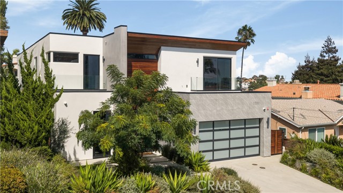
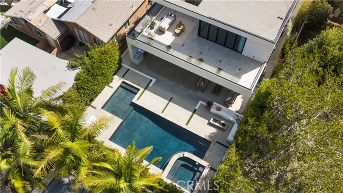
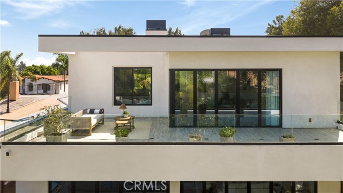
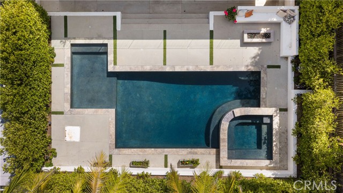
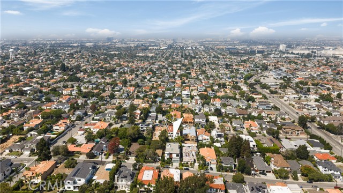
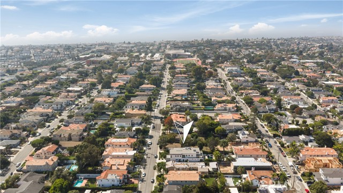
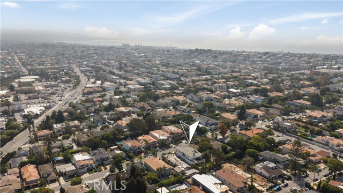
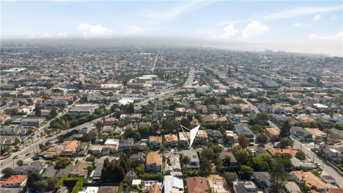
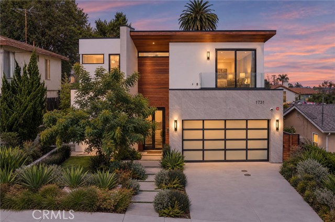
A singular expression of modern architecture, this one-of-a-kind residence transcends the traditional notion of a home and emerges as a true architectural masterpiece. Designed by architect Kami Rezai, recipient of a Houzz Award, the residence is an extraordinary study in proportion, light, material, and space—where sophisticated design and uncompromising craftsmanship meet with the sensibility of a work of art. Encompassing more than 5,000 square feet, the home reveals itself like a fine modern painting, with every plane, volume, and material thoughtfully composed. From the moment of entry, striking architectural details create a dramatic sense of arrival, including a statement fireplace, floating staircase, hotel-inspired wine cellar, and elegant walk-up bar. The expansive chef’s kitchen is impeccably appointed with a premium Dacor appliance package, waterfall-edge countertops, custom cabinetry, integrated lighting, and a thoughtfully designed butler’s pantry. Floor-to-ceiling glass walls dissolve the boundary between architecture and landscape, opening to a private backyard oasis conceived for grand entertaining and quiet retreat. At its center, a shimmering pool and spa create a resort-like atmosphere, surrounded by built-in seating, a sculptural firepit, and fully equipped barbecue. Together, they create an extraordinary outdoor setting that feels intimate, sophisticated, and connected to the interior. Five generously proportioned bedrooms each offer a private en-suite bath and walk-in closet. A versatile main-level bedroom provides a sophisticated setting for a home office, fitness studio, or guest suite. The extraordinary primary retreat is a sanctuary unto itself. Boutique-style his-and-hers walk-in closets frame an intimate haven, while a dramatic fireplace and disappearing glass walls create a seamless connection to a serene private balcony. The spa-inspired primary bath features a luxurious soaking tub, oversized walk-in shower, custom cabinetry, and premium fixtures. Throughout the residence, natural light becomes part of the architecture, illuminating carefully considered materials and contemporary forms while creating an ever-changing composition. The result is a home that feels less designed than composed—a rare convergence of architecture, art, craftsmanship, and contemporary living.
Features
- 0.17 Acres
- 2 Stories


 6965 El Camino Real 105-690, Carlsbad CA 92009
 877.692.8427


