
25083 Blue Ridge, Stevenson Ranch, CA 91381
25083 Blue Ridge, Stevenson Ranch, CA 91381
$1,450,000 LOGIN TO SAVE
Bedrooms: 5
Bathrooms: 3
Area: 2882 SqFt.
Description
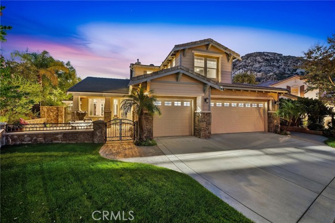
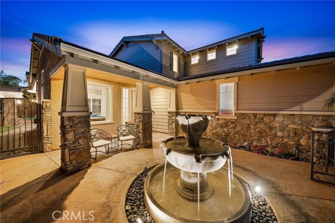
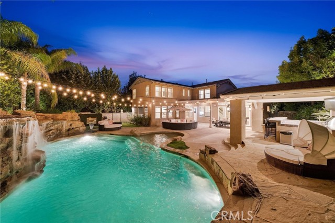
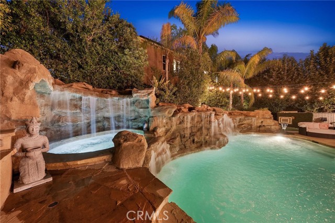
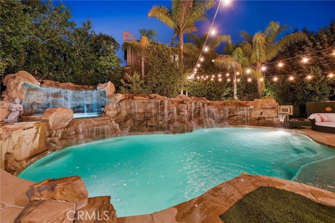
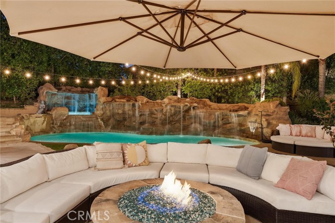
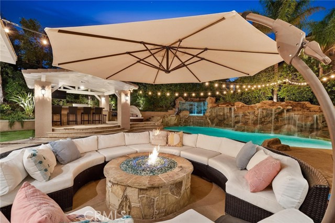
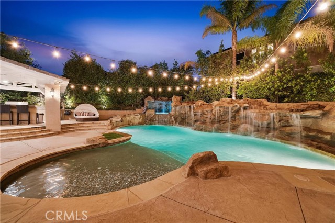
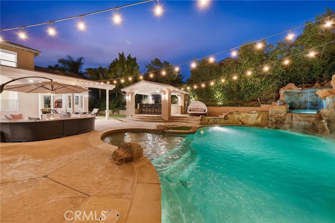
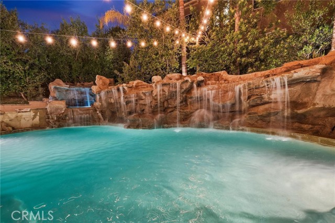
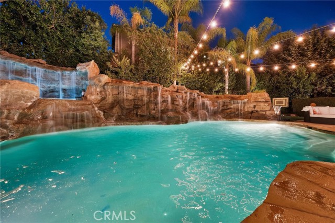
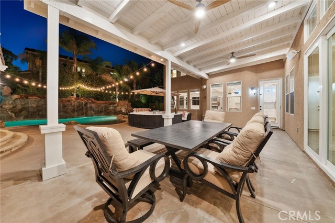
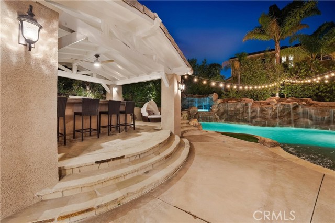
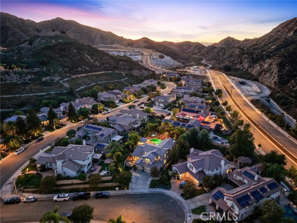
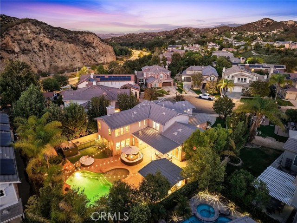
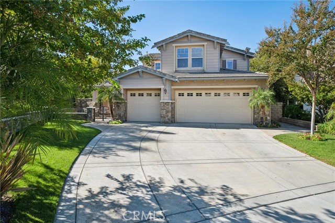
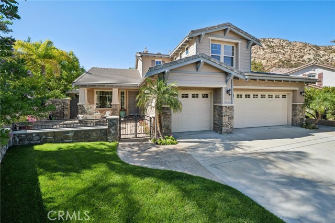
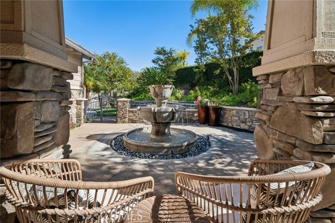
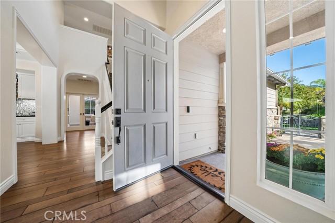
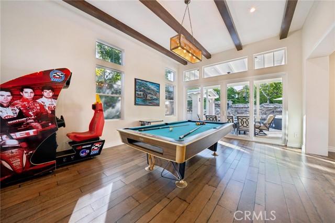
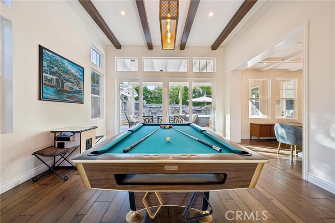
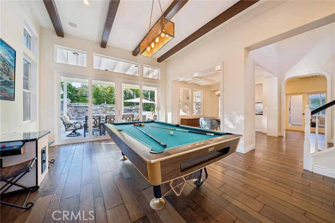
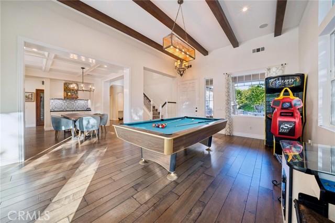
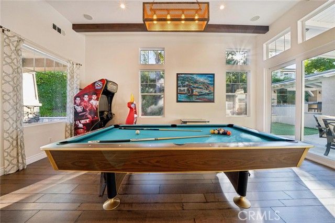
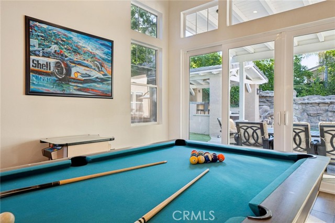
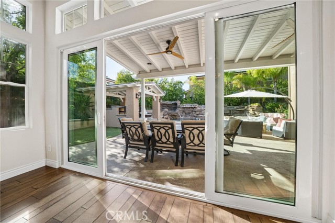
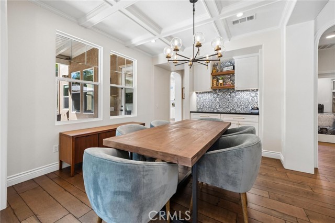
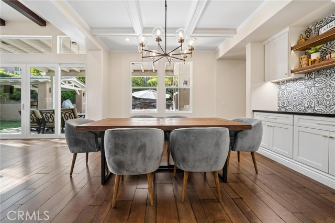
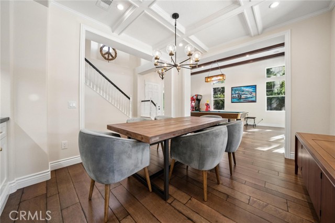
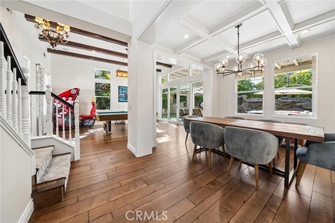
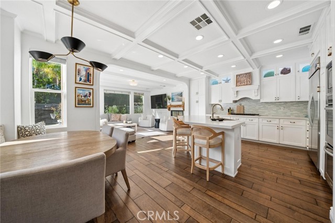
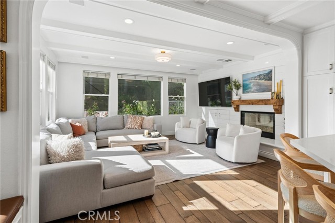
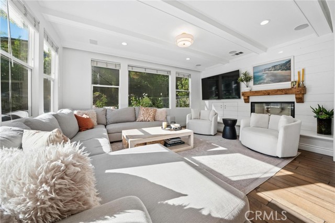
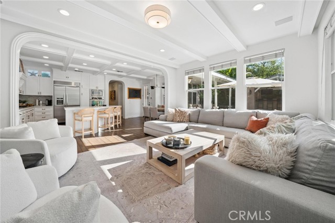
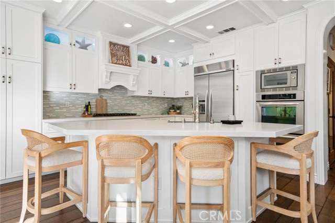
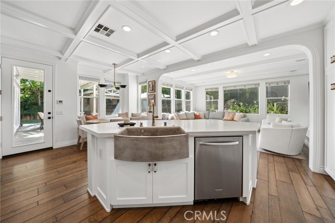
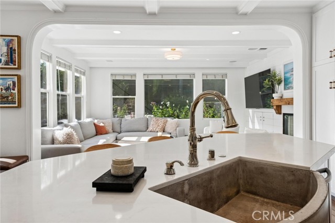
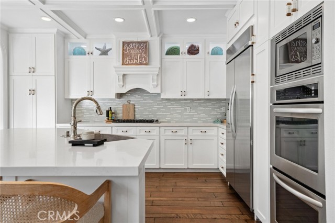
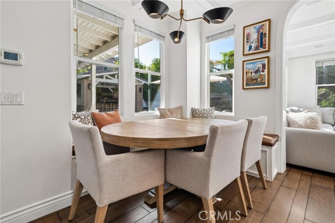
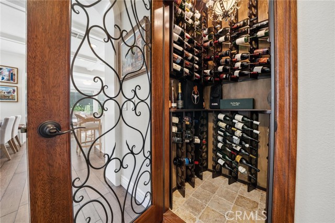
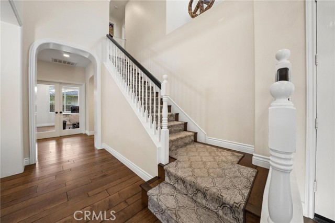
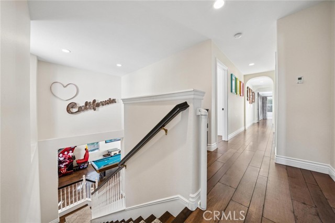
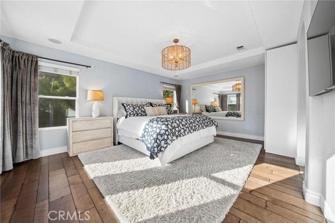
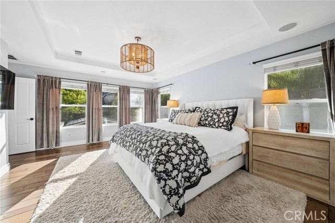
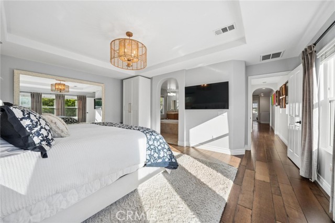
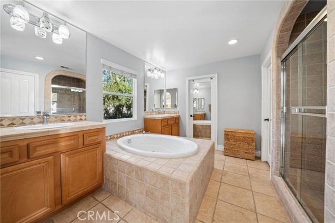
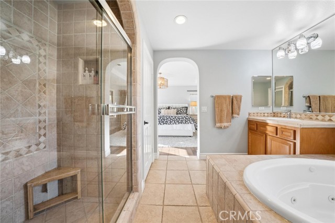
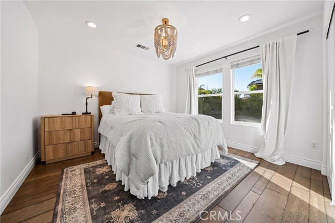
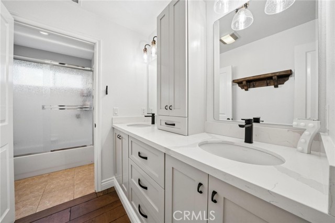
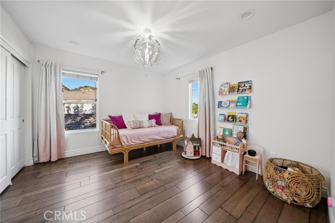
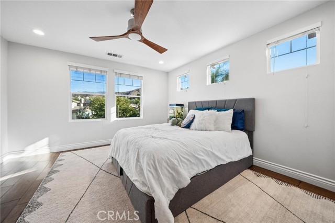
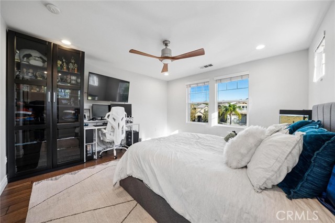
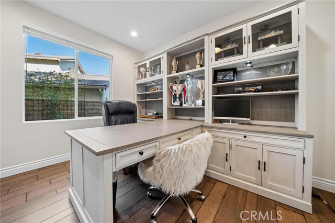
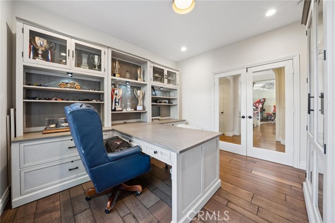
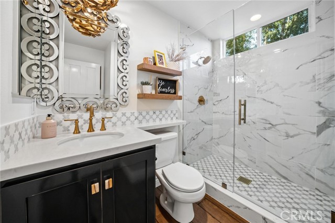
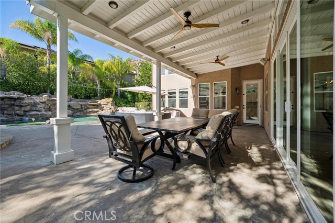
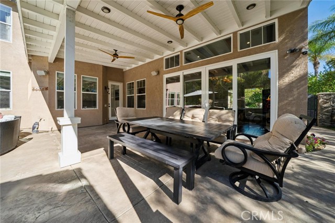
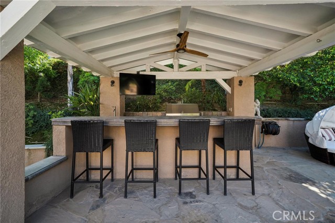
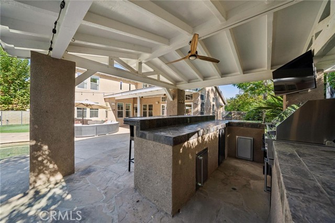
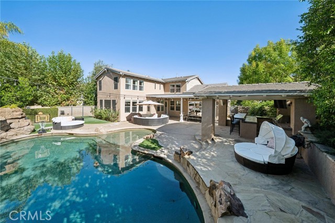
Experience elevated living in this beautifully appointed home, thoughtfully designed with sophisticated finishes, exceptional indoor-outdoor flow, and an entertainer's backyard that truly sets it apart. A striking water fountain welcomes you upon entry, while rich wood flooring extends throughout the home. The formal living room features a slider that opens effortlessly to the backyard, while the elegant dining area showcases updated lighting and a custom-built bar accented by a stylish blue backsplash. A flexible downstairs bedroom, currently utilized as a private office, is enclosed by custom glass doors and offers both function and style. A wine refrigerator adds an elevated touch just off the kitchen. At the heart of the home is a stunning chef-inspired kitchen featuring crisp white cabinetry, glass backsplash, quartz countertops, and an oversized island with a distinctive concrete farmhouse sink. Premium Viking cooktop, double ovens, along with a built-in refrigerator, complete this impressive culinary space. The adjacent breakfast area features custom banquette-style seating. The expansive family and living areas are enhanced by built-in surround sound speakers. The downstairs bathroom has been completely remodeled with designer-inspired finishes, including a contemporary vanity, quartz countertop, sophisticated backsplash, elegant gold hardware, and a spacious walk-in shower appointed with Calacatta-style tile. Upstairs, four additional bedrooms provide comfortable private accommodations, along with a beautifully updated hallway bathroom featuring a dual vanity, upgraded lighting and hardware, and a tub and shower combination. An upstairs laundry room with built-in shelving adds both convenience and functionality. Step outside and discover a truly exceptional private resort-style retreat. The expansive backyard is designed for effortless entertaining, featuring stamped concrete, lush turf, and a stunning Pebble Tec pool with an oversized grotto spa. The covered outdoor kitchen is an entertainer's dream, complete with a roofed Viking BBQ, two refrigerators, and a sink, the ultimate destination for hosting family and friends year-round. A dedicated side-yard dog run provides additional convenience. With its refined interior finishes, beautifully upgraded spaces, premium appliances, and spectacular resort-inspired backyard, this exceptional residence offers a rare combination of luxury, comfort, and effortless Southern California indoor-outdoor living.
Features
- 0.25 Acres
- 2 Stories


 6965 El Camino Real 105-690, Carlsbad CA 92009
 877.692.8427


