
29254 Deep Shadow, Agoura Hills, CA 91301
29254 Deep Shadow, Agoura Hills, CA 91301
$1,625,000 LOGIN TO SAVE
Bedrooms: 5
Bathrooms: 4
Area: 2524 SqFt.
Description
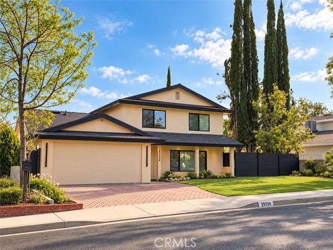
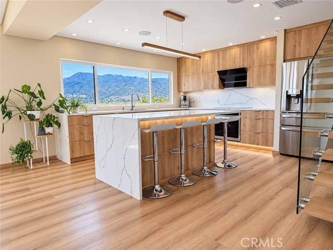
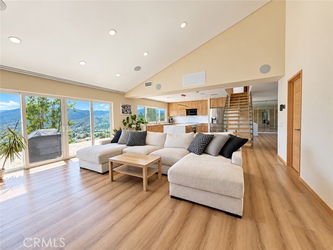

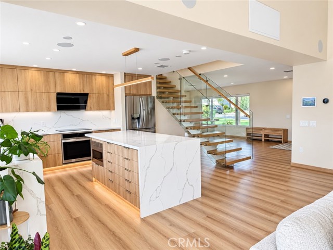
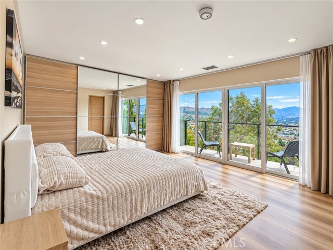
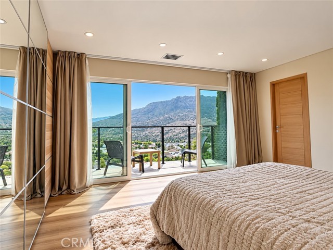
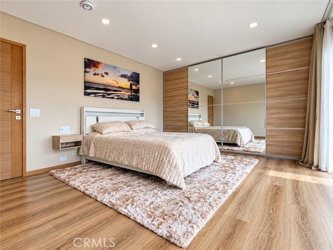
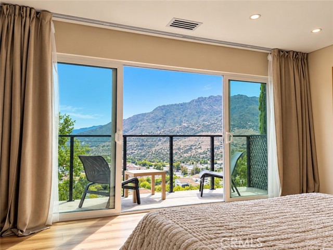
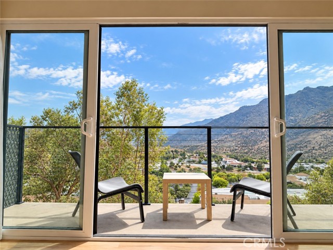
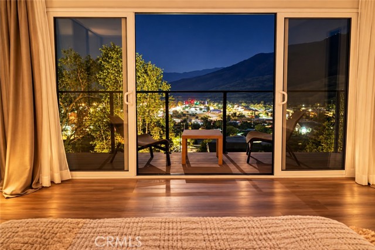
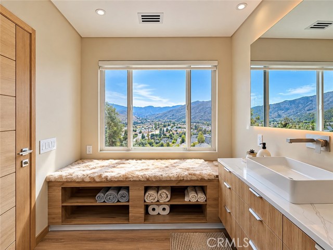
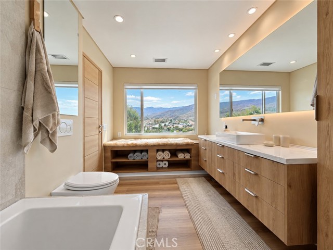
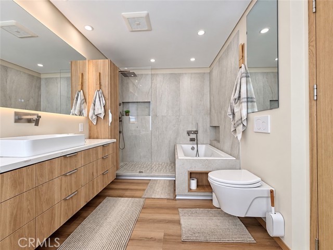
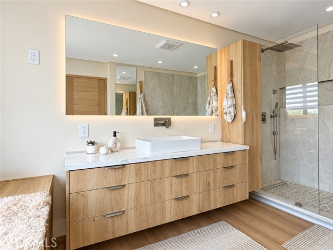
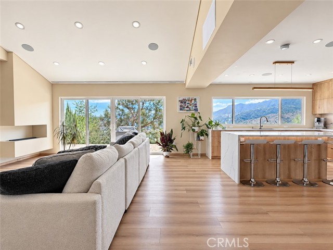
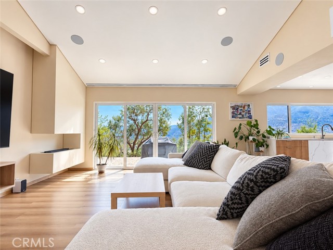
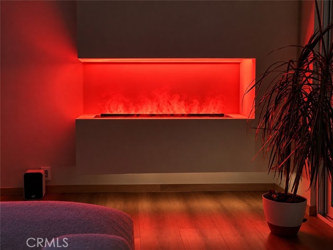
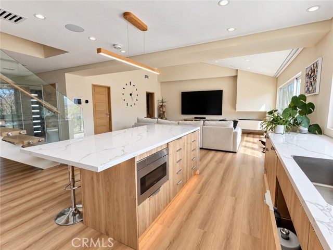
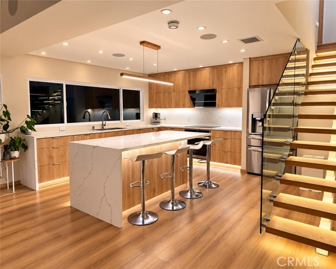
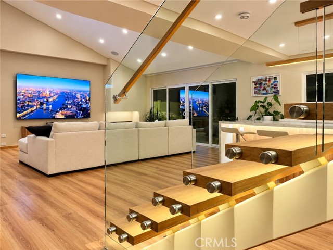
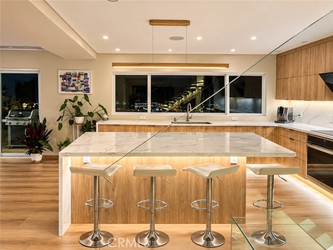
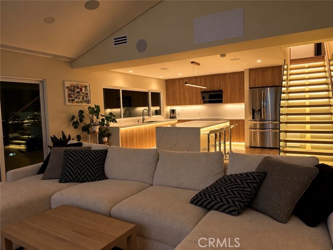
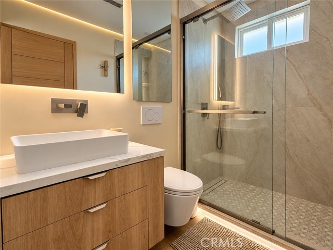
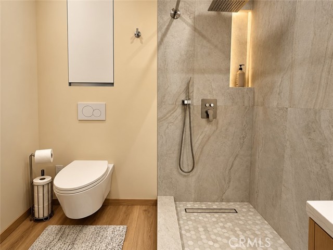
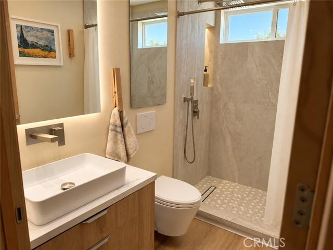
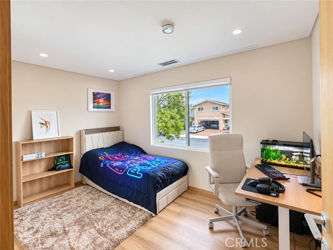
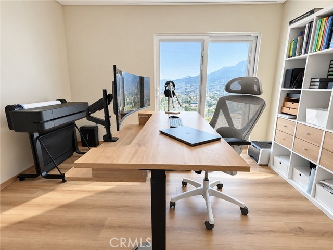
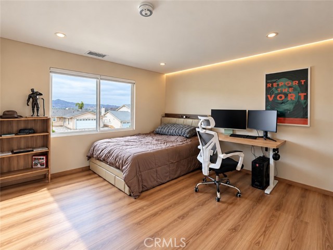
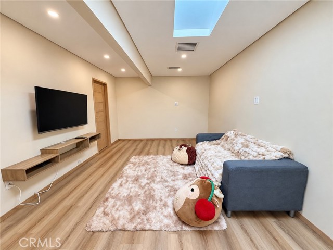
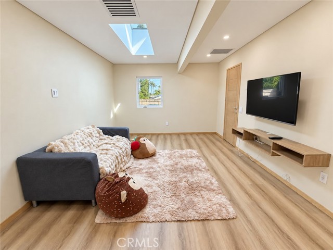
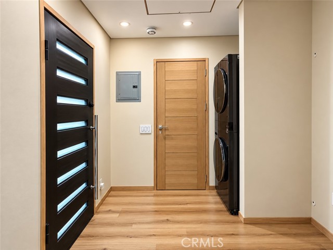
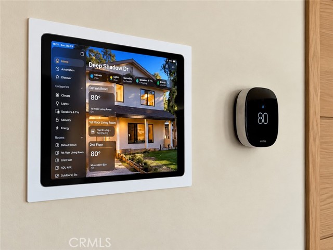
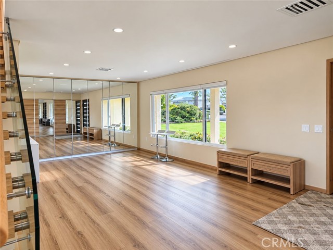
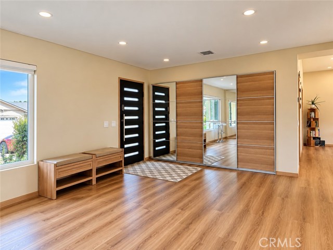
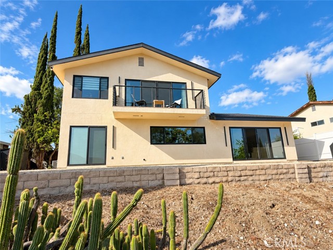
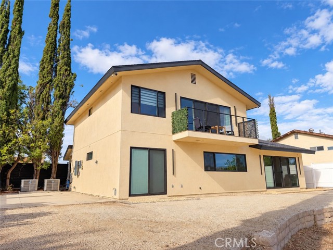
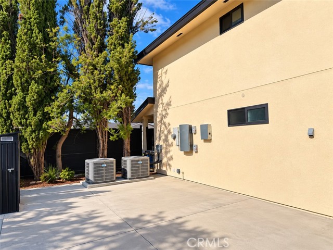
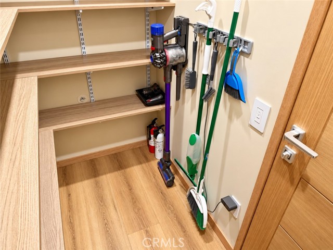
Welcome to 29254 Deep Shadow Dr a rare Agoura Hills residence where elevated design, modern engineering, privacy, and Lady Face Mountain views come together. Tucked at the end of a quiet cul-de-sac, this home was comprehensively reimagined in 2026 through permitted construction, with final inspections completed in September 2026. Approx. 2,524 sq. ft. on a 7,525 sq. ft. lot, the residence features 5 bedrooms, 4 bathrooms including a legal ADU. Originally built in 1972 with approx. 1,972 sq. ft., the home was expanded, substantially reconstructed, and redesigned for comfort, efficiency, and modern living. The refined interior features a custom contemporary kitchen with sleek cabinetry and premium LG, Bosch, Sharp, and Robam appliances, commercial-grade waterproof flooring, integrated storage, natural oak-veneer doors, and a sleek tempered-glass staircase. Interior walls were reconfigured for improved flow and functionality, while the balcony was rebuilt and enlarged. The renovation extends far beyond finishes: new reinforced roof and plywood sheathing, new exterior stucco, new insulated acoustic-performance windows with tempered safety glass where specified, new plumbing and sewer systems, whole-house water filtration, new electrical wiring and upgraded main panel, two independent HVAC systems, and extensive thermal and acoustic insulation. This all-electric home is solar-ready up to approx. 16 kW and includes infrastructure for charging two EVs. Apple-based smart-home features include interior and exterior lighting controls, six exterior security cameras, motion sensors, smart smoke detection, water-leak monitoring, expandable automation. The legal ADU offers a private entrance and address, kitchen, bedroom, bathroom, dedicated electrical subpanel, separate sewer connection, independent water heater, and laundry hookups ideal for guests, extended family, office use, or independent living. Additional highlights include two finished walkable attic storage areas, 5.1 home-theater wiring, an integrated custom 350W low-frequency audio system, dedicated 8K projector wiring, and infrastructure for a motorized screen up to approx. 14 ft. Designed for long-term ownership rather than as a conventional cosmetic flip, this exceptional property combines sophisticated design, extensive new systems, advanced technology, flexible living, and a truly special Agoura Hills setting. Some photos have been digitally enhanced using Al for lighting purposes
Features
- 0.17 Acres
- 2 Stories


 6965 El Camino Real 105-690, Carlsbad CA 92009
 877.692.8427


