
22699 Tranquility, Wildomar, CA 92595
22699 Tranquility, Wildomar, CA 92595
$949,900 LOGIN TO SAVE
Bedrooms: 3
Bathrooms: 3
Area: 2805 SqFt.
Description
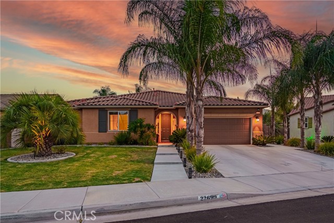
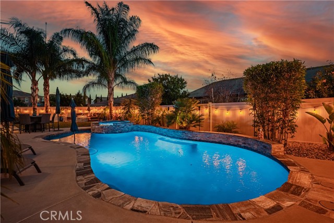
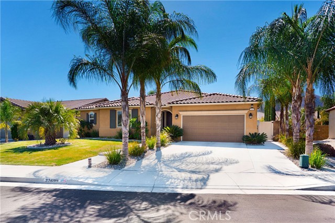
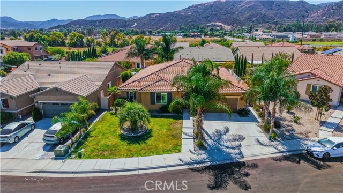
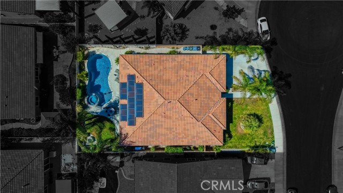
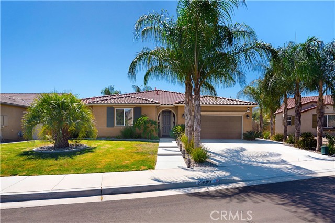
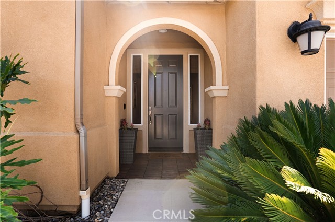
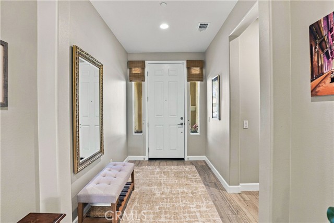
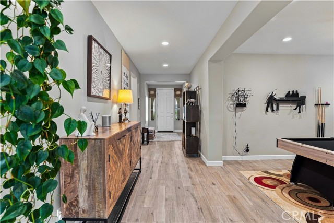
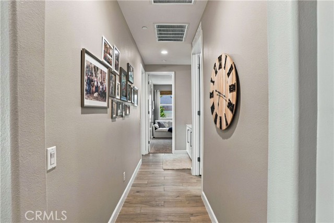
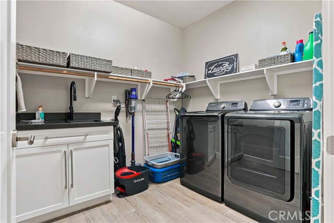
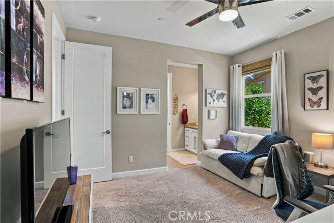
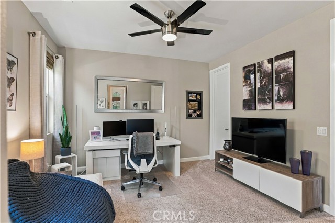
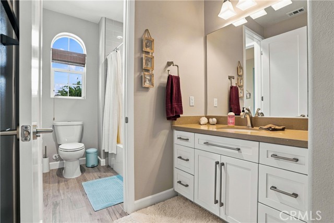
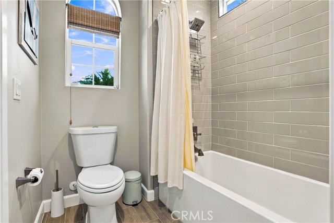
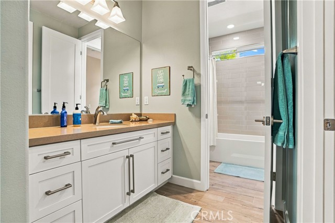
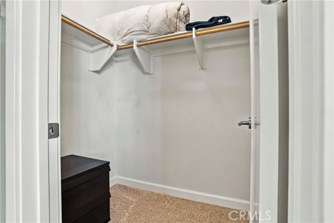
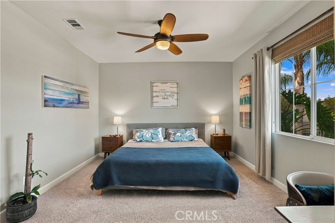
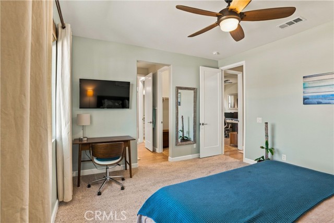
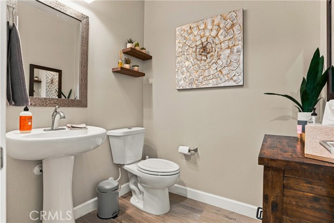
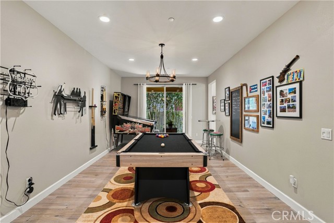
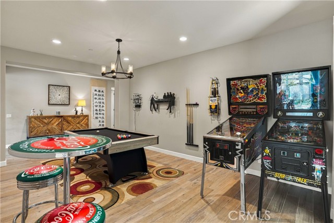
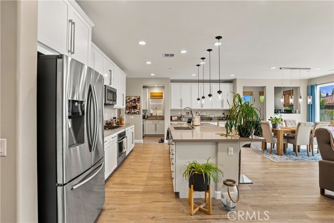
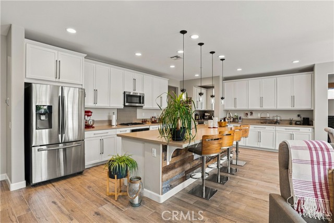
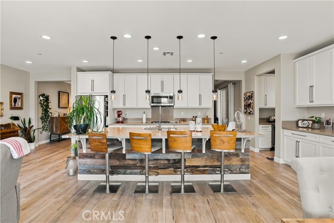
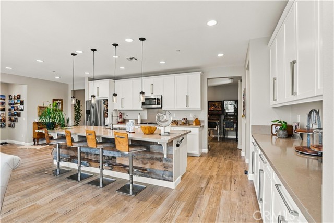
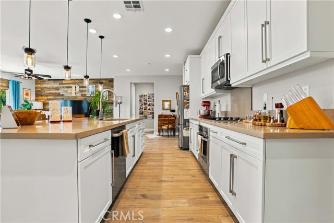
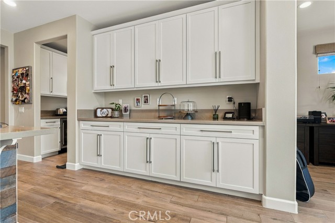
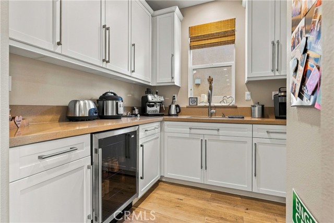
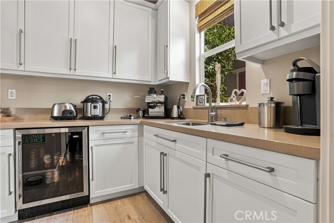
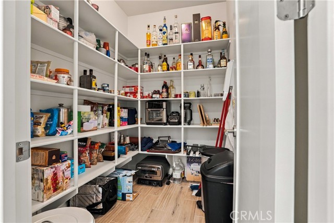
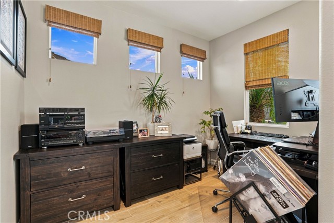
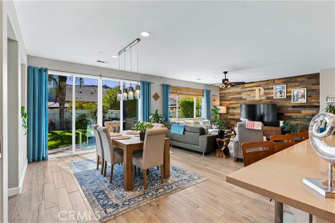
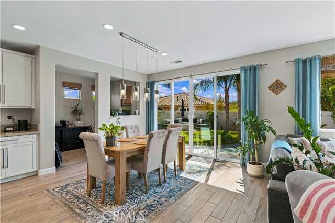
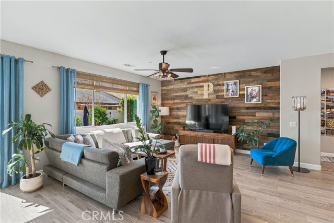
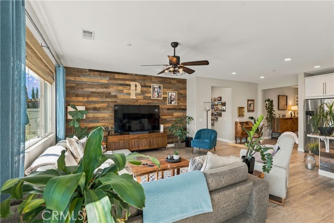
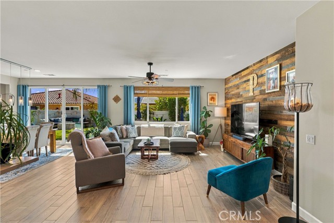
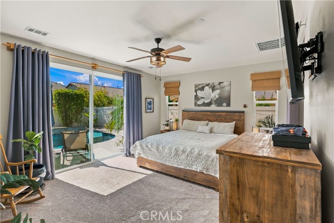
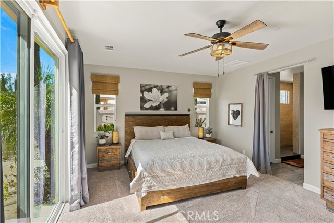
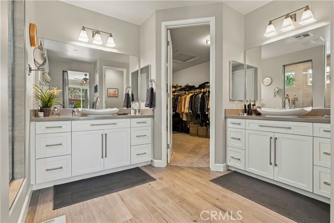
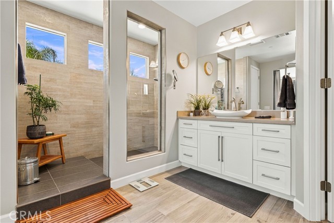
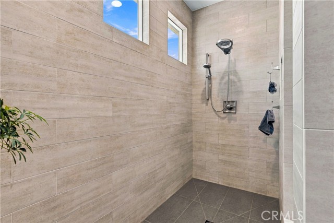
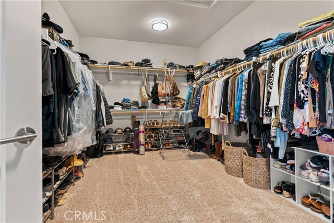
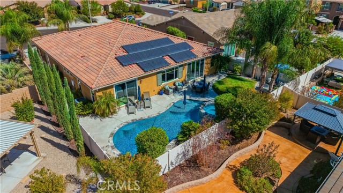
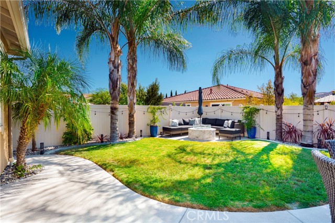
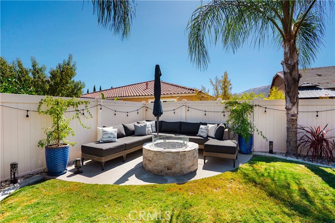
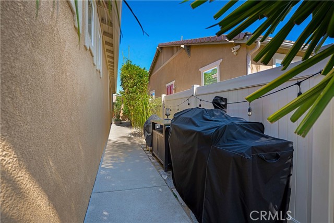
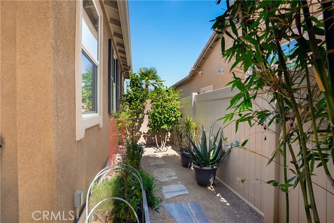
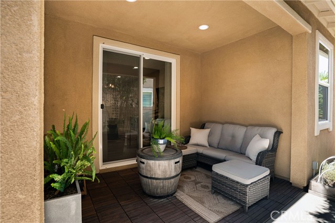
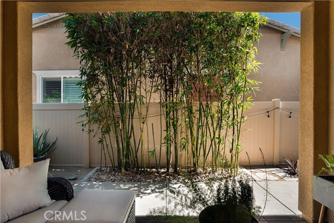
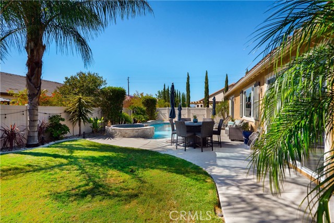
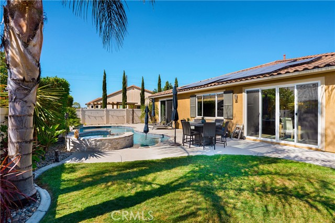
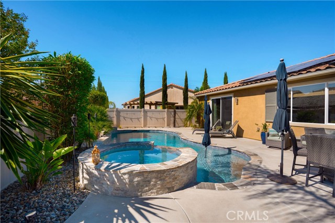
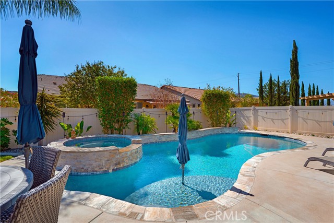
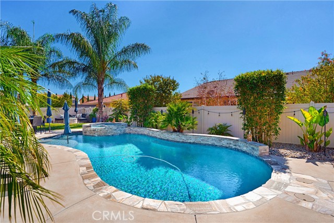
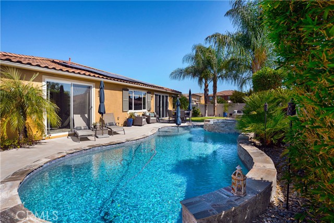
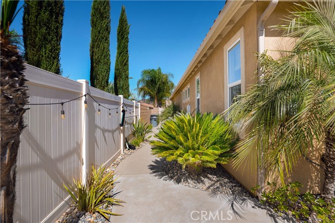
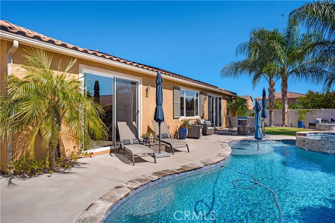
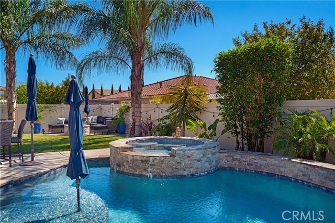
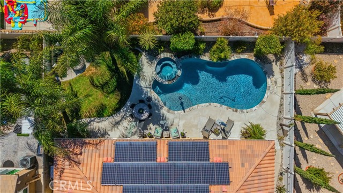
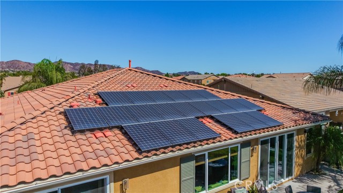
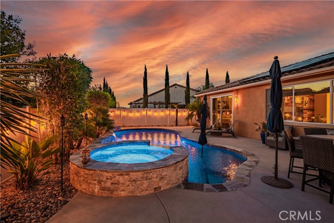
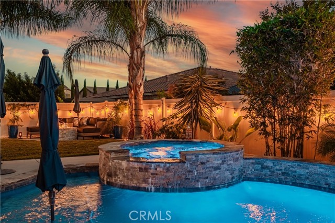
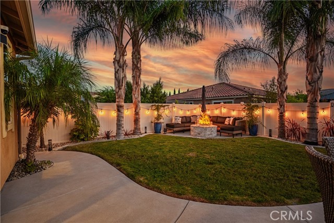
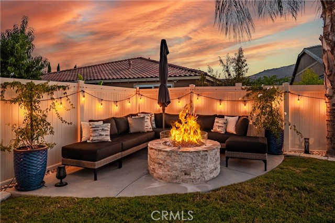
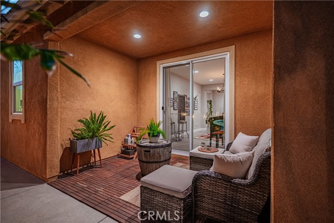
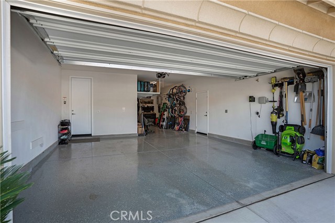
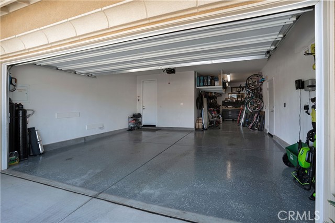
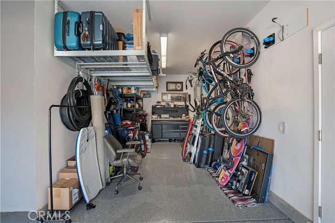
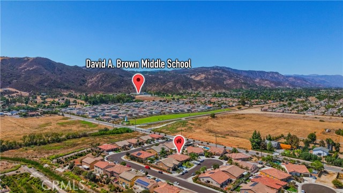
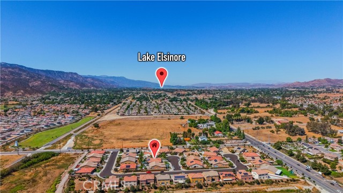
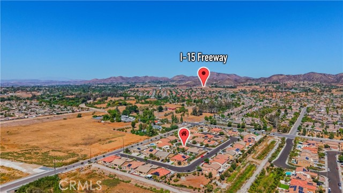
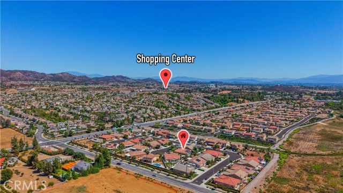
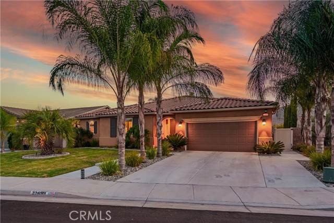
Pool Oasis Home with paid off Solar! Fully Customized 2,805 SF Luxury Home with Pool in The Ranch at Wildomar! Nestled on a quiet cul-de-sac in a premier community, this stunning 3-bed, 2.5-bath residence spans 2,805 SF of highly customized living space. Every inch has been elevated with premium upgrades that give it a true custom estate feel. No expense was spared. The palm tree lined entry leads to a large, welcoming foyer that sets a dramatic tone. The expansive Great Room features custom ship-lap walls and an impressive 4-panel sliding door for seamless indoor-outdoor flow. It connects to a dedicated home office and a versatile formal dining/game room. Premium details include 8' solid core doors throughout, custom lighting, ceiling fans, custom bamboo window coverings, and massive amounts of storage. The gourmet kitchen is anchored by a large quartz island with a breakfast bar, stainless steel appliances, a walk-in pantry, and upgraded shaker cabinets with soft-close doors and drawers that run throughout the home. A spectacular butler's pantry comes complete with a dedicated coffee bar area and a built-in beverage refrigerator. The master bedroom is a peaceful escape that overlooks the sparkling pool through its large 2-panel sliding door. It boasts a spa-like bathroom with dual vanities, a large walk-in closet, and a stunning custom-tiled walk-in shower. Secondary bedrooms feature walk-in closets and share a Jack and Jill bathroom with separate vanities for each bedroom and a timeless subway-tiled bath/shower combination. The resort-style backyard oasis features a saltwater pool with cascading waterfalls, ambient LED lighting, and remote features. Unwind under the stars with custom string lights for perfect evening ambiance. The yard's main attraction is a dedicated natural gas fire pit sitting area. Transition effortlessly to the covered lanai sitting area or fire up dinner in the separate barbecue area. Professionally landscaped with an automated drip/sprinkler system. The spotless 3-car tandem garage features epoxied floors, an abundance of upper and lower storage, and a whole-house water softener system. Fully paid-off solar system at closing for massive energy savings. The laundry room features matching cabinets, black quartz counter, integrated shelving, and deep sink. Perfectly positioned within 5 minutes of Clinton Keith I-15 freeway on-ramps and multiple shopping centers with grocery stores, dining, and banks.
Features
- 0.2 Acres
- 1 Story


 6965 El Camino Real 105-690, Carlsbad CA 92009
 877.692.8427


